Set on 2 acres, this one-of-a-kind earth contact home is nestled into the land, where the earth around it naturally keeps it cool in summer, warm in winter, and easy on energy costs. You get the peace and space of acreage, with Highway 229 just minutes away for town, work, and shopping.
Inside, the 3-bedroom, 2-bath home is simply beautiful. Wood and tile floors, a kitchen island with modern appliances, and a wood-burning stove create a warm, welcoming feel throughout its 1,708 square feet. Need storage? A huge attic with pull-down stairs in the living room offers more space than you'll know what to do with. Out front, a string-lit patio sets the scene for everything from morning coffee to summer BBQs.
Out back, an above-ground pool with a freshly restained deck is your warm-weather escape. A detached 2-car garage and shed add even more room for tools, toys, and projects. A brand-new roof (just 6 months old) with a transferable warranty, plus an efficient heat pump with central air, means peace of mind from day one. Move-in ready and waiting for its next owner.
Pending
$325,000
2723 Mansfield Rd, Saint Joseph, MO 64503
3beds
1,708sqft
Single Family Residence
Built in 1986
2 Acres Lot
$-- Zestimate®
$190/sqft
$-- HOA
What's special
- 20 days
- 456
- 11
Zillow last checked:
Listing updated:
Listed by:
Kari Klein 909-732-3633,
Keller Williams KC North,
RJC Team,
Keller Williams KC North
Source: Heartland MLS as distributed by MLS GRID,MLS#: 2643953
Facts & features
Interior
Bedrooms & bathrooms
- Bedrooms: 3
- Bathrooms: 2
- Full bathrooms: 2
Heating
- Baseboard, Electric, Forced Air, Heat Pump
Cooling
- Attic Fan, Electric, Heat Pump
Appliances
- Included: Dishwasher, Microwave, Refrigerator, Electric Range
- Laundry: Main Level
Features
- Ceiling Fan(s), Kitchen Island, Walk-In Closet(s)
- Flooring: Carpet, Tile, Wood
- Basement: Slab
- Has fireplace: No
- Fireplace features: Wood Burning Stove
Interior area
- Total structure area: 1,708
- Total interior livable area: 1,708 sqft
- Finished area above ground: 1,708
Property
Parking
- Total spaces: 2
- Parking features: Detached
- Garage spaces: 2
Features
- Patio & porch: Patio
- Has private pool: Yes
- Pool features: Above Ground
- Fencing: Partial
Lot
- Size: 2 Acres
- Features: Acreage
Details
- Additional structures: Garage(s), Shed(s)
- Parcel number: 068.028004000007.001
Construction
Type & style
- Home type: SingleFamily
- Architectural style: Other
- Property subtype: Single Family Residence
Materials
- Shingle Siding, Vinyl Siding
- Roof: Composition
Condition
- Year built: 1986
Utilities & green energy
- Sewer: Septic Tank
- Water: Public
Community & HOA
Community
- Subdivision: None
HOA
- Has HOA: No
Location
- Region: Saint Joseph
Financial & listing details
- Price per square foot: $190/sqft
- Tax assessed value: $107,450
- Annual tax amount: $1,462
- Date on market: 10/8/2026
- Ownership: Private
Estimated market value
Not available
Estimated sales range
Not available
Not available
Price history
| Date | Event | Price |
|---|---|---|
| 10/12/2026 | Pending sale | $325,000$190/sqft |
Source:  Heartland MLS as distributed by MLS GRID #2643953 Report a problem | ||
| 10/8/2026 | Listed for sale | $325,000$190/sqft |
Source: Heartland MLS as distributed by MLS GRID #2643953 Report a problem | ||
Public tax history
| Year | Property taxes | Tax assessment |
|---|---|---|
| 2025 | $1,462 +6.4% | $20,420 +6.4% |
| 2024 | $1,374 +9.1% | $19,200 |
| 2023 | $1,260 -0.7% | $19,200 |
| 2022 | $1,268 -0.4% | $19,200 |
| 2021 | $1,274 +0.6% | $19,200 |
| 2020 | $1,266 +14.7% | $19,200 |
| 2018 | $1,104 | $19,200 |
| 2017 | $1,104 +1.1% | $19,200 |
| 2015 | $1,092 +54483.5% | $19,200 |
| 2014 | $2 -99.8% | $19,200 |
| 2012 | $1,188 +2.1% | $19,200 |
| 2011 | $1,164 | $19,200 |
| 2010 | $1,164 | $19,200 |
Find assessor info on the county website
Monthly payment
Est. payment
Payment breakdown
Explore the cost of this home by adjusting the details. Changes won't be saved.Climate risks
Neighborhood: 64503
Nearby schools
Schools provided by the listing agent
- Elementary: Hyde
- Middle: Spring Garden
- High: Benton
Source: Heartland MLS as distributed by MLS GRID. This data may not be complete. We recommend contacting the local school district to confirm school assignments for this home.
- $295,4003 bd2 ba1.4k sqft2727 Mansfield Rd, Saint Joseph, MO 64503Off Market

- $194,800-- bd-- ba1.7k sqft2721 Mansfield Rd, Saint Joseph, MO 64503Off Market
- $324,100-- bd-- ba2.1k sqft2733 Mansfield Rd, Saint Joseph, MO 64503Off Market
- $240,0003 bd2 ba988 sqft2633 Mansfield Rd, Saint Joseph, MO 64503Off Market
Similar homes
- $390,0003 bd3 ba2k sqft2813 Easton Rd, Saint Joseph, MO 64503For Sale
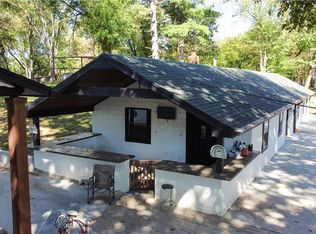 MLS ID #2646023, Stroud & Associates Team, Real Broker, LLC. Heartland MLS as distributed by MLS GRID
- $315,0004 bd3 ba2k sqft2210 Meadow Trail St, Joseph, MO 64503For Sale
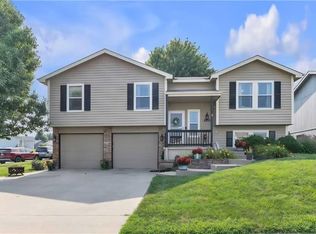 MLS ID #2647703, Elisabeth Peter, Top Line Realty LLC. Heartland MLS as distributed by MLS GRID
- $325,0003 bd3 ba1.4k sqft2603 Meadow Ridge Dr, Saint Joseph, MO 64504For Sale
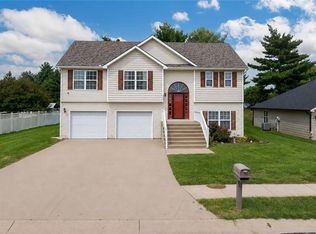 MLS ID #2638813, Misty Froelich, Real Broker, LLC. Heartland MLS as distributed by MLS GRID
- $339,9003 bd3 ba1.9k sqft3401 N 36th Ter, Saint Joseph, MO 64506For Sale
 MLS ID #2646612, Nikie Jo Glasbrenner, ReeceNichols-KCN. Heartland MLS as distributed by MLS GRID
