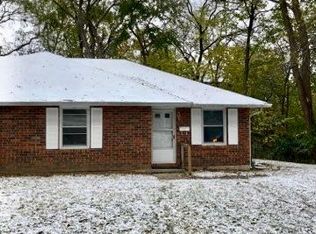
Welcome home to this move-in ready, raised ranch, tucked on a corner lot in St. Joseph! Located within steps of a bus stop for transportation, and right in the heart of Saint Joseph with convenient shopping and eating venues just minutes away. Built in 1958, this well-maintained 3-bedroom, 1-bathroom home offers a finished lower level that adds extra living space — perfect for a home office, or second living room.
Step inside to an inviting open-concept living room and kitchen, highlighted by recessed lighting throughout and nicely kept carpeting. The separate dining area makes this floor plan ideal for everyday living and entertaining. The house offers modern conveniences like a smart thermostat, dishwasher, electric oven, and main level washer/dryer.
Downstairs, the finished basement (complete with a sump pump) expands your living space with bedrooms and a shared living space.
Outside, enjoy your own private deck — ideal for morning coffee or evening relaxation. Set on a spacious 8,712-square-foot corner lot, there's plenty of room to garden, play, or simply enjoy the outdoors on this quiet street. The home features durable vinyl siding, a composition roof, and forced-air heating with electric cooling.
Don't miss this move-in-ready gem with character, updates, and space to grow — schedule your showing today!
Active
Price cut: $7.4K (10/13)
$182,500
3325 Locust St, Saint Joseph, MO 64501
3beds
1,376sqft
Single Family Residence
Built in 1958
8,712 Square Feet Lot
$-- Zestimate®
$133/sqft
$-- HOA
What's special
- 34 days
- 710
- 92
Zillow last checked:
Listing updated:
Listed by:
Daniel Atkins 816-351-4367,
Realty ONE Group Cornerstone
Source: Heartland MLS as distributed by MLS GRID,MLS#: 2641395
Facts & features
Interior
Bedrooms & bathrooms
- Bedrooms: 3
- Bathrooms: 1
- Full bathrooms: 1
Primary bedroom
- Features: All Carpet
- Level: First
- Area: 156 Square Feet
- Dimensions: 12 x 13
Bedroom 2
- Features: All Carpet
- Level: Basement
- Area: 130 Square Feet
- Dimensions: 10 x 13
Bedroom 3
- Features: All Carpet
- Level: Basement
- Area: 132 Square Feet
- Dimensions: 12 x 11
Dining room
- Level: First
- Area: 126 Square Feet
- Dimensions: 18 x 7
Family room
- Area: 336 Square Feet
- Dimensions: 14 x 24
Kitchen
- Level: First
- Area: 120 Square Feet
- Dimensions: 12 x 10
Laundry
- Features: Linoleum
- Level: First
- Area: 15 Square Feet
- Dimensions: 5 x 3
Heating
- Natural Gas
Cooling
- Electric
Appliances
- Included: Dishwasher, Dryer, Microwave, Refrigerator, Electric Range, Washer
- Laundry: In Bathroom, Main Level
Features
- Smart Thermostat
- Flooring: Carpet, Ceramic Tile
- Basement: Concrete,Sump Pump
- Has fireplace: No
Interior area
- Total structure area: 1,376
- Total interior livable area: 1,376 sqft
- Finished area above ground: 800
- Finished area below ground: 576
Property
Parking
- Parking features: Off Street
Features
- Patio & porch: Deck
Lot
- Size: 8,712 Square Feet
- Features: City Limits, Corner Lot
Details
- Parcel number: 065.015001001037.000
Construction
Type & style
- Home type: SingleFamily
- Property subtype: Single Family Residence
Materials
- Frame, Vinyl Siding
- Roof: Composition
Condition
- Year built: 1958
Utilities & green energy
- Sewer: Public Sewer
- Water: Public
Community & HOA
Community
- Security: Security System, Smoke Detector(s)
- Subdivision: Other
HOA
- Has HOA: No
Location
- Region: Saint Joseph
Financial & listing details
- Price per square foot: $133/sqft
- Tax assessed value: $55,280
- Annual tax amount: $754
- Date on market: 9/17/2026
- Listing terms: Cash,Conventional,FHA,VA Loan
- Ownership: Private
Estimated market value
Not available
Estimated sales range
Not available
Not available
Price history
| Date | Event | Price |
|---|---|---|
| 10/13/2026 | Price change | $182,500-3.9%$133/sqft |
Source:  Heartland MLS as distributed by MLS GRID #2641395 Report a problem | ||
| 9/28/2026 | Price change | $189,900-5%$138/sqft |
Source: Heartland MLS as distributed by MLS GRID #2641395 Report a problem | ||
| 9/17/2026 | Listed for sale | $199,900+74%$145/sqft |
Source: Heartland MLS as distributed by MLS GRID #2641395 Report a problem | ||
| 12/10/2020 | Sold | -- |
Source: Heartland MLS as distributed by MLS GRID #45001_2249185 Report a problem | ||
| 10/26/2020 | Pending sale | $114,900$84/sqft |
Source: Keller Williams Northland Prts #2249185 Report a problem | ||
| 10/21/2020 | Listed for sale | $114,900+8.5%$84/sqft |
Source: Keller Williams Northland Prts #2249185 Report a problem | ||
| 10/15/2019 | Sold | -- |
Source: Heartland MLS as distributed by MLS GRID #2184471 Report a problem | ||
| 9/1/2019 | Pending sale | $105,900$77/sqft |
Source: Berkshire Hathaway Homeservice #2184471 Report a problem | ||
| 8/20/2019 | Listed for sale | $105,900$77/sqft |
Source: Berkshire Hathaway Homeservice #2184471 Report a problem | ||
| 1/16/2008 | Sold | -- |
Source: Public Record Report a problem | ||
Public tax history
| Year | Property taxes | Tax assessment |
|---|---|---|
| 2025 | $754 +6.1% | $10,500 +6.1% |
| 2024 | $710 +9.1% | $9,900 |
| 2023 | $651 -0.7% | $9,900 |
| 2022 | $656 -0.4% | $9,900 |
| 2021 | $659 +0.6% | $9,900 |
| 2020 | $655 +14.6% | $9,900 |
| 2018 | $571 | $9,900 |
| 2017 | $571 +1.1% | $9,900 |
| 2015 | $565 +282295% | $9,900 |
| 2014 | $0 | $9,900 |
| 2012 | $614 +110.7% | $9,900 |
| 2011 | $292 | $9,900 |
| 2010 | $292 | $9,900 |
Find assessor info on the county website
Monthly payment
Est. payment
Payment breakdown
Explore the cost of this home by adjusting the details. Changes won't be saved.Climate risks
Neighborhood: 64501
Nearby schools
Schools provided by the listing agent
- Elementary: Skaith
- Middle: Truman
- High: Central
Source: Heartland MLS as distributed by MLS GRID. This data may not be complete. We recommend contacting the local school district to confirm school assignments for this home.

Similar homes
- $199,0003 bd2 ba1.6k sqft2823 Charles St, Saint Joseph, MO 64501For Sale
 MLS ID #2633646, RJC Team, Keller Williams KC North. Heartland MLS as distributed by MLS GRID
- $199,0003 bd2 ba1.3k sqft3142 Felix St, Saint Joseph, MO 64501For Sale
 MLS ID #2623419, Ashley Hines, RE/MAX PROFESSIONALS. Heartland MLS as distributed by MLS GRID
- $175,0002 bd1 ba1.5k sqft2609 Faraon St, Saint Joseph, MO 64501For Sale
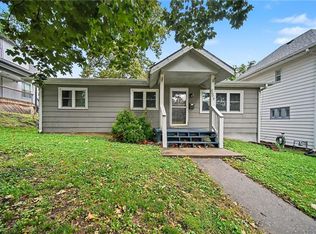 MLS ID #2641360, Kristin Wilds, Blue Bridge Realty LLC. Heartland MLS as distributed by MLS GRID
- $147,9003 bd1 ba1.1k sqft2801 Angelique St, Saint Joseph, MO 64501For Sale
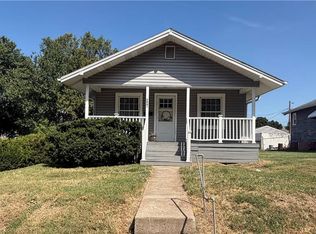 MLS ID #2639823, Ashley Hines, RE/MAX PROFESSIONALS. Heartland MLS as distributed by MLS GRID
