Incredible opportunity to own a beautiful Tudor-style home in sought-after Salisbury!
Priced just above the assessed value, this spacious residence is ready for your creative updates and personal touches — offering limitless potential.
The first floor features a wonderful primary suite with a full bath, a gracious formal living room and formal dining room, a cozy family room, and a large eat-in kitchen with a breakfast nook that opens to the sun-filled Florida room. Additional main-level highlights include a laundry room and a convenient powder room. The open floor plan offers a seamless flow, perfect for both formal gatherings and casual entertaining.
Upstairs, you’ll find three additional bedrooms with hardwood floors, fresh paint, and another full bath. All rooms are generously sized, providing ample space for everyone. Step outside to enjoy the private backyard backing up to a protected wooded area — a serene natural setting ideal for relaxation.
Recent updates include refinished hardwood floors, new gutters, and fresh paint in the family room, Florida room, and all upstairs bedrooms and baths. The side-load, oversized two-car garage provides plenty of storage space in addition to room for vehicles. All appliances convey for your convenience. The Septic System has been recently inspected and a brand-new distribution box will be installed prior to closing for your peace of mind!
Salisbury is a vibrant, highly desirable community known for its convenient location near shopping, dining, top-rated schools, and medical facilities. Optional memberships include a beautiful Country Club offering golf, tennis, swimming, and a clubhouse, as well as a lakefront association for residents’ enjoyment.
This is truly a rare find — a home with incredible potential in one of the area’s most prestigious neighborhoods. Sold “as is.” Quick close possible.
Sold for $815,000
$815,000
3020 Mount Hill Dr, Midlothian, VA 23113
4beds
2,836sqft
Single Family Residence
Built in 1978
0.94 Acres Lot
$829,700 Zestimate®
$287/sqft
$3,228 Estimated rent
Home value
$829,700
$772,000 - $888,000
$3,228/mo
Zestimate® history
Owner options
List your home for rent
$3,228/mo
Rent Zestimate®
Find your next renter with Zillow Rental Manager. Plus, with online applications, you can quickly screen prospective tenants – for free.
$3,228/mo
Rent Zestimate®
Refinance and save
$5,245/mo
Est. payment
Refinancing to a lower rate could help reduce your monthly payments and save thousands over the life of the loan.
$5,245/mo
Est. payment
Explore your selling options
Work with a Zillow partner agent
Leverage their expertise and Zillow's premium Showcase listings to get your home seen by more buyers.
Get startedList with your own agent
Get your home in front of millions of buyers by listing it on Zillow.
Learn how to do itSell it yourself
Take full control of how buyers see your home on Zillow by listing For Sale by Owner (FSBO).
List your homeWhat's special
Zillow last checked:
Listing updated:
Listed by:
Sherry Gilliam info@srmfre.com,
Shaheen Ruth Martin & Fonville
Bought with:
Jane Vick Gill, 0225219833
Long & Foster REALTORS
Source: CVRMLS,MLS#: 2529146 Originating MLS: Central Virginia Regional MLS
Originating MLS: Central Virginia Regional MLSFacts & features
Interior
Bedrooms & bathrooms
- Bedrooms: 4
- Bathrooms: 3
- Full bathrooms: 2
- 1/2 bathrooms: 1
Primary bedroom
- Description: HdWd, Crown, Ceiling light, Ensuite
- Level: First
- Dimensions: 18.0 x 13.0
Bedroom 2
- Description: HdWd, Fresh paint, C light
- Level: Second
- Dimensions: 13.0 x 12.0
Bedroom 3
- Description: HdWd, Fresh paint, C light
- Level: Second
- Dimensions: 15.0 x 11.0
Bedroom 4
- Description: HdWd, Fresh paint, C light, 2 closets
- Level: Second
- Dimensions: 13.0 x 13.0
Additional room
- Description: Breakfast Nook, Chandelier, Cabinets, Desk
- Level: First
- Dimensions: 13.0 x 10.0
Family room
- Description: HdWd, raised brick hearth, Gas FP, builtins, beams
- Level: First
- Dimensions: 22.0 x 13.0
Florida room
- Description: C tile, C Fan, Open to Breakfast Nook
- Level: First
- Dimensions: 15.0 x 12.0
Foyer
- Description: Slate, Crown, Chair rail, Coat closet, side lights
- Level: First
- Dimensions: 14.0 x 9.0
Other
- Description: Shower
- Level: First
Other
- Description: Tub & Shower
- Level: Second
Half bath
- Level: First
Kitchen
- Description: C tile, Island, Double Ovens, Backsplash
- Level: First
- Dimensions: 13.0 x 12.0
Laundry
- Description: C tile, Utility sink, Cabinets, Iron Board
- Level: First
- Dimensions: 13.0 x 8.0
Living room
- Description: HdWd, Crown, Brick hearth, Woodburn FP
- Level: First
- Dimensions: 19.0 x 13.0
Heating
- Electric, Heat Pump
Cooling
- Electric, Heat Pump
Appliances
- Included: Built-In Oven, Dryer, Dishwasher, Electric Cooking, Electric Water Heater, Microwave, Refrigerator, Smooth Cooktop, Washer
Features
- Beamed Ceilings, Bookcases, Built-in Features, Breakfast Area, Ceiling Fan(s), Separate/Formal Dining Room, Eat-in Kitchen, Fireplace, Kitchen Island, Laminate Counters, Bath in Primary Bedroom, Main Level Primary
- Flooring: Ceramic Tile, Wood
- Windows: Leaded Glass
- Basement: Crawl Space
- Attic: Walk-In
- Number of fireplaces: 2
- Fireplace features: Decorative, Gas, Masonry
Interior area
- Total interior livable area: 2,836 sqft
- Finished area above ground: 2,836
- Finished area below ground: 0
Property
Parking
- Total spaces: 2
- Parking features: Attached, Driveway, Garage, Garage Door Opener, Off Street, Oversized, Paved, Garage Faces Rear, Two Spaces, Garage Faces Side
- Attached garage spaces: 2
- Has uncovered spaces: Yes
Features
- Patio & porch: Front Porch, Deck
- Exterior features: Deck, Paved Driveway
- Pool features: None, Community
- Fencing: Back Yard,Fenced,Split Rail
Lot
- Size: 0.94 Acres
- Features: Landscaped
Details
- Parcel number: 726721672900000
- Zoning description: R40
Construction
Type & style
- Home type: SingleFamily
- Architectural style: Tudor
- Property subtype: Single Family Residence
Materials
- Brick, Block, Wood Siding
- Roof: Composition,Shingle
Condition
- Resale
- New construction: No
- Year built: 1978
Utilities & green energy
- Sewer: Septic Tank
- Water: Public
Community & HOA
Community
- Features: Beach, Clubhouse, Golf, Home Owners Association, Pool, Tennis Court(s)
- Subdivision: Salisbury
Location
- Region: Midlothian
Financial & listing details
- Price per square foot: $287/sqft
- Tax assessed value: $668,400
- Annual tax amount: $5,948
- Date on market: 1/17/2026
- Ownership: Individuals
- Ownership type: Sole Proprietor
Price history
| Date | Event | Price |
|---|---|---|
| 11/21/2025 | Sold | $815,000+19.9%$287/sqft |
Source:  CVRMLS #2529146 Report a problem CVRMLS #2529146 Report a problem | ||
| 11/3/2025 | Pending sale | $680,000$240/sqft |
Source: CVRMLS #2529146 Report a problem | ||
| 10/30/2025 | Listed for sale | $680,000$240/sqft |
Source: CVRMLS #2529146 Report a problem | ||
Public tax history
| Year | Property taxes | Tax assessment |
|---|---|---|
| 2025 | $5,949 +2.4% | $668,400 +3.6% |
| 2024 | $5,808 +9% | $645,300 +10.3% |
| 2023 | $5,326 +8% | $585,300 +9.2% |
| 2022 | $4,931 +6.5% | $536,000 +9.9% |
| 2021 | $4,632 +3.5% | $487,600 +3.5% |
| 2020 | $4,474 | $470,900 |
| 2019 | $4,474 +2.4% | $470,900 +3.6% |
| 2018 | $4,370 +4.3% | $454,700 +4.1% |
| 2017 | $4,191 | $436,900 +0.7% |
| 2016 | $4,191 +4.5% | $434,000 +4.5% |
| 2015 | $4,011 +2.8% | $415,200 +2.8% |
| 2014 | $3,903 | $404,000 +2.4% |
| 2013 | -- | $394,500 +3.2% |
| 2012 | -- | $382,100 -3.9% |
| 2011 | -- | $397,700 -5.8% |
| 2010 | -- | $422,000 -3% |
| 2009 | -- | $434,900 -2.5% |
| 2008 | -- | $446,000 +7.8% |
| 2007 | -- | $413,600 +28.7% |
| 2005 | -- | $321,300 +12.7% |
| 2004 | -- | $285,200 +6.1% |
| 2003 | -- | $268,800 +3.1% |
| 2002 | -- | $260,800 +2.1% |
| 2001 | -- | $255,500 |
Find assessor info on the county website
Neighborhood: 23113
Nearby homes
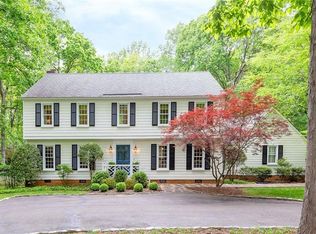
- $893,3004 bd4 ba3.7k sqft3010 Mount Hill Dr, Midlothian, VA 23113Off Market
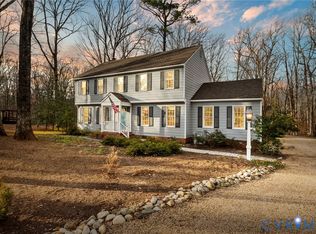
- $764,0804 bd3 ba2.7k sqft3030 Mount Hill Dr, Midlothian, VA 23113Sold
- $871,3004 bd3 ba3.4k sqft3000 Mount Hill Dr, Midlothian, VA 23113Off Market
- $794,6004 bd2 ba3.2k sqft3015 Mount Hill Dr, Midlothian, VA 23113Off Market
- $1,096,3005 bd4 ba4.5k sqft3031 Mount Hill Dr, Midlothian, VA 23113Off Market
- $1,087,0005 bd4 ba4.3k sqft3040 Mount Hill Dr, Midlothian, VA 23113Off Market
- $65,500-- bd-- ba-- sqft3007 Mount Hill Dr, Midlothian, VA 23113Off Market
- $31,10020.75 acres13826 Mount Hill Ct, Midlothian, VA 23113Off Market
Nearby schools
GreatSchools rating
- 9/10Bettie Weaver Elementary SchoolGrades: PK-5Distance: 0.7 mi
- 9/10Midlothian Middle SchoolGrades: 6-8Distance: 2.8 mi
- 8/10Midlothian High SchoolGrades: 9-12Distance: 3 mi
Schools provided by the listing agent
- Elementary: Bettie Weaver
- Middle: Midlothian
- High: Midlothian
Source: CVRMLS. This data may not be complete. We recommend contacting the local school district to confirm school assignments for this home.
Get a cash offer in 3 minutes
Find out how much your home could sell for in as little as 3 minutes with a no-obligation cash offer.
Estimated market value
$829,700
Get a cash offer in 3 minutes
Find out how much your home could sell for in as little as 3 minutes with a no-obligation cash offer.
Estimated market value
$829,700
- Virginia
- Chesterfield County
- Midlothian
- 23113
- 3020 Mount Hill Dr
