Rarely does the opportunity arise to purchase a home from its original owners. Don’t miss your chance to own this lovingly maintained residence in the favorite Salisbury neighborhood on a one acre lot. Meticulously cared for, this four-bedroom, two-and-a-half-bath home is perfectly situated in a peaceful and private setting. Step into the welcoming foyer, which opens to both a formal living room and formal dining room—ideal spaces for entertaining family and friends. The spacious family room features exposed beams and a striking hearth with gas logs, creating a warm and inviting atmosphere. Just beyond, the family room flows seamlessly into the sunroom, offering tranquil views of the park-like rear yard. The beautifully expanded kitchen includes a generous eat-in area and a handsome bar cabinet with extra cabinetry. Upscale finishes include granite countertops, a center island with smooth top cooking, built in wall oven/microwave, glass-front cabinets, built-in appliances and an abundance of natural light. A nearby laundry room with cabinetry and access to the side driveway adds everyday convenience. On the second level, you’ll find four generously sized bedrooms, including a primary suite with two closets and a renovated en-suite bath featuring a walk-in shower. The easy access walk-up attic offers endless storage. Outdoor living is just as appealing, with a charming garden patio and a private rear yard that backs to a protected area. The oversized two-car garage is a woodworker’s dream, with an additional storage area behind—perfect for lawn and garden equipment. The pretty landscaped grounds showcase mature trees and plantings, enhancing the home’s serene setting. All of this in a wonderful location, conveniently close to Route 288, shopping, schools, and more.
Sold for $764,080
$764,080
3030 Mount Hill Dr, Midlothian, VA 23113
4beds
2,717sqft
Single Family Residence
Built in 1978
1 Acres Lot
$771,300 Zestimate®
$281/sqft
$3,155 Estimated rent
Home value
$771,300
$717,000 - $825,000
$3,155/mo
Zestimate® history
Owner options
List your home for rent
$3,155/mo
Rent Zestimate®
Find your next renter with Zillow Rental Manager. Plus, with online applications, you can quickly screen prospective tenants – for free.
$3,155/mo
Rent Zestimate®
Refinance and save
$4,943/mo
Est. payment
Refinancing to a lower rate could help reduce your monthly payments and save thousands over the life of the loan.
$4,943/mo
Est. payment
Explore your selling options
Work with a Zillow partner agent
Leverage their expertise and Zillow's premium Showcase listings to get your home seen by more buyers.
Get startedList with your own agent
Get your home in front of millions of buyers by listing it on Zillow.
Learn how to do itSell it yourself
Take full control of how buyers see your home on Zillow by listing For Sale by Owner (FSBO).
List your homeWhat's special
Pretty landscaped groundsMature trees and plantingsOversized two-car garageAbundance of natural lightGranite countertopsWelcoming foyerBuilt-in appliances
Zillow last checked:
Listing updated:
Listed by:
Ronald Evans (804)467-2224,
Long & Foster REALTORS,
Stephanie Evans 804-467-7833,
Long & Foster REALTORS
Bought with:
Andrew Smith, 0225208422
Real Broker LLC
Source: CVRMLS,MLS#: 2600892 Originating MLS: Central Virginia Regional MLS
Originating MLS: Central Virginia Regional MLSFacts & features
Interior
Bedrooms & bathrooms
- Bedrooms: 4
- Bathrooms: 3
- Full bathrooms: 2
- 1/2 bathrooms: 1
Rooms
- Room types: Center Hall
Bedroom 4
- Description: Wood floors, walk in closet, 2 windows, back left
- Level: Second
- Dimensions: 12.9 x 11.9
Other
- Description: Tub & Shower
- Level: Second
Half bath
- Level: First
Laundry
- Description: W/D hookups, storage, double sink
- Level: First
- Dimensions: 7.4 x 15.7
Heating
- Electric, Heat Pump
Cooling
- Heat Pump
Appliances
- Included: Built-In Oven, Down Draft, Dishwasher, Exhaust Fan, Electric Cooking, Electric Water Heater, Disposal, Microwave, Range, Refrigerator, Wine Cooler
- Laundry: Washer Hookup, Dryer Hookup
Features
- Breakfast Area, Separate/Formal Dining Room, Eat-in Kitchen, Fireplace, Granite Counters, Kitchen Island, Bath in Primary Bedroom, Pantry, Recessed Lighting, Walk-In Closet(s)
- Flooring: Ceramic Tile, Laminate, Vinyl, Wood
- Basement: Crawl Space
- Attic: Walk-up
- Has fireplace: Yes
- Fireplace features: Gas, Masonry
Interior area
- Total interior livable area: 2,717 sqft
- Finished area above ground: 2,717
- Finished area below ground: 0
Property
Parking
- Total spaces: 2
- Parking features: Driveway, Detached, Garage, Off Street, Oversized, Two Spaces, Unpaved, Workshop in Garage
- Garage spaces: 2
- Has uncovered spaces: Yes
Features
- Levels: Two
- Stories: 2
- Patio & porch: Rear Porch, Patio
- Exterior features: Lighting, Unpaved Driveway
- Pool features: None
Lot
- Size: 1 Acres
- Features: Landscaped
Details
- Parcel number: 726721823600000
- Zoning description: R40
Construction
Type & style
- Home type: SingleFamily
- Architectural style: Colonial
- Property subtype: Single Family Residence
Materials
- Frame, HardiPlank Type
- Roof: Composition
Condition
- Resale
- New construction: No
- Year built: 1978
Utilities & green energy
- Sewer: Septic Tank
- Water: Public
Community & HOA
Community
- Subdivision: Salisbury
HOA
- Has HOA: Yes
- Services included: Common Areas
- HOA fee: $15 annually
Location
- Region: Midlothian
Financial & listing details
- Price per square foot: $281/sqft
- Tax assessed value: $489,200
- Annual tax amount: $4,353
- Date on market: 3/25/2026
- Ownership: Individuals
- Ownership type: Sole Proprietor
Price history
| Date | Event | Price |
|---|---|---|
| 3/30/2026 | Sold | $764,080+2%$281/sqft |
Source:  CVRMLS #2600892 Report a problem CVRMLS #2600892 Report a problem | ||
| 1/19/2026 | Pending sale | $749,000$276/sqft |
Source: CVRMLS #2600892 Report a problem | ||
| 1/14/2026 | Listed for sale | $749,000$276/sqft |
Source: CVRMLS #2600892 Report a problem | ||
Public tax history
| Year | Property taxes | Tax assessment |
|---|---|---|
| 2025 | $4,354 +6.2% | $489,200 +7.4% |
| 2024 | $4,101 +4.6% | $455,700 +5.8% |
| 2023 | $3,921 +3.7% | $430,900 +4.8% |
| 2022 | $3,782 +5.2% | $411,100 +8.6% |
| 2021 | $3,595 +3.6% | $378,400 +3.6% |
| 2020 | $3,470 | $365,300 |
| 2019 | $3,470 +1.7% | $365,300 +3.2% |
| 2018 | $3,414 +5.2% | $354,100 +4.3% |
| 2017 | $3,246 | $339,500 +1.2% |
| 2016 | $3,246 +5.4% | $335,500 +5.4% |
| 2015 | $3,080 +3.1% | $318,200 +3.1% |
| 2014 | $2,989 | $308,700 +0.8% |
| 2013 | -- | $306,100 +2.9% |
| 2012 | -- | $297,600 -3.7% |
| 2011 | -- | $309,100 -5.6% |
| 2010 | -- | $327,400 -2.8% |
| 2009 | -- | $336,800 -2.1% |
| 2008 | -- | $344,000 +6.1% |
| 2007 | -- | $324,300 +30.5% |
| 2005 | -- | $248,500 +7% |
| 2004 | -- | $232,200 +3.8% |
| 2003 | -- | $223,800 +3.3% |
| 2002 | -- | $216,700 +4.9% |
| 2001 | -- | $206,600 |
Find assessor info on the county website
Neighborhood: 23113
Nearby homes
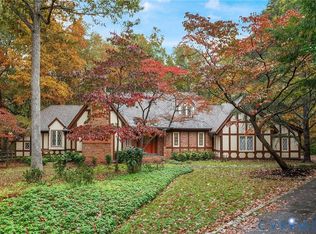
- $815,0004 bd3 ba2.8k sqft3020 Mount Hill Dr, Midlothian, VA 23113Sold
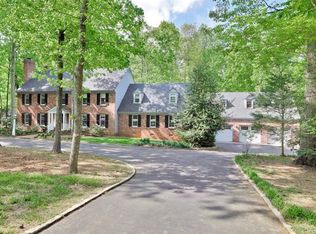
- $1,087,0005 bd4 ba4.3k sqft3040 Mount Hill Dr, Midlothian, VA 23113Off Market
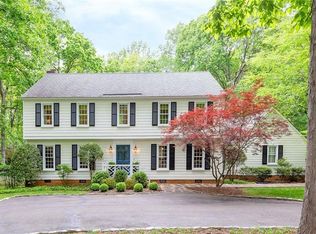
- $893,3004 bd4 ba3.7k sqft3010 Mount Hill Dr, Midlothian, VA 23113Off Market
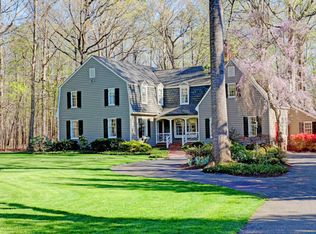
- $1,096,3005 bd4 ba4.5k sqft3031 Mount Hill Dr, Midlothian, VA 23113Off Market
- $630,7004 bd2 ba2.5k sqft3041 Mount Hill Dr, Midlothian, VA 23113Off Market
- $794,6004 bd2 ba3.2k sqft3015 Mount Hill Dr, Midlothian, VA 23113Off Market
- $1,600,8006 bd5 ba7.5k sqft13824 Mount Hill Ct, Midlothian, VA 23113Off Market
- $640,0004 bd3 ba3.6k sqft3051 Mount Hill Dr, Midlothian, VA 23113Sold
Nearby schools
GreatSchools rating
- 9/10Bettie Weaver Elementary SchoolGrades: PK-5Distance: 0.7 mi
- 9/10Midlothian Middle SchoolGrades: 6-8Distance: 2.8 mi
- 8/10Midlothian High SchoolGrades: 9-12Distance: 3 mi
Schools provided by the listing agent
- Elementary: Bettie Weaver
- Middle: Midlothian
- High: Midlothian
Source: CVRMLS. This data may not be complete. We recommend contacting the local school district to confirm school assignments for this home.
Get a cash offer in 3 minutes
Find out how much your home could sell for in as little as 3 minutes with a no-obligation cash offer.
Estimated market value
$771,300
Get a cash offer in 3 minutes
Find out how much your home could sell for in as little as 3 minutes with a no-obligation cash offer.
Estimated market value
$771,300
- Virginia
- Chesterfield County
- Midlothian
- 23113
- 3030 Mount Hill Dr
