Welcome home to this immaculate Clarendon model townhome in Fairlington Villages, with more than 1500 square feet of comfortable living. Gleaming hardwood floors greet you at the front door, and lead through the living room and dining area to the open Kitchen which boasts tile flooring, new Stainless Steel Appliances, Granite Counter-tops, and Custom Tile Backsplash. The upper level has 2 Bedrooms with Hardwood Flooring and a Full Bath with tub. There's a pull-down ladder to the attic level storage. The lower level with the higher Clarendon model ceiling, features a Family or Rec Room, often used as a 3rd bedroom, and an Office or Den area. There's also a second Full Bath (shower) and full size Washer & Dryer on this level. Off the Kitchen in the back, there's a walled Private Patio paved with large flagstone. The patio gate opens to a large Green Space and Outdoor Swimming Pool. In addition to the New Kitchen appliances, there are High Efficiency Windows. Large parking lot, and access to Fairlington amenities: Pools, tennis courts, trails, and community properties. Walking distance to Abingdon Elementary School, Fairlington STEM Preschool, and downtown Shirlington Village Shops. Nearby is a direct bus route (7A) to the Pentagon/DC.
Sold for $612,500
Street View
$612,500
3020 S Abingdon St, Arlington, VA 22206
2beds
1,500sqft
Townhouse
Built in 1944
-- sqft lot
$628,200 Zestimate®
$408/sqft
$3,432 Estimated rent
Home value
$628,200
$597,000 - $660,000
$3,432/mo
Zestimate® history
Owner options
List your home for rent
$3,432/mo
Rent Zestimate®
Find your next renter with Zillow Rental Manager. Plus, with online applications, you can quickly screen prospective tenants – for free.
$3,432/mo
Rent Zestimate®
Refinance and save
$3,805/mo
Est. payment
Refinancing to a lower rate could help reduce your monthly payments and save thousands over the life of the loan.
$3,805/mo
Est. payment
Explore your selling options
Work with a Zillow partner agent
Leverage their expertise and Zillow's premium Showcase listings to get your home seen by more buyers.
Get startedList with your own agent
Get your home in front of millions of buyers by listing it on Zillow.
Learn how to do itSell it yourself
Take full control of how buyers see your home on Zillow by listing For Sale by Owner (FSBO).
List your homeWhat's special
Zillow last checked:
Listing updated:
Listed by:
Robert W Zimmerman 703-307-5091,
Peake Real Estate Group, LLC,
Co-Listing Agent: Crystal Catherine-Laurina Thorne 202-372-6631,
Peake Real Estate Group, LLC
Bought with:
Katie Wethman, sp98365193
EXP Realty, LLC
Source: Bright MLS,MLS#: VAAR2045022
Facts & features
Interior
Bedrooms & bathrooms
- Bedrooms: 2
- Bathrooms: 2
- Full bathrooms: 2
Rooms
- Room types: Living Room, Dining Room, Primary Bedroom, Bedroom 2, Kitchen, Game Room, Den
Basement
- Area: 0
Heating
- Forced Air, Electric
Cooling
- Central Air, Electric
Appliances
- Included: Dishwasher, Disposal, Microwave, Oven/Range - Electric, Refrigerator, Cooktop, Water Heater, Dryer, Washer, Electric Water Heater
- Laundry: Dryer In Unit, Washer In Unit, Lower Level
Features
- Breakfast Area, Dining Area, Upgraded Countertops, Floor Plan - Traditional
- Flooring: Wood
- Basement: Connecting Stairway,Finished
- Has fireplace: No
Interior area
- Total structure area: 1,500
- Total interior livable area: 1,500 sqft
- Finished area above ground: 1,500
- Finished area below ground: 0
Property
Parking
- Parking features: General Common Elements, On Street
- Has uncovered spaces: Yes
Accessibility
- Accessibility features: None
Features
- Levels: Three
- Stories: 3
- Has private pool: Yes
- Pool features: Community, Private
Details
- Additional structures: Above Grade, Below Grade
- Parcel number: 29012127
- Zoning: RA14-26
- Special conditions: Standard
Construction
Type & style
- Home type: Townhouse
- Architectural style: Colonial
- Property subtype: Townhouse
Materials
- Brick
- Foundation: Brick/Mortar
Condition
- New construction: No
- Year built: 1944
Utilities & green energy
- Sewer: Public Sewer
- Water: Public
Community & HOA
Community
- Condo and coop fee: $479 monthly
- Subdivision: Fairlington Villages
HOA
- Has HOA: No
- Amenities included: Tot Lots/Playground, Tennis Court(s), Pool, Picnic Area, Common Grounds, Bike Trail
- Services included: Trash
Location
- Region: Arlington
Financial & listing details
- Price per square foot: $408/sqft
- Tax assessed value: $550,900
- Annual tax amount: $5,674
- Date on market: 8/20/2024
- Listing agreement: Exclusive Right To Sell
- Ownership: Fee Simple
Price history
| Date | Event | Price |
|---|---|---|
| 9/13/2024 | Sold | $612,500$408/sqft |
Source:  Bright MLS #VAAR2045022 Report a problem Bright MLS #VAAR2045022 Report a problem | ||
| 8/22/2024 | Pending sale | $612,500$408/sqft |
Source: Bright MLS #VAAR2045022 Report a problem | ||
| 8/21/2024 | Listed for sale | $612,500+36.1%$408/sqft |
Source: Bright MLS #VAAR2045022 Report a problem | ||
| 3/24/2021 | Listing removed | -- |
Source: Owner Report a problem | ||
| 4/7/2020 | Listing removed | $2,600$2/sqft |
Source: Owner Report a problem | ||
| 3/23/2020 | Listed for rent | $2,600+10.6%$2/sqft |
Source: Owner Report a problem | ||
| 3/5/2019 | Listing removed | $2,350$2/sqft |
Source: TMKenny Property Services Report a problem | ||
| 2/5/2019 | Listed for rent | $2,350$2/sqft |
Source: TMKenny Property Services Report a problem | ||
| 5/11/2018 | Listing removed | $2,350$2/sqft |
Source: TMKenny Property Services Report a problem | ||
| 5/6/2018 | Listed for rent | $2,350$2/sqft |
Source: TMKenny Property Services Report a problem | ||
| 11/24/2014 | Sold | $450,000+4.9%$300/sqft |
Source: Public Record Report a problem | ||
| 5/7/2012 | Sold | $429,000-0.2%$286/sqft |
Source: Public Record Report a problem | ||
| 3/10/2012 | Listed for sale | $429,900$287/sqft |
Source: Active Website #AR7791033 Report a problem | ||
| 10/2/2006 | Sold | $429,900-4.5%$287/sqft |
Source: Public Record Report a problem | ||
| 7/1/2005 | Sold | $450,000$300/sqft |
Source: Public Record Report a problem | ||
Public tax history
| Year | Property taxes | Tax assessment |
|---|---|---|
| 2025 | $6,184 +8.7% | $598,600 +8.7% |
| 2024 | $5,691 +0.3% | $550,900 |
| 2023 | $5,674 +1.7% | $550,900 +1.7% |
| 2022 | $5,577 +4.3% | $541,500 +4.3% |
| 2021 | $5,348 +7.3% | $519,200 +6.9% |
| 2020 | $4,984 +7% | $485,800 +7% |
| 2019 | $4,660 +4.6% | $454,200 +2.6% |
| 2018 | $4,455 +2.5% | $442,800 +2.5% |
| 2017 | $4,344 +3.2% | $431,800 +1.7% |
| 2016 | $4,208 +0.3% | $424,600 +0.9% |
| 2015 | $4,193 +1.7% | $421,000 +1.7% |
| 2014 | $4,123 +4.3% | $414,000 +5.3% |
| 2013 | $3,954 +3.3% | $393,000 |
| 2012 | $3,826 -2.6% | -- |
| 2011 | $3,928 | -- |
| 2009 | -- | -- |
| 2008 | -- | -- |
| 2007 | -- | -- |
| 2006 | -- | -- |
| 2005 | -- | -- |
| 2004 | -- | -- |
| 2003 | -- | -- |
| 2002 | -- | -- |
| 2001 | -- | $162,000 |
Find assessor info on the county website
Neighborhood: Fairlington-Shirlington
Nearby homes
- $601,0002 bd2 ba1.5k sqft3013 S Buchanan St, Arlington, VA 22206Sold
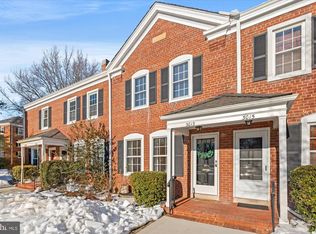
- $575,0002 bd2 ba1k sqft3032 S Abingdon St, Arlington, VA 22206Sold

- $647,3002 bd2 ba1.5k sqft3026 S Abingdon St, Arlington, VA 22206Off Market

- $540,0002 bd2 ba1.4k sqft3028 S Abingdon St APT A1, Arlington, VA 22206Off Market
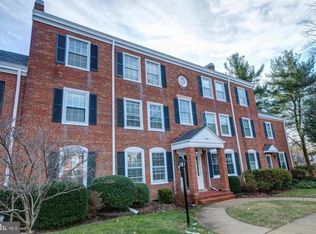
- $305,8001 bd1 ba711 sqft3028 S Abingdon St APT B1, Arlington, VA 22206Off Market
- $410,4002 bd1 ba1k sqft3028 S Abingdon St APT C1, Arlington, VA 22206Off Market
- $529,3001 bd2 ba1.4k sqft3028 S Abingdon St APT A2, Arlington, VA 22206Off Market
- $302,8001 bd1 ba767 sqft3028 S Abingdon St APT B2, Arlington, VA 22206Off Market
Nearby schools
GreatSchools rating
- 3/10Abingdon Elementary SchoolGrades: PK-5Distance: 0.2 mi
- 7/10Gunston Middle SchoolGrades: 6-8Distance: 1.7 mi
- 4/10Wakefield High SchoolGrades: 9-12Distance: 1 mi
Schools provided by the listing agent
- District: Arlington County Public Schools
Source: Bright MLS. This data may not be complete. We recommend contacting the local school district to confirm school assignments for this home.
Get a cash offer in 3 minutes
Find out how much your home could sell for in as little as 3 minutes with a no-obligation cash offer.
Estimated market value
$628,200
Get a cash offer in 3 minutes
Find out how much your home could sell for in as little as 3 minutes with a no-obligation cash offer.
Estimated market value
$628,200
- Virginia
- Arlington County
- Arlington
- 22206
- Fairlington-Shirlington
- 3020 S Abingdon St
Nearby cities
Nearby neighborhoods
Nearby zip codes
Other Arlington Topics
