Tastefully remodeled condo in the highly desirable Steeplechase community in Littleton. Beautiful golf course views from your deck! The kitchen features all appliances, corian countertops, subway tile backsplash open shelving & blue lower cabinets. Vaulted ceilings create an open, light and bright feeling to the condo. Cozy up next to your real wood-burning fireplace on those cold winter days. The unit features carpet in the bedrooms, and new luxury vinyl plank flooring in the kitchen, living room & bathrooms. Upstairs you will find a loft bedroom w/closet that could be used as a 2nd bedroom or an office space & an attached 3/4 bathroom. This is an exceptional location in a desirable neighborhood is within walking distance to Historic Old Town Littleton and in close to restaurants, coffee shops, shopping and the Platte River Park and bike path which leads to downtown Denver, Centrally located to Littleton Golf and Tennis Club, along w/ other endless parks & trails near by. Only one mile from the Littleton Denver Light Rail Station! Plenty of visitor parking. HOA includes a swimming pool, water, sewer, trash, snow removal. Visit your new space today!
Sold for $366,500
$366,500
3020 W Prentice Avenue Bldg 4 #D, Littleton, CO 80123
2beds
879sqft
Condominium
Built in 1986
-- sqft lot
$323,400 Zestimate®
$417/sqft
$1,819 Estimated rent
Home value
$323,400
$304,000 - $343,000
$1,819/mo
Zestimate® history
Owner options
List your home for rent
$1,819/mo
Rent Zestimate®
Find your next renter with Zillow Rental Manager. Plus, with online applications, you can quickly screen prospective tenants – for free.
$1,819/mo
Rent Zestimate®
Refinance and save
$2,483/mo
Est. payment
Refinancing to a lower rate could help reduce your monthly payments and save thousands over the life of the loan.
$2,483/mo
Est. payment
Explore your selling options
Work with a Zillow partner agent
Leverage their expertise and Zillow's premium Showcase listings to get your home seen by more buyers.
Get startedList with your own agent
Get your home in front of millions of buyers by listing it on Zillow.
Learn how to do itSell it yourself
Take full control of how buyers see your home on Zillow by listing For Sale by Owner (FSBO).
List your homeWhat's special
Zillow last checked:
Listing updated:
Listed by:
Aimee Ornelas 720-261-6340 aimeeornelas@gmail.com,
Ornelas Property Management LLC
Bought with:
William Keenan, 100050381
Keenan Real Estate
Kimberly Keenan, 40039654
Keenan Real Estate
Source: REcolorado as distributed by MLS GRID,MLS#: 5394880
Facts & features
Interior
Bedrooms & bathrooms
- Bedrooms: 2
- Bathrooms: 2
- Full bathrooms: 1
- 3/4 bathrooms: 1
- Main level bathrooms: 1
- Main level bedrooms: 1
Primary bedroom
- Level: Main
Bedroom
- Level: Upper
Primary bathroom
- Level: Main
Bathroom
- Level: Upper
Dining room
- Level: Main
Kitchen
- Level: Main
Laundry
- Level: Main
Living room
- Level: Main
Heating
- Forced Air
Cooling
- Central Air
Appliances
- Included: Dishwasher, Disposal, Dryer, Gas Water Heater, Microwave, Oven, Range, Refrigerator
Features
- Ceiling Fan(s), Corian Counters, Eat-in Kitchen, High Ceilings, High Speed Internet, Open Floorplan, Pantry, Smoke Free, Vaulted Ceiling(s), Wired for Data
- Flooring: Carpet, Vinyl
- Windows: Double Pane Windows, Window Coverings
- Has basement: No
- Number of fireplaces: 1
- Fireplace features: Living Room
- Common walls with other units/homes: No One Above,2+ Common Walls
Interior area
- Total structure area: 879
- Total interior livable area: 879 sqft
- Finished area above ground: 879
Property
Parking
- Total spaces: 1
- Parking features: Asphalt, Dry Walled, Insulated Garage, Lighted
- Attached garage spaces: 1
Features
- Levels: Two
- Stories: 2
- Entry location: Stairs
- Patio & porch: Front Porch
- Exterior features: Playground, Rain Gutters
- Pool features: Outdoor Pool
- Fencing: None
- Has view: Yes
- View description: Golf Course
Lot
- Size: 436 Square Feet
- Features: Landscaped, Master Planned, Near Public Transit, On Golf Course
Details
- Parcel number: 032603186
- Zoning: PUD
- Special conditions: Standard
Construction
Type & style
- Home type: Condo
- Property subtype: Condominium
- Attached to another structure: Yes
Materials
- Frame
- Roof: Composition
Condition
- Year built: 1986
Utilities & green energy
- Electric: 110V, 220 Volts
- Sewer: Public Sewer
- Water: Public
- Utilities for property: Cable Available, Electricity Connected, Internet Access (Wired), Natural Gas Connected, Phone Available
Community & HOA
Community
- Security: Carbon Monoxide Detector(s), Smoke Detector(s)
- Subdivision: Steeplechase Condos Ph 1-1a & 2 Thru 6
HOA
- Has HOA: Yes
- Amenities included: Pool
- Services included: Insurance, Maintenance Grounds, Maintenance Structure, Recycling, Road Maintenance, Sewer, Snow Removal, Trash, Water
- HOA fee: $321 monthly
- HOA name: KC Associates LLC
- HOA phone: 303-933-6279
Location
- Region: Littleton
Financial & listing details
- Price per square foot: $417/sqft
- Annual tax amount: $2,289
- Date on market: 7/21/2023
- Listing terms: 1031 Exchange,Cash,Conventional,FHA,VA Loan
- Ownership: Individual
- Electric utility on property: Yes
- Road surface type: Paved
Price history
| Date | Event | Price |
|---|---|---|
| 9/14/2023 | Sold | $366,500$417/sqft |
Source:  REcolorado as distributed by MLS GRID #5394880 Report a problem REcolorado as distributed by MLS GRID #5394880 Report a problem | ||
Public tax history
Tax history is unavailable.
Neighborhood: 80123
Nearby homes
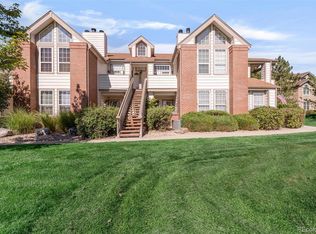
- $340,0001 bd1 ba879 sqft3020 W Prentice Ave UNIT I, Littleton, CO 80123Sold
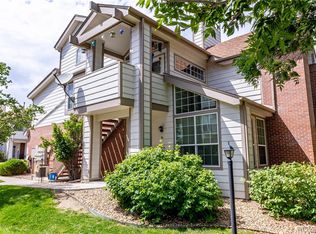
- $393,1502 bd2 ba1k sqft3020 W Prentice Ave UNIT A, Littleton, CO 80123Sold
- $338,9002 bd2 ba888 sqft3020 W Prentice Ave UNIT B, Littleton, CO 80123Off Market
- $403,1002 bd2 ba1.1k sqft3020 W Prentice Ave UNIT C, Littleton, CO 80123Off Market
- $330,3002 bd2 ba879 sqft3020 W Prentice Ave UNIT E, Littleton, CO 80123Off Market
- $359,1002 bd2 ba1.1k sqft3020 W Prentice Ave UNIT F, Littleton, CO 80123Off Market
- $363,6002 bd2 ba1.2k sqft3020 W Prentice Ave UNIT J, Littleton, CO 80123Off Market
- $325,7002 bd2 ba854 sqft3020 W Prentice Ave UNIT K, Littleton, CO 80123Off Market
Nearby schools
GreatSchools rating
- 3/10Centennial Academy Of Fine Arts EducationGrades: PK-5Distance: 0.3 mi
- 7/10Goddard Middle SchoolGrades: 6-8Distance: 0.8 mi
- 8/10Littleton High SchoolGrades: 9-12Distance: 2.2 mi
Schools provided by the listing agent
- Elementary: Littleton Academy
- Middle: Goddard
- High: Littleton
- District: Littleton 6
Source: REcolorado as distributed by MLS GRID. This data may not be complete. We recommend contacting the local school district to confirm school assignments for this home.
Get a cash offer in 3 minutes
Find out how much your home could sell for in as little as 3 minutes with a no-obligation cash offer.
Estimated market value
$323,400
Get a cash offer in 3 minutes
Find out how much your home could sell for in as little as 3 minutes with a no-obligation cash offer.
Estimated market value
$323,400
- Colorado
- Arapahoe County
- Littleton
- 80123
- 3020 W Prentice Avenue Bldg 4 Unit D
Nearby cities
Nearby neighborhoods
Nearby zip codes
Other Littleton Topics
