Located directly against the 3rd hole fairway of Littleton Golf Course, this ground-level condo provides both privacy and a sense of community! As you enter through the attached one-car garage, you're greeted with an open living space, perfect for relaxing or entertaining guests! The spacious kitchen features a full set of appliances, a sizeable pantry for storage, stainless steel sink, and stackable washer & dryer. Adjacent to the kitchen is the open-concept dining area and family room, complete with a gas log fireplace wrapped with a gorgeous brick surround. For a more secluded space, this unit features an additional room with large windows bringing in tons of natural light - perfect for a formal living room, office, or other flex use! The primary suite has not one, but TWO walk-in closets, a door to your private patio, and an en-suite full bathroom with a jetted tub/shower combo. The second bedroom features plentiful built-in wood shelving as well as a built-in desk with storage. The attached 3/4 bathroom features a walk-in shower with glass door, as well as access to the living space for guest use. The Steeplechase HOA includes grounds maintenance, water, sewer, trash, and more at a very reasonable rate! Also, a community pool is just steps from your door, and guest parking is abundant throughout the complex. South Suburban Parks & Recreation's Littleton Golf and Tennis is your next-door neighbor, featuring a challenging par-63 executive 18-hole course, The Centennial Grill restaurant, and 6 indoor tennis courts! Located in the accredited Littleton Public Schools district, and nearby to many amenities, including the Platte river, parks and trails, shopping, dining, entertainment, and more. Easy access to the entire Denver Metro Area with Santa Fe (Hwy 86), C-470, I-25, and Hwy 285 all just minutes down the road!
Sold for $393,150
$393,150
3020 W Prentice Avenue #A, Littleton, CO 80123
2beds
1,020sqft
Condominium
Built in 1986
-- sqft lot
$370,200 Zestimate®
$385/sqft
$2,028 Estimated rent
Home value
$370,200
$352,000 - $389,000
$2,028/mo
Zestimate® history
Owner options
List your home for rent
$2,028/mo
Rent Zestimate®
Find your next renter with Zillow Rental Manager. Plus, with online applications, you can quickly screen prospective tenants – for free.
$2,028/mo
Rent Zestimate®
Refinance and save
$2,649/mo
Est. payment
Refinancing to a lower rate could help reduce your monthly payments and save thousands over the life of the loan.
$2,649/mo
Est. payment
Explore your selling options
Work with a Zillow partner agent
Leverage their expertise and Zillow's premium Showcase listings to get your home seen by more buyers.
Get startedList with your own agent
Get your home in front of millions of buyers by listing it on Zillow.
Learn how to do itSell it yourself
Take full control of how buyers see your home on Zillow by listing For Sale by Owner (FSBO).
List your homeWhat's special
Zillow last checked:
Listing updated:
Listed by:
The Thayer Group 720-663-1224 thayergroup@kw.com,
Keller Williams Action Realty LLC,
Cooper Thayer 720-666-7380,
Keller Williams Action Realty LLC
Bought with:
Kristi Bringle, 40040094
RE/MAX Professionals
Source: REcolorado as distributed by MLS GRID,MLS#: 5847783
Facts & features
Interior
Bedrooms & bathrooms
- Bedrooms: 2
- Bathrooms: 2
- Full bathrooms: 1
- 3/4 bathrooms: 1
- Main level bathrooms: 2
- Main level bedrooms: 2
Primary bedroom
- Description: Primary Suite With Two Walk-In Closets, Carpet Flooring, And Private Patio Access.
- Level: Main
- Area: 143 Square Feet
- Dimensions: 11 x 13
Bedroom
- Description: Carpeted Bedroom With Plentiful Built-In Wood Shelving, Built-In Desk And Storage, And Closet.
- Level: Main
- Area: 143 Square Feet
- Dimensions: 11 x 13
Primary bathroom
- Description: En-Suite Primary Bathroom With Additional Walk-In Closet, Linoleum Flooring, Laminate Countertops, And Jetted Tub/Shower.
- Level: Main
- Area: 45 Square Feet
- Dimensions: 5 x 9
Bathroom
- Description: En-Suite Dual Access 3/4 Bathroom With Linoleum Flooring, Laminate Countertops, And Walk-In Shower With Glass Door.
- Level: Main
- Area: 35 Square Feet
- Dimensions: 5 x 7
Dining room
- Description: Carpeted Dining Area Off The Kitchen With Chandelier.
- Level: Main
- Area: 64 Square Feet
- Dimensions: 8 x 8
Family room
- Description: Family Room With Beautiful Brick Surround Gas Fireplace, Carpet, And Built-Ins.
- Level: Main
- Area: 208 Square Feet
- Dimensions: 13 x 16
Kitchen
- Description: Fully-Featured Kitchen With Pantry, Linoleum Flooring, Laminate Countertops, Refrigerator, Range, Microwave, Dishwasher, Stainless Double Sink, Stacked Washer And Dryer.
- Level: Main
- Area: 112 Square Feet
- Dimensions: 8 x 14
Living room
- Description: Additional Carpeted Room With Ceiling Fan, Perfect For Flex Space, Office, Formal Living Room. Large Windows With Tons Of Natural Light!
- Level: Main
- Area: 80 Square Feet
- Dimensions: 8 x 10
Heating
- Forced Air
Cooling
- Central Air
Appliances
- Included: Dishwasher, Disposal, Dryer, Gas Water Heater, Microwave, Oven, Range, Refrigerator, Washer
- Laundry: In Unit
Features
- Built-in Features, Ceiling Fan(s), High Ceilings, Laminate Counters, Pantry, Primary Suite, Vaulted Ceiling(s), Walk-In Closet(s)
- Flooring: Carpet, Laminate
- Has basement: No
- Number of fireplaces: 1
- Fireplace features: Family Room, Gas
- Common walls with other units/homes: End Unit,No One Below,2+ Common Walls
Interior area
- Total structure area: 1,020
- Total interior livable area: 1,020 sqft
- Finished area above ground: 1,020
Property
Parking
- Total spaces: 1
- Parking features: Concrete, Dry Walled, Lighted, Storage
- Attached garage spaces: 1
Features
- Levels: One
- Stories: 1
- Entry location: Ground
- Patio & porch: Covered, Front Porch, Patio
- Pool features: Outdoor Pool
- Fencing: None
- Has view: Yes
- View description: Golf Course
Lot
- Size: 1,020 Square Feet
- Features: Landscaped, Master Planned, Near Public Transit, On Golf Course
Details
- Parcel number: 032603151
- Zoning: Res
- Special conditions: Standard
Construction
Type & style
- Home type: Condo
- Property subtype: Condominium
- Attached to another structure: Yes
Materials
- Brick, Frame, Wood Siding
- Roof: Composition
Condition
- Year built: 1986
Utilities & green energy
- Water: Public
- Utilities for property: Electricity Connected, Internet Access (Wired), Natural Gas Connected
Community & HOA
Community
- Security: Carbon Monoxide Detector(s), Secured Garage/Parking
- Subdivision: Steeplechase
HOA
- Has HOA: Yes
- Amenities included: Clubhouse, Parking, Pool
- Services included: Insurance, Irrigation, Maintenance Grounds, Maintenance Structure, Road Maintenance, Sewer, Snow Removal, Trash, Water
- HOA fee: $322 monthly
- HOA name: Steeplechase Homeowners Association
- HOA phone: 303-758-4355
Location
- Region: Littleton
Financial & listing details
- Price per square foot: $385/sqft
- Tax assessed value: $406,400
- Annual tax amount: $2,577
- Date on market: 7/12/2024
- Listing terms: Cash,Conventional,FHA,VA Loan
- Exclusions: Seller's Personal Property. See Supplements For A List Of Negotiable Furniture Items.
- Ownership: Individual
- Electric utility on property: Yes
- Road surface type: Paved
Price history
| Date | Event | Price |
|---|---|---|
| 9/6/2024 | Listing removed | $2,225$2/sqft |
Source: Zillow Rentals Report a problem | ||
| 8/21/2024 | Listed for rent | $2,225$2/sqft |
Source: Zillow Rentals Report a problem | ||
| 8/9/2024 | Sold | $393,150-5.2%$385/sqft |
Source:  REcolorado as distributed by MLS GRID #5847783 Report a problem REcolorado as distributed by MLS GRID #5847783 Report a problem | ||
| 7/18/2024 | Pending sale | $414,900$407/sqft |
Source: REcolorado as distributed by MLS GRID #5847783 Report a problem | ||
| 7/12/2024 | Listed for sale | $414,900+226.7%$407/sqft |
Source: REcolorado as distributed by MLS GRID #5847783 Report a problem | ||
| 12/19/2011 | Sold | $127,000$125/sqft |
Source: Public Record Report a problem | ||
Public tax history
| Year | Property taxes | Tax assessment |
|---|---|---|
| 2025 | $2,383 -23.1% | $25,400 -7.7% |
| 2024 | $3,098 +20.2% | $27,517 -12.7% |
| 2023 | $2,577 -0.2% | $31,505 +44.9% |
| 2022 | $2,581 | $21,747 -2.8% |
| 2021 | -- | $22,372 +5% |
| 2020 | $2,459 +38.5% | $21,315 |
| 2019 | $1,775 | $21,315 +27.5% |
| 2018 | $1,775 +5.4% | $16,718 |
| 2017 | $1,685 | $16,718 +14.3% |
| 2016 | -- | $14,623 |
| 2015 | -- | $14,623 +39.5% |
| 2014 | $1,585 | $10,483 -3.5% |
| 2013 | -- | $10,860 |
| 2012 | -- | $10,860 |
| 2011 | $1,412 +7.8% | $10,860 -12.8% |
| 2010 | $1,310 -7% | $12,450 |
| 2009 | $1,410 | $12,450 -6.5% |
| 2008 | -- | $13,317 |
| 2007 | -- | $13,317 +0.2% |
| 2006 | -- | $13,293 |
| 2005 | -- | $13,293 +12.8% |
| 2002 | $1,272 +4.9% | $11,780 +17.8% |
| 2001 | $1,213 | $10,000 |
Find assessor info on the county website
Neighborhood: 80123
Nearby homes
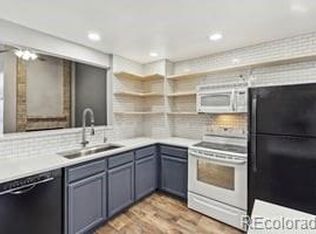
- $366,5002 bd2 ba879 sqft3020 W Prentice Ave BUILDING 4-D, Littleton, CO 80123Sold
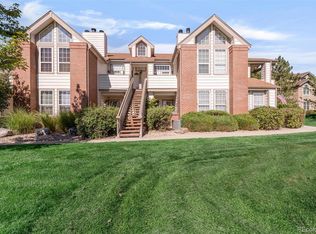
- $340,0001 bd1 ba879 sqft3020 W Prentice Ave UNIT I, Littleton, CO 80123Sold
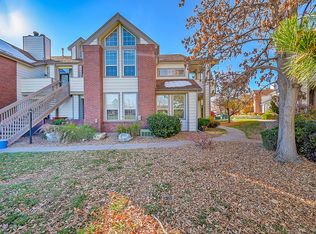
- $363,8002 bd2 ba1.2k sqft3026 W Prentice Ave UNIT J, Littleton, CO 80123Off Market
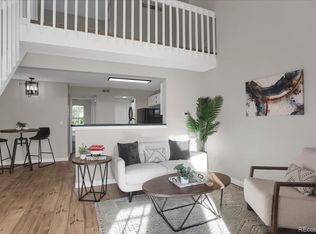
- $305,0001 bd1 ba879 sqft3026 W Prentice Ave UNIT I, Littleton, CO 80123Sold
- $336,9002 bd2 ba888 sqft3020 W Prentice Ave UNIT B, Littleton, CO 80123Off Market
- $404,5002 bd2 ba1.1k sqft3020 W Prentice Ave UNIT C, Littleton, CO 80123Off Market
- $330,1002 bd2 ba879 sqft3020 W Prentice Ave UNIT E, Littleton, CO 80123Off Market
- $356,3002 bd2 ba1.1k sqft3020 W Prentice Ave UNIT F, Littleton, CO 80123Off Market
Nearby schools
GreatSchools rating
- 3/10Centennial Academy Of Fine Arts EducationGrades: PK-5Distance: 0.3 mi
- 7/10Goddard Middle SchoolGrades: 6-8Distance: 0.8 mi
- 8/10Littleton High SchoolGrades: 9-12Distance: 2.2 mi
Schools provided by the listing agent
- Elementary: Centennial Academy of Fine Arts
- Middle: Goddard
- High: Littleton
- District: Littleton 6
Source: REcolorado as distributed by MLS GRID. This data may not be complete. We recommend contacting the local school district to confirm school assignments for this home.
Get a cash offer in 3 minutes
Find out how much your home could sell for in as little as 3 minutes with a no-obligation cash offer.
Estimated market value
$370,200
Get a cash offer in 3 minutes
Find out how much your home could sell for in as little as 3 minutes with a no-obligation cash offer.
Estimated market value
$370,200
- Colorado
- Arapahoe County
- Littleton
- 80123
- 3020 W Prentice Avenue Unit A
Nearby cities
Nearby neighborhoods
Nearby zip codes
Other Littleton Topics
