Skip main navigation
Closed
  • $860,000

    3020 Woodbridge Ln, Canton, GA 30114

    5beds
    6,530sqft
    Single Family Residence, Residential
    Built in 2003
    0.4 Acres Lot
    $862,500 Zestimate®
    $132/sqft
    $4,638 Estimated rent

    Home value

    $862,500

    $819,000 - $906,000

    $4,638/mo

    Zestimate® history
    Loading
    Loading...

    Owner options

    List your home for rent

    $4,638/mo

    Rent Zestimate®

    Find your next renter with Zillow Rental Manager. Plus, with online applications, you can quickly screen prospective tenants – for free.

    Learn more

    $4,638/mo

    Rent Zestimate®

    Refinance and save

    $5,413/mo

    Est. payment

    Refinancing to a lower rate could help reduce your monthly payments and save thousands over the life of the loan.

    See today's rates

    $5,413/mo

    Est. payment

    Explore your selling options

    Work with a Zillow partner agent

    Leverage their expertise and Zillow's premium Showcase listings to get your home seen by more buyers.

    Get started

    List with your own agent

    Get your home in front of millions of buyers by listing it on Zillow.

    Learn how to do it

    Sell it yourself

    Take full control of how buyers see your home on Zillow by listing For Sale by Owner (FSBO).

    List your home

    What's special

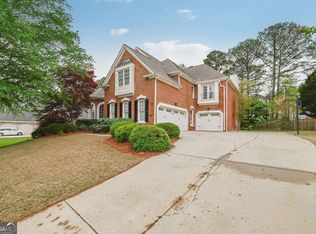
    Wake up to the view that golfers dream about and homeowners love. Perfectly positioned on the signature 16th hole, this home offers that rare combination buyers are searching for right now: privacy, natural beauty, and spaces designed for both everyday living and effortless entertaining. From the moment you step inside, the soaring two-story foyer and warm hardwood floors set the tone  as it is bright, open, and welcoming. To the side, a private office with French doors creates the ideal work-from-home retreat or quiet reading space, while the formal dining room is ready for everything from holiday dinners to casual gatherings with friends. The heart of the home is where everyone naturally gathers. The two-story great room, filled with natural light and framed by built-ins and a fireplace, opens to views of the park-like backyard and the golf course beyond. It’s the kind of room where mornings start slowly with coffee and evenings end around the fire. The kitchen blends beauty with function with a generous island, soft-close cabinetry, and a five-burner gas cooktop make cooking easy whether it’s a quick weeknight meal or entertaining a crowd. The breakfast nook features a built-in bench seat that looks out over the backyard and flows into a cozy keeping room with a stacked stone fireplace, a space that feels like a warm cozy place to gather. The main-level primary suite offers the retreat buyers want today: spacious, private, and complete with a spa-like bath and a duel entry oversized walk-in closet. Upstairs, four additional bedrooms with two Jack-and-Jill baths provide flexibility for family, guests, or hobbies, along with a loft area that works perfectly as a study space, media lounge, or homework hub. The unfinished terrace level is already stubbed for a bath and ready for your vision, home gym, golf simulator, media room, or guest suite. Step outside and the lifestyle really shines. The fenced backyard is ready for play, and if you would like to add a pool it is perfect for that, surrounded by established perennial gardens and fruit trees. With outdoor lighting, irrigation, and outdoor wired for speakers, the space easily transforms from peaceful daytime retreat to evening entertaining oasis. Here, life isn’t just about the house, it’s about the view, the tranquil mornings watching the sunrise and the golf course sunsets, and the feeling that you’re exactly where you want to be.

    Zillow last checked:

    Listing updated:

    Listing Provided by:

    ALLISON KLOSTER,

    HOME Luxury Real Estate 404-784-5287,

    PETER KLOSTER,

    HOME Luxury Real Estate

    Bought with:

    Robert Knapp, 386915

    NorthGroup Real Estate

    Source: FMLS GA,MLS#: 7733640MLS Logo

    Facts & features

    Interior

    Bedrooms & bathrooms
    • Bedrooms: 5
    • Bathrooms: 4
    • Full bathrooms: 3
    • 1/2 bathrooms: 1
    • Main level bathrooms: 1
    • Main level bedrooms: 1
    Primary bedroom
    • Features: Master on Main, Oversized Master
    • Level: Master on Main, Oversized Master
    Bedroom
    • Features: Master on Main, Oversized Master
    Primary bathroom
    • Features: Separate Tub/Shower, Whirlpool Tub
    Dining room
    • Features: Separate Dining Room
    Kitchen
    • Features: Breakfast Room, Cabinets Other, Stone Counters, Eat-in Kitchen, Kitchen Island, Keeping Room, Pantry
    Heating
    • Forced Air, Natural Gas
    Cooling
    • Central Air, Ceiling Fan(s)
    Appliances
    • Included: Double Oven, Dishwasher, Disposal, Gas Water Heater, Gas Cooktop, Microwave
    • Laundry: Laundry Room, Main Level, Mud Room, Other
    Features
    • Bookcases, Entrance Foyer, High Ceilings 10 ft Main, Double Vanity, Walk-In Closet(s)
    • Flooring: Hardwood
    • Windows: Insulated Windows
    • Basement: Unfinished
    • Number of fireplaces: 2
    • Fireplace features: Gas Starter, Great Room, Keeping Room
    • Common walls with other units/homes: No Common Walls
    Interior area
    • Total structure area: 6,530
    • Total interior livable area: 6,530 sqft
    • Finished area above ground: 3,901
    • Finished area below ground: 0

    Property

    Parking
    • Total spaces: 3
    • Parking features: Garage
    • Garage spaces: 3
    Accessibility
    • Accessibility features: None
    Features
    • Levels: Two
    • Stories: 2
    • Patio & porch: Covered, Deck, Enclosed, Screened
    • Exterior features: Lighting, Other
    • Pool features: None
    • Has spa: Yes
    • Spa features: Bath, None
    • Fencing: Fenced,Back Yard,Wood
    • Has view: Yes
    • View description: Golf Course
    • Waterfront features: None
    • Body of water: None
    Lot
    • Size: 0.40 Acres
    • Features: Back Yard, Front Yard, Landscaped, Other
    Details
    • Additional structures: Other
    • Parcel number: 15N07G 247
    • Other equipment: Irrigation Equipment
    • Horse amenities: None

    Construction

    Type & style
    • Home type: SingleFamily
    • Architectural style: Ranch
    • Property subtype: Single Family Residence, Residential
    Materials
    • Brick, Fiber Cement
    • Foundation: Concrete Perimeter
    • Roof: Composition
    Condition
    • Resale
    • New construction: No
    • Year built: 2003

    Utilities & green energy

    • Electric: 110 Volts, 220 Volts, 220 Volts in Laundry
    • Sewer: Public Sewer
    • Water: Public
    • Utilities for property: Cable Available, Electricity Available, Natural Gas Available, Phone Available, Sewer Available, Underground Utilities, Water Available
    Green energy
    • Energy efficient items: None
    • Energy generation: None

    Community & neighborhood

    Security
    • Security features: Smoke Detector(s)
    Community
    • Community features: Country Club, Golf, Homeowners Assoc, Pool, Tennis Court(s), Sidewalks
    Location
    • Region: Canton
    • Subdivision: Bridgemill

    HOA & financial

    HOA
    • Has HOA: Yes
    • HOA fee: $250 annually

    Other

    Other facts
    • Road surface type: Asphalt

    Price history

    DateEventPrice
    4/30/2026Sold$860,000-1%$132/sqft
    Source: FMLS GA #7733640 Report a problem
    4/1/2026Pending sale$869,000$133/sqft
    Source: FMLS GA #7733640 Report a problem
    3/12/2026Listed for sale$869,000+60.8%$133/sqft
    Source: FMLS GA #7733640 Report a problem
    1/23/2020Sold$540,500-1.1%$83/sqft
    Source: FMLS GA #6639242 Report a problem
    12/17/2019Pending sale$546,750$84/sqft
    Source: Drake Realty of GA, Inc. #6639242 Report a problem
    10/31/2019Listed for sale$546,750+24.8%$84/sqft
    Source: Drake Realty of GA, Inc. #6639242 Report a problem
    9/18/2015Sold$438,000-4.8%$67/sqft
    Source: FMLS GA #5548720 Report a problem
    8/26/2015Pending sale$459,900$70/sqft
    Source: MAXIMUM ONE REALTY GREATER ATL #5548720 Report a problem
    7/30/2015Price change$459,900-1.1%$70/sqft
    Source: Maximum One Realty #7468512 Report a problem
    6/24/2015Price change$465,000-2.1%$71/sqft
    Source: MAXIMUM ONE REALTY GREATER ATL #5548720 Report a problem
    6/15/2015Price change$475,000-4%$73/sqft
    Source: MAXIMUM ONE REALTY GREATER ATL #5548720 Report a problem
    6/4/2015Listed for sale$495,000+16.5%$76/sqft
    Source: MAXIMUM ONE REALTY GREATER ATL #5548720 Report a problem
    5/18/2012Sold$425,000-2.3%$65/sqft
    Source: Public Record Report a problem
    4/19/2012Pending sale$435,000$67/sqft
    Source: Prudential Georgia Realty #4314441 Report a problem
    1/18/2012Price change$435,000-1.1%$67/sqft
    Source: Visual Tour #4314441 Report a problem
    10/23/2011Price change$440,000-2.2%$67/sqft
    Source: Keller Williams - Atlanta - Woodstock #4245767 Report a problem
    7/7/2011Listed for sale$450,000-13.5%$69/sqft
    Source: Keller Williams Realty Platinum Partners #4245767 Report a problem
    9/19/2003Sold$520,000$80/sqft
    Source: Public Record Report a problem

    Public tax history

    YearProperty taxesTax assessment
    2025$2,051 -50.3%$320,360 +1.5%
    2024$4,122 +29.2%$315,680 +18.9%
    2023$3,191 -4.6%$265,600 +2.3%
    2022$3,344 +19.6%$259,680 +17.3%
    2021$2,797 -51.4%$221,400 +5.5%
    2020$5,758 +6%$209,840 +7.2%
    2019$5,430 +3.6%$195,720 -58%
    2018$5,240 +0.3%$465,600 +1.3%
    2017$5,223 +2.4%$459,400 +3.6%
    2016$5,099 $443,600 -2.9%
    2015$5,099 -4.4%$456,700 +0.9%
    2014$5,332 +4.7%$452,500 +6.5%
    2013$5,091 +2.4%$425,000 +1.3%
    2012$4,973 +1.9%$419,400 -0.8%
    2011$4,879 -0.4%$422,900 +142%
    2010$4,899 -2.9%$174,720 -8.3%
    2009$5,045 -4.6%$190,440 -10.1%
    2008$5,288 -1%$211,800 -0.8%
    2007$5,340 -1.3%$213,560 +0.1%
    2006$5,409 -5.2%$213,440 +0.4%
    2005$5,705 $212,560 -59.9%
    2004-- $529,700

    Find assessor info on the county website

    Neighborhood: 30114

    Nearby schools

    GreatSchools rating
    Schools provided by the listing agent
    • Elementary: Liberty - Cherokee
    • Middle: Freedom - Cherokee
    • High: Cherokee

    Source: FMLS GA. This data may not be complete. We recommend contacting the local school district to confirm school assignments for this home.

    Get a cash offer in 3 minutes
    Find out how much your home could sell for in as little as 3 minutes with a no-obligation cash offer.
    Estimated market value
    $862,500
    Get a cash offer in 3 minutes
    Find out how much your home could sell for in as little as 3 minutes with a no-obligation cash offer.
    Estimated market value
    $862,500