Skip main navigation
Closed
  • $875,000

    3022 Woodbridge Ln, Canton, GA 30114

    6beds
    6,173sqft
    Single Family Residence, Residential
    Built in 2003
    0.37 Acres Lot
    $885,300 Zestimate®
    $142/sqft
    $5,558 Estimated rent

    Home value

    $885,300

    $832,000 - $947,000

    $5,558/mo

    Zestimate® history
    Loading
    Loading...

    Owner options

    List your home for rent

    $5,558/mo

    Rent Zestimate®

    Find your next renter with Zillow Rental Manager. Plus, with online applications, you can quickly screen prospective tenants – for free.

    Learn more

    $5,558/mo

    Rent Zestimate®

    Refinance and save

    $5,453/mo

    Est. payment

    Refinancing to a lower rate could help reduce your monthly payments and save thousands over the life of the loan.

    See today's rates

    $5,453/mo

    Est. payment

    Explore your selling options

    Work with a Zillow partner agent

    Leverage their expertise and Zillow's premium Showcase listings to get your home seen by more buyers.

    Get started

    List with your own agent

    Get your home in front of millions of buyers by listing it on Zillow.

    Learn how to do it

    Sell it yourself

    Take full control of how buyers see your home on Zillow by listing For Sale by Owner (FSBO).

    List your home

    What's special

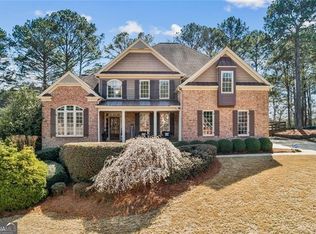
    Executive Golf Course home on Bridgemill’s Signature 16th hole! Welcome to 3022 Woodbridge Ln., a charming residence nestled near the entrances of sought-after Bridgemill. Entering the home you will be greeted by warm, solid hardwood flooring throughout the main living areas of the home. The executive office is light-filled and perfect for work-from-home owners or a cozy library. Continuing through the main level, the ample dining room leads to the renovated kitchen featuring BKM Designs Custom designed cabinetry. Quartz countertops and stainless appliances give the heart of the home a modern touch. The kitchen flows seamlessly toward the wall of windows along the back of the grand fire-side family room providing views of the pool-ready backyard and 16th hole. The spacious and well-lit living areas are perfect for family gatherings and entertaining. A full bedroom with en-suite bath completes the main level of this executive home. Upstairs find the oversized Owner’s suite where you can view the golf course and rear yard. The master his/hers closet is spacious. Three other ample bedrooms complete the upstairs. The full, finished basement offers a game room and entertainment/living area perfect for game days or movie nights. An additional bedroom and en-suite bathroom, as well as a second laundry area, complete the basement level. Outside find a fenced backyard that is entered directly from the main level of the home. A comfortable low-rise deck in the back is the perfect spot for morning coffee or a relaxing evening as you view the golf course. A perfect pool-ready backyard walking out from the main level. 3 car side entry garage with turnaround. Close to the entrance of the community you will not have a 15 minute commute just to exit the neighborhood. This inviting home offers a perfect blend of comfort, style, and convenience, located just minutes away from shopping, dining, and entertainment.

    Zillow last checked:

    Listing updated:

    Listing Provided by:

    MARK SPAIN,

    Mark Spain Real Estate,

    Andy Lott,

    Mark Spain Real Estate

    Bought with:

    Justine Derby, 363681

    Real Broker, LLC.

    Source: FMLS GA,MLS#: 7556058MLS Logo

    Facts & features

    Interior

    Bedrooms & bathrooms
    • Bedrooms: 6
    • Bathrooms: 6
    • Full bathrooms: 5
    • 1/2 bathrooms: 1
    • Main level bathrooms: 1
    • Main level bedrooms: 1
    Primary bedroom
    • Features: Oversized Master, Split Bedroom Plan
    • Level: Oversized Master, Split Bedroom Plan
    Bedroom
    • Features: Oversized Master, Split Bedroom Plan
    Primary bathroom
    • Features: Double Vanity, Separate Tub/Shower, Vaulted Ceiling(s)
    Dining room
    • Features: Seats 12+, Separate Dining Room
    Kitchen
    • Features: Breakfast Bar, Cabinets White, Kitchen Island, Pantry, Stone Counters, View to Family Room
    Heating
    • Forced Air, Natural Gas
    Cooling
    • Ceiling Fan(s), Central Air, Electric
    Appliances
    • Included: Dishwasher, Double Oven, Gas Cooktop, Gas Water Heater, Microwave, Range Hood
    • Laundry: Laundry Room
    Features
    • Bookcases, Cathedral Ceiling(s), Coffered Ceiling(s), Crown Molding, Entrance Foyer, High Ceilings 9 ft Main, Tray Ceiling(s), Walk-In Closet(s)
    • Flooring: Carpet, Hardwood
    • Windows: Double Pane Windows
    • Basement: Daylight,Exterior Entry,Finished,Finished Bath,Full,Interior Entry
    • Number of fireplaces: 2
    • Fireplace features: Factory Built, Family Room, Master Bedroom
    • Common walls with other units/homes: No Common Walls
    Interior area
    • Total structure area: 6,173
    • Total interior livable area: 6,173 sqft
    • Finished area above ground: 4,153
    • Finished area below ground: 2,020

    Property

    Parking
    • Total spaces: 3
    • Parking features: Attached, Garage, Garage Door Opener, Garage Faces Side, Kitchen Level
    • Attached garage spaces: 3
    Accessibility
    • Accessibility features: None
    Features
    • Levels: Three Or More
    • Patio & porch: Deck, Front Porch, Patio
    • Exterior features: Courtyard, Private Yard, Rain Gutters
    • Pool features: None
    • Spa features: None
    • Fencing: Back Yard
    • Has view: Yes
    • View description: Golf Course
    • Waterfront features: None
    • Body of water: None
    Lot
    • Size: 0.37 Acres
    • Dimensions: 100x161x99x155
    • Features: Back Yard, Front Yard, Landscaped, Level
    Details
    • Additional structures: None
    • Parcel number: 15N07G 248
    • Other equipment: None
    • Horse amenities: None

    Construction

    Type & style
    • Home type: SingleFamily
    • Architectural style: Craftsman,Traditional
    • Property subtype: Single Family Residence, Residential
    Materials
    • Brick 3 Sides, Cement Siding
    • Foundation: Concrete Perimeter
    • Roof: Composition,Shingle
    Condition
    • Resale
    • New construction: No
    • Year built: 2003

    Utilities & green energy

    • Electric: 110 Volts
    • Sewer: Public Sewer
    • Water: Public
    • Utilities for property: Cable Available, Electricity Available, Natural Gas Available, Phone Available, Sewer Available, Underground Utilities, Water Available
    Green energy
    • Energy efficient items: Appliances
    • Energy generation: None

    Community & neighborhood

    Security
    • Security features: Smoke Detector(s)
    Community
    • Community features: Clubhouse, Country Club, Golf, Homeowners Assoc, Near Schools, Pickleball, Playground, Pool, Sidewalks, Street Lights, Swim Team, Tennis Court(s)
    Location
    • Region: Canton
    • Subdivision: Bridgemill

    HOA & financial

    HOA
    • Has HOA: Yes
    • HOA fee: $200 annually
    • Services included: Maintenance Grounds, Reserve Fund
    • Association phone: 770-345-1888

    Other

    Other facts
    • Listing terms: Cash,Conventional,FHA,VA Loan
    • Road surface type: Asphalt, Paved

    Price history

    DateEventPrice
    6/5/2025Sold$875,000$142/sqft
    Source: FMLS GA #7556058 Report a problem
    4/22/2025Pending sale$875,000$142/sqft
    Source: GAMLS #10496010 Report a problem
    4/8/2025Listed for sale$875,000+57.7%$142/sqft
    Source: FMLS GA #7556058 Report a problem
    10/23/2019Sold$555,000-5.1%$90/sqft
    Source: GAMLS #8621345 Report a problem
    9/11/2019Pending sale$585,000$95/sqft
    Source: KELLER WILLIAMS REALTY PARTNERS #6584745 Report a problem
    7/12/2019Listed for sale$585,000+9.9%$95/sqft
    Source: Keller Williams Rlty. Partners #8621345 Report a problem
    4/24/2017Sold$532,500-3%$86/sqft
    Source: FMLS GA #5804066 Report a problem
    3/30/2017Pending sale$549,000$89/sqft
    Source: ATLANTA COMMUNITIES #8133792 Report a problem
    3/21/2017Price change$549,000-0.2%$89/sqft
    Source: ATLANTA COMMUNITIES #8133792 Report a problem
    2/10/2017Listed for sale$549,900-4.2%$89/sqft
    Source: ATLANTA COMMUNITIES #8133792 Report a problem
    12/1/2016Listing removed$573,900$93/sqft
    Source: ATLANTA COMMUNITIES #8035213 Report a problem
    8/13/2016Price change$573,900-0.9%$93/sqft
    Source: ATLANTA COMMUNITIES #8035213 Report a problem
    7/13/2016Price change$578,900+3.4%$94/sqft
    Source: ATLANTA COMMUNITIES #8035213 Report a problem
    6/1/2016Price change$560,000-0.9%$91/sqft
    Source: DUFFY REALTY OF ATLANTA #5652577 Report a problem
    4/26/2016Price change$565,000-2.4%$92/sqft
    Source: DUFFY REALTY OF ATLANTA #5652577 Report a problem
    3/28/2016Price change$579,000-1.7%$94/sqft
    Source: DUFFY REALTY OF ATLANTA #5652577 Report a problem
    2/26/2016Listed for sale$589,000+18%$95/sqft
    Source: DUFFY REALTY OF ATLANTA #5652577 Report a problem
    11/19/2014Listing removed$499,000$81/sqft
    Source: Duffy Realty of Atlanta #5294304 Report a problem
    7/12/2014Price change$499,000-5%$81/sqft
    Source: Duffy Realty of Atlanta #5294304 Report a problem
    5/21/2014Price change$525,000-1.9%$85/sqft
    Source: Duffy Realty of Atlanta #5294304 Report a problem
    9/27/2013Price change$535,000-1.8%$87/sqft
    Source: Duffy Realty of Atlanta #5294304 Report a problem
    7/25/2013Price change$545,000-0.9%$88/sqft
    Source: Duffy Realty of Atlanta #5294304 Report a problem
    6/24/2013Price change$550,000-2.7%$89/sqft
    Source: Duffy Realty of Atlanta #5153489 Report a problem
    5/31/2013Listed for sale$565,000+22.9%$92/sqft
    Source: Duffy Realty of Atlanta #07104555 Report a problem
    6/27/2012Listing removed$459,900$75/sqft
    Source: Prudential Georgia Realty #5023607 Report a problem
    5/25/2012Listed for sale$459,900-13.2%$75/sqft
    Source: Visual Tour #5023607 Report a problem
    3/10/2006Sold$530,000$86/sqft
    Source: Public Record Report a problem

    Public tax history

    YearProperty taxesTax assessment
    2025$8,232 +0.8%$341,440 +1.2%
    2024$8,164 +4.7%$337,520 +5.8%
    2023$7,796 +11.5%$318,920 +13.5%
    2022$6,990 +5.3%$281,080 +16.6%
    2021$6,635 +7%$241,080 +5.7%
    2020$6,199 +4.7%$228,160 +7.1%
    2019$5,923 +3.7%$213,080 -57.9%
    2018$5,711 -0.8%$506,300 +1.3%
    2017$5,758 +2.6%$499,600 +3.7%
    2016$5,611 $481,800 +9.3%
    2015$5,611 +9.6%$440,900 +1.5%
    2014$5,117 +3.8%$434,300 +5.5%
    2013$4,932 +4.8%$411,700 +5.2%
    2012$4,704 +1.9%$391,400 -0.9%
    2011$4,617 0%$394,800 +142.7%
    2010$4,619 -3.3%$162,640 -8.7%
    2009$4,775 -8.3%$178,160 -10.3%
    2008$5,206 +4.3%$198,520 -0.8%
    2007$4,989 -5.9%$200,200 +0%
    2006$5,303 +0.8%$200,120 +2.1%
    2005$5,258 $195,920 -59.9%
    2004-- $488,200

    Find assessor info on the county website

    Neighborhood: 30114

    Nearby schools

    GreatSchools rating
    Schools provided by the listing agent
    • Elementary: Liberty - Cherokee
    • Middle: Freedom - Cherokee
    • High: Cherokee

    Source: FMLS GA. This data may not be complete. We recommend contacting the local school district to confirm school assignments for this home.

    Get a cash offer in 3 minutes
    Find out how much your home could sell for in as little as 3 minutes with a no-obligation cash offer.
    Estimated market value
    $885,300
    Get a cash offer in 3 minutes
    Find out how much your home could sell for in as little as 3 minutes with a no-obligation cash offer.
    Estimated market value
    $885,300