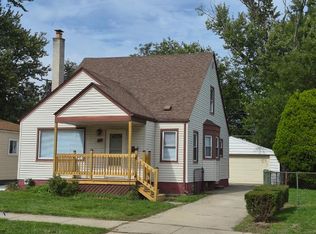
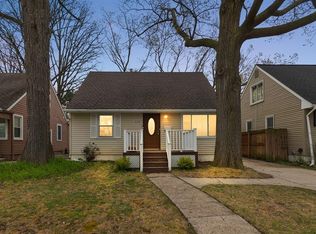
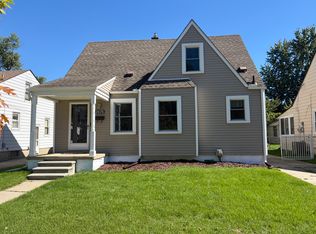
$2450 rent applied to OCT month movers only . Nov movers $2500 monthly rent. Only serious applicants OCT movers will get priority; please apply asap to book that rental amount. Without submitted application and qualified tenants; NO showing will be arranged .No eviction record or section 8 please. 6 month to 12 months lease available; condition apply.
Amazing 5 beds 3 full baths 3000 sq feet living spaced Brick Ranch with Full Finished basement -attached garage is now for Rent/Sale at 13 Mile Ryan location available. This house got huge deck at the back with kids play place and shed for your convenience too. At perfect location and great neighborhood, this house is the house that you call it your home as groceries, school, park, church/mosque,mall,doctor place,sports center ,major highways etc. everything 2/3 minute distance that really helpful money saver. Specially basement got 3rd full baths, 4th & 5th bedrooms along with a huge living room and storage room a huge plus. The huge family room and laundry room is a bonus along with all appliances included. Schedule your showing today . Would not last more than a week.
Renter pay all utilities and ground maintainance.
House for rent
Single family residence
Available now
Cats OK
Air conditioner, central air
In unit laundry
Attached garage parking
Forced air
What's special
Brick ranchStorage roomFull finished basementHuge family roomAttached garageShed for your convenienceKids play place
- 40 days |
- -- |
- -- |
Zillow last checked:
Listing updated:
Travel times
Facts & features
Interior
Bedrooms & bathrooms
- Bedrooms: 5
- Bathrooms: 3
- Full bathrooms: 3
Heating
- Forced Air
Cooling
- Air Conditioner, Central Air
Appliances
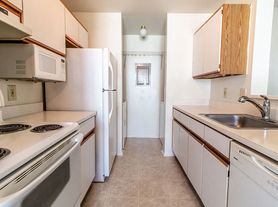
- Included: Dishwasher, Dryer, Microwave Oven, Oven, Refrigerator, Washer
- Laundry: In Unit
Features
- Storage
- Flooring: Hardwood, Tile
Interior area
- Total interior livable area: 3,000 sqft
Property
Parking
- Parking features: Attached, Garage, Off Street
- Has attached garage: Yes
- Details: Contact manager
Features
- Patio & porch: Patio
- Exterior features: Storage
Details
- Additional structures: Garage(s), Storage
- Parcel number: 121307179027
Construction
Type & style
- Home type: SingleFamily
- Property subtype: Single Family Residence
Community & HOA
Location
- Region: Warren
Financial & listing details
- Lease term: 1 Year
Nearby apartments for rent

Price history
| Date | Event | Price |
|---|---|---|
| 10/5/2026 | Price change | $2,450-2%$1/sqft |
Source: Zillow Rentals Report a problem | ||
| 9/21/2026 | Listed for rent | $2,500-3.8%$1/sqft |
Source: Zillow Rentals Report a problem | ||
| 9/20/2026 | Listing removed | $2,600$1/sqft |
Source: Zillow Rentals Report a problem | ||
| 9/3/2026 | Listed for rent | $2,600-7.1%$1/sqft |
Source: Zillow Rentals Report a problem | ||
| 9/2/2026 | Listing removed | $2,800$1/sqft |
Source: Zillow Rentals Report a problem | ||
| 8/31/2026 | Price change | $2,800+3.7%$1/sqft |
Source: Zillow Rentals Report a problem | ||
| 8/28/2026 | Listed for rent | $2,700$1/sqft |
Source: Zillow Rentals Report a problem | ||
| 8/28/2026 | Listing removed | $344,900$115/sqft |
Source:  Realcomp II #20261062716 Report a problem Realcomp II #20261062716 Report a problem | ||
| 8/23/2026 | Price change | $344,900-1.4%$115/sqft |
Source: Realcomp II #20261062716 Report a problem | ||
| 8/16/2026 | Price change | $349,900-4.1%$117/sqft |
Source: Realcomp II #20261062716 Report a problem | ||
| 8/13/2026 | Listed for sale | $364,900+15.8%$122/sqft |
Source: Realcomp II #20261062716 Report a problem | ||
| 11/4/2024 | Sold | $315,000+5%$105/sqft |
Source: Realcomp II #20240066538 Report a problem | ||
| 11/4/2024 | Pending sale | $299,900$100/sqft |
Source: Realcomp II #20240066538 Report a problem | ||
| 9/14/2024 | Listed for sale | $299,900$100/sqft |
Source: Realcomp II #20240066538 Report a problem | ||