Skip main navigation
Off market
  • $617,500

    30208 D'olive Rdg #D, Daphne, AL 36527

    4beds
    3,129sqft
    SingleFamily
    Built in 2004
    0.75 Acres Lot
    $617,500 Zestimate®
    $197/sqft
    $3,056 Estimated rent

    Home value

    $617,500

    $580,000 - $661,000

    $3,056/mo

    Zestimate® history
    Loading
    Loading...

    Owner options

    List your home for rent

    $3,056/mo

    Rent Zestimate®

    Find your next renter with Zillow Rental Manager. Plus, with online applications, you can quickly screen prospective tenants – for free.

    Learn more

    $3,056/mo

    Rent Zestimate®

    Refinance and save

    $3,633/mo

    Est. payment

    Refinancing to a lower rate could help reduce your monthly payments and save thousands over the life of the loan.

    See today's rates

    $3,633/mo

    Est. payment

    Explore your selling options

    Work with a Zillow partner agent

    Leverage their expertise and Zillow's premium Showcase listings to get your home seen by more buyers.

    Get started

    List with your own agent

    Get your home in front of millions of buyers by listing it on Zillow.

    Learn how to do it

    Sell it yourself

    Take full control of how buyers see your home on Zillow by listing For Sale by Owner (FSBO).

    List your home

    What's special

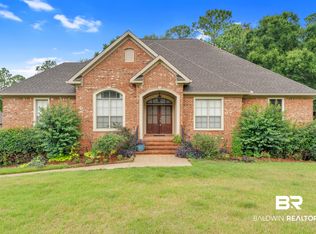
    Beautiful home in sought after Timbercreek in the Spanish Fort School District. This home has been totally repainted in Sherwin Williams Natural Choice, so it is ready to instantly fit in with all your furnishings. This home, built by Hyman and Leigh custom builders, is a real show off from the minute you enter the Foyer through the double Solid Wood Entryway doors and take in the Real Hardwood Flooring. Step into your Large Formal Dining Room with Wainscoting and move into your Kitchen with Gas Stove Top, Travertine Flooring, Granite Countertops, Tile backsplash, hop up Breakfast Bar and beautiful cabinetry. Enjoy dining in your Breakfast Room overlooking your private wooded backyard. The Family Room includes Gas Burning Fireplace and beautiful Built-in Bookshelves. No, this is not a cookie cutter home, this is a custom home as the builder even included an outlet on mantle which would be great for mantle lamps. Your large family room opens to your 18 x 12 screened in porch that overlooks your wooded backyard that extends 325 feet. The yard could be cleared to allow for more yard usage as it is currently a natural oasis which does make for low maintenance. This split floor plan includes a large 16 x 16 Master Bedroom with a fabulous bathroom with Granite Countertops, His & Her separate vanity space with lots of Cabinet space, Separate Shower and Soak Tub and a Huge Walk in Closet. Generous size Bedrooms 2, 3 and 4. Downstairs find a finished out 20 x 20 room with full bath that could make for a mother in law suite, media room and/or additional bedroom. Looking for a large oversized garage? OVERSIZED TWO CAR GARAGE that measures 23 ft. x 24 ft. If your bucket list includes room for a workshop, you've got room for it here. Home comes with a Home Warranty thru Choice Warranty thru February 2021.

    This property is not currently displayed as for sale or rent on Zillow. This may be different from what's on other websites or public sources.
    Facts & features

    Interior

    Bedrooms & bathrooms
    • Bedrooms: 4
    • Bathrooms: 4
    • Full bathrooms: 3
    • 1/2 bathrooms: 1
    Heating
    • Forced air, Gas
    Cooling
    • Central
    Features
    • 9+ Ceiling, WalkinCloset
    • Flooring: Carpet
    • Has fireplace: Yes
    Interior area
    • Total interior livable area: 3,129 sqft

    Property

    Parking
    • Parking features: Garage - Attached
    Features
    • Exterior features: Wood, Brick
    Lot
    • Size: 0.75 Acres
    Details
    • Parcel number: 3208270000137044

    Construction

    Type & style
    • Home type: SingleFamily
    Materials
    • Wood
    • Foundation: Slab
    • Roof: Asphalt
    Condition
    • Year built: 2004

    Utilities & green energy

    • Sewer: Public, Grinder Pump
    • Utilities for property: Electric, NatGas

    Community & HOA

    HOA
    • Has HOA: Yes
    • HOA fee: $83 monthly
    Location
    • Region: Daphne

    Financial & listing details

    • Price per square foot: $197/sqft
    • Tax assessed value: $538,200
    • Annual tax amount: $2,431

    Price history

    DateEventPrice
    6/30/2021Sold$477,000+29%$152/sqft
    Source: Public Record Report a problem
    8/26/2019Listing removed$369,900$118/sqft
    Source: Re/Max By The Bay Daphne #630105 Report a problem
    8/8/2019Price change$369,900-2.4%$118/sqft
    Source: Re/Max By The Bay Daphne #630105 Report a problem
    7/18/2019Listed for sale$379,000-5.2%$121/sqft
    Source: Re/Max By The Bay Daphne #630105 Report a problem
    3/16/2016Listing removed$2,500$1/sqft
    Source: Alabama Coastal Rentals #236565 Report a problem
    3/3/2016Listed for rent$2,500$1/sqft
    Source: Alabama Coastal Rentals #236565 Report a problem
    2/8/2012Listing removed$399,900$128/sqft
    Source: RE/MAX By The Bay #225468 Report a problem
    8/21/2011Price change$399,900-1.3%$128/sqft
    Source: RE/MAX By The Bay #225468 Report a problem
    7/24/2011Price change$405,000-5.8%$129/sqft
    Source: RE/MAX By The Bay #225468 Report a problem
    3/28/2011Price change$429,900-2.3%$137/sqft
    Source: Roberts Brothers #220670 Report a problem
    2/25/2011Listed for sale$439,900+23.2%$141/sqft
    Source: Roberts Brothers #220670 Report a problem
    5/24/2007Sold$356,917$114/sqft
    Source: Public Record Report a problem

    Public tax history

    YearProperty taxesTax assessment
    2025$2,431 +5.6%$53,820 +5.5%
    2024$2,302 +3.9%$51,020 +3.9%
    2023$2,215 $49,120 +18.3%
    2022-- $41,520 -46%
    2021$1,531 +2.9%$76,960 +101.7%
    2020$1,488 -55.2%$38,160 -50.6%
    2019$3,323 $77,280
    2018$3,323 $77,280
    2017$3,323 $77,280 +8.5%
    2016$3,323 +8.5%$71,240 +4.8%
    2015$3,063 +3.9%$67,980 -0.8%
    2014$2,948 $68,560 -0.9%
    2013$2,948 $69,160 +87.2%
    2011-- $36,940 -0.9%
    2010-- $37,260 -7.8%
    2009$1,693 -3.7%$40,420 -3.6%
    2008$1,758 -7.9%$41,920 -7.7%
    2007$1,908 +41.3%$45,420 +40%
    2006$1,350 +12.1%$32,440 +11.6%
    2005$1,205 $29,060
    Find assessor info on the county website

    Neighborhood: 36527

    Nearby schools

    GreatSchools rating
    Schools provided by the listing agent
    • Elementary: ROCKWELL
    • Middle: SPANISH FORT
    • High: SPANISH FORT

    Source: The MLS. This data may not be complete. We recommend contacting the local school district to confirm school assignments for this home.

    Get a cash offer in 3 minutes
    Find out how much your home could sell for in as little as 3 minutes with a no-obligation cash offer.
    Estimated market value
    $617,500
    Get a cash offer in 3 minutes
    Find out how much your home could sell for in as little as 3 minutes with a no-obligation cash offer.
    Estimated market value
    $617,500