Skip main navigation
Sold for $1,200,000
  • Listed by: Dream Home Estates, Inc. • David Prewitt • Contact: 949-395-1707
    Bought with: RE/MAX New Dimension
    Tax assessed value
    $1,200,000

    30208 White Wake Dr, Canyon Lake, CA 92587

    4beds
    2,600sqft
    Single Family Residence
    Built in 1992
    6,534 Square Feet Lot
    $1,214,900 Zestimate®
    $462/sqft
    $4,702 Estimated rent

    Home value

    $1,214,900

    $1.11M - $1.34M

    $4,702/mo

    Zestimate® history
    Loading
    Loading...

    Owner options

    List your home for rent

    $4,702/mo

    Rent Zestimate®

    Find your next renter with Zillow Rental Manager. Plus, with online applications, you can quickly screen prospective tenants – for free.

    Learn more

    $4,702/mo

    Rent Zestimate®

    Refinance and save

    $7,975/mo

    Est. payment

    Refinancing to a lower rate could help reduce your monthly payments and save thousands over the life of the loan.

    See today's rates

    $7,975/mo

    Est. payment

    Explore your selling options

    Work with a Zillow partner agent

    Leverage their expertise and Zillow's premium Showcase listings to get your home seen by more buyers.

    Get started

    List with your own agent

    Get your home in front of millions of buyers by listing it on Zillow.

    Learn how to do it

    Sell it yourself

    Take full control of how buyers see your home on Zillow by listing For Sale by Owner (FSBO).

    List your home

    What's special

    Fireplace retreatCedar-lined walk-in closetQuartz countersBosch appliancesMain-level bedroom and bathDramatic lake viewsOpen-water views
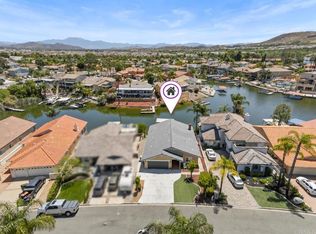
    Newly Upgraded & Turn-Key Lakefront • Open-Water Views • Private Dock + Lift • Oversized 3-Car Garage + RV Potential • 30208 White Wake showcases refined modern luxury in an elegant waterfront setting. The entertainer’s chef’s kitchen boasts quartz counters, Bosch appliances, a triple oven, spacious walk-in pantry, abundant cabinetry, and dramatic lake views. The primary suite offers a private lake-view balcony, fireplace retreat, spa-like ensuite with soaking tub and walk-in shower, cedar-lined walk-in closet, and generous storage. A main-level bedroom and bath provide flexibility and convenience. Experience the pinnacle of Canyon Lake living. White Wake Drive is home to the famous Canyon Lake White Wake Christmas Experience! This Home is Truly One-of-a-Kind! It is picturesquely nestled in the highly-coveted guard gated city of Canyon Lake, "The Crown Jewel of Riverside County,” as well as centrally located between Orange County, Los Angeles County, and San Diego County. Elevate your lifestyle with exclusive access to an array of amenities, such as an 18-hole golf course, clubhouse, equestrian center, multiple beaches, tennis courts, playgrounds, lakefront swimming pool & lodge, dog parks, spectacular year-round events and so much more. Don't miss your chance to make this Amazing Dream Home Yours! Schedule your private tour today!

    Zillow last checked:

    Listing updated:

    Listed by:

    David Prewitt DRE #01818468 949-395-1707,

    Dream Home Estates, Inc.

    Bought with:

    Leonard Aubry, DRE #01292405

    RE/MAX New Dimension

    Source: CRMLS,MLS#: OC25223024MLS LogoOriginating MLS: California Regional MLS

    Facts & features

    Interior

    Bedrooms & bathrooms
    • Bedrooms: 4
    • Bathrooms: 3
    • Full bathrooms: 3
    • Main level bathrooms: 1
    • Main level bedrooms: 1
    Rooms
    • Room types: Bedroom, Entry/Foyer, Foyer, Great Room, Kitchen, Laundry, Living Room, Office, Other, Pantry, Retreat, Workshop, Dining Room
    Bedroom
    • Features: Bedroom on Main Level
    Bathroom
    • Features: Bathroom Exhaust Fan, Bathtub, Dual Sinks, Jetted Tub, Remodeled, Soaking Tub, Separate Shower, Tile Counters, Upgraded, Walk-In Shower
    Kitchen
    • Features: Built-in Trash/Recycling, Kitchen Island, Kitchen/Family Room Combo, Quartz Counters, Remodeled, Self-closing Cabinet Doors, Self-closing Drawers, Updated Kitchen, Utility Sink, Walk-In Pantry
    Other
    • Features: Walk-In Closet(s)
    Heating
    • Electric, Forced Air, Heat Pump
    Cooling
    • Central Air, Electric, Whole House Fan
    Appliances
    • Included: Built-In Range, Convection Oven, Double Oven, Dishwasher, Electric Cooktop, Electric Oven, Electric Water Heater, Disposal, Ice Maker, Microwave, Refrigerator
    • Laundry: Washer Hookup, Electric Dryer Hookup, Inside, Laundry Room
    Features
    • Breakfast Bar, Balcony, Crown Molding, Cathedral Ceiling(s), Separate/Formal Dining Room, High Ceilings, Living Room Deck Attached, Open Floorplan, Pantry, Quartz Counters, Recessed Lighting, Storage, Two Story Ceilings, Bedroom on Main Level, Entrance Foyer, Walk-In Pantry, Walk-In Closet(s), Workshop
    • Flooring: Carpet, Tile
    • Windows: Blinds, Double Pane Windows
    • Has fireplace: Yes
    • Fireplace features: Family Room, Primary Bedroom
    • Common walls with other units/homes: No Common Walls
    Interior area
    • Total interior livable area: 2,600 sqft

    Property

    Parking
    • Total spaces: 7
    • Parking features: Boat, Door-Multi, Direct Access, Driveway Level, Driveway, Garage, Garage Door Opener, Oversized, RV Potential
    • Attached garage spaces: 3
    • Uncovered spaces: 4
    Features
    • Levels: Two
    • Stories: 2
    • Entry location: 1
    • Patio & porch: Covered, Front Porch, Patio
    • Exterior features: Boat Lift, Boat Slip, Dock, Koi Pond, Lighting, Rain Gutters
    • Pool features: Community, Waterfall, Association
    • Has spa: Yes
    • Spa features: See Remarks
    • Fencing: Wood,Wrought Iron
    • Has view: Yes
    • View description: Bay, Harbor, Hills, Lake, Mountain(s), Water
    • Has water view: Yes
    • Water view: Bay,Harbor,Lake,Water
    • Waterfront features: Bayfront, Dock Access, Lake, Lake Front, Lake Privileges, Navigable Water, Boat Ramp/Lift Access
    Lot
    • Size: 6,534 Square Feet
    • Features: 0-1 Unit/Acre, Sprinklers Timer, Sprinkler System, Yard
    Details
    • Additional structures: Storage
    • Parcel number: 355381021
    • Special conditions: Standard
    • Horse amenities: Riding Trail

    Construction

    Type & style
    • Home type: SingleFamily
    • Architectural style: Custom
    • Property subtype: Single Family Residence
    Materials
    • Roof: Tile
    Condition
    • Updated/Remodeled,Turnkey
    • New construction: No
    • Year built: 1992

    Utilities & green energy

    • Sewer: Public Sewer
    • Utilities for property: Cable Available, Electricity Connected, Phone Available, Sewer Connected, Underground Utilities, Water Connected

    Community & HOA

    Community
    • Features: Biking, Curbs, Dog Park, Golf, Gutter(s), Horse Trails, Stable(s), Lake, Near National Forest, Park, Storm Drain(s), Street Lights, Water Sports, Fishing, Gated, Marina, Pool
    • Security: Carbon Monoxide Detector(s), Security Gate, Gated with Guard, Gated Community, Gated with Attendant, 24 Hour Security, Key Card Entry, Smoke Detector(s)
    HOA
    • Has HOA: Yes
    • Amenities included: Controlled Access, Dock, Dog Park, Golf Course, Horse Trails, Management, Barbecue, Picnic Area, Playground, Pickleball, Pool, Pet Restrictions, Guard, Security, Tennis Court(s)
    • HOA fee: $350 monthly
    • HOA name: Canyon Lake
    • HOA phone: 951-244-6841
    Location
    • Region: Canyon Lake

    Financial & listing details

    • Price per square foot: $462/sqft
    • Tax assessed value: $1,200,000
    • Date on market: 10/6/2025
    • Cumulative days on market: 16 days
    • Listing terms: Cash,Cash to New Loan,Conventional,Submit,VA Loan
    • Road surface type: Paved

    Price history

    DateEventPrice
    11/13/2025Sold$1,200,000-4%$462/sqft
    Source: CRMLS #OC25223024 Report a problem
    10/23/2025Pending sale$1,250,000$481/sqft
    Source: CRMLS #OC25223024 Report a problem
    10/6/2025Listed for sale$1,250,000+35.1%$481/sqft
    Source: CRMLS #OC25223024 Report a problem
    8/1/2025Sold$925,000+29.9%$356/sqft
    Source: Public Record Report a problem
    10/24/2018Sold$712,000-5.1%$274/sqft
    Source: Public Record Report a problem
    9/19/2018Pending sale$749,900$288/sqft
    Source: Coldwell Banker Associated Brokers Realty #SW18212442 Report a problem
    9/11/2018Listed for sale$749,900-5.7%$288/sqft
    Source: Coldwell Banker Associated Brokers Realty #SW18212442 Report a problem
    5/29/2018Listing removed$795,000$306/sqft
    Source: Real Estate Places #SW18020874 Report a problem
    3/19/2018Pending sale$795,000$306/sqft
    Source: Real Estate Places #SW18020874 Report a problem
    1/29/2018Listed for sale$795,000+2550%$306/sqft
    Source: Real Estate Places #SW18020874 Report a problem
    10/25/1996Sold$30,000-83.2%$12/sqft
    Source: Public Record Report a problem
    9/29/1993Sold$178,500$69/sqft
    Source: Public Record Report a problem

    Public tax history

    YearProperty taxesTax assessment
    2026-- $1,200,000 +51.1%
    2025$9,151 +4.5%$793,965 +2%
    2024$8,759 +2.8%$778,398 +2%
    2023$8,521 +2.3%$763,136 +2%
    2022$8,331 +2.2%$748,174 +2%
    2021$8,154 +1.1%$733,505 +1%
    2020$8,068 +5.4%$725,985 +2%
    2019$7,657 +50.4%$711,750 +53%
    2018$5,091 +2.2%$465,186 +2%
    2017$4,979 $456,066 +2%
    2016$4,979 +5.5%$447,125 +1.5%
    2015$4,721 +2.5%$440,410 +2%
    2014$4,606 $431,785 +0.5%
    2013-- $429,835 +2%
    2012-- $421,408 +2%
    2011-- $413,146 +0.8%
    2010-- $410,060 -0.2%
    2009-- $411,036 +2%
    2008-- $402,978 +2%
    2007-- $395,077 +2%
    2006-- $387,331 +2%
    2005-- $379,737 +3.9%
    2003-- $365,471 +2%
    2002-- $358,306 +2%
    2001$3,779 +1.9%$351,281 +2%
    2000$3,708 $344,394
    Find assessor info on the county website

    Neighborhood: 92587

    Nearby schools

    GreatSchools rating
    Get a cash offer in 3 minutes
    Find out how much your home could sell for in as little as 3 minutes with a no-obligation cash offer.
    Estimated market value
    $1,214,900
    Get a cash offer in 3 minutes
    Find out how much your home could sell for in as little as 3 minutes with a no-obligation cash offer.
    Estimated market value
    $1,214,900