Welcome to a completely reimagined waterfront home on the highly desirable East Bay of Canyon Lake! Located on a quiet cul-de-sac with its own private dock and boat lift, this home has undergone an extensive top-to-bottom transformation, creating a fresh, modern retreat designed for both everyday living and entertaining.
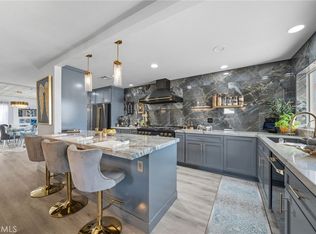
Nearly every inch of the interior has been updated, including new flooring, fresh paint, reconfigured walls and living spaces, a beautifully remodeled kitchen with new appliances, updated bathrooms, a renovated laundry area, and thoughtful modern finishes throughout. Battery-powered shades downstairs add another layer of comfort and convenience, while large windows and multiple outdoor living areas take full advantage of the incredible waterfront setting.
The real showstopper is the completely redesigned backyard. A brand-new resort-style pool and spa now anchor the property, surrounded by upgraded hardscape, landscape lighting, multiple entertaining areas, and expansive decks overlooking the water. Whether you're relaxing poolside, enjoying dinner on the deck, soaking in the spa at sunset, or heading down to your private dock for an evening cruise, this backyard was built around the Canyon Lake lifestyle.
Upstairs, multiple bedrooms open to a spacious balcony overlooking the backyard and water, including the primary suite. The primary retreat also offers generous closet space and access to the home's massive walk-in attic, providing exceptional storage and additional possibilities.
From the remodeled interior to the resort-inspired backyard and direct lake access, this is an opportunity to enjoy one of Canyon Lake's most sought-after lifestyles without taking on the work of a major renovation.
Canyon Lake residents enjoy access to a private lake for boating, waterskiing, wakeboarding, fishing and paddleboarding, along with beaches and parks, an 18-hole golf course, tennis and pickleball courts, an equestrian center, community restaurants, recreation facilities, concerts, holiday celebrations and year-round community events.
Turnkey, waterfront, remodeled and ready for summer — this is Canyon Lake living at its best.
Coming soon 09/09
Listed by: Century 21 Masters • Kyler Battleson • Contact: 951-200-1767
$1,500,000
30205 White Wake Dr, Canyon Lake, CA 92587
4beds
2,781sqft
Single Family Residence
Built in 1983
6,098 Square Feet Lot
$1,099,800 Zestimate®
$539/sqft
$365/mo HOA
What's special
- 4 days
- 314
- 19
Zillow last checked:
Listing updated:
Listed by:
Kyler Battleson DRE #02132415 951-200-1767,
Century 21 Masters,
Wallace Emerson DRE #01963647,
Century 21 Masters
Source: CRMLS,MLS#: SW26185503 Originating MLS: California Regional MLS
Originating MLS: California Regional MLSFacts & features
Interior
Bedrooms & bathrooms
- Bedrooms: 4
- Bathrooms: 3
- Full bathrooms: 2
- 1/2 bathrooms: 1
- Main level bathrooms: 1
Rooms
- Room types: Living Room
Heating
- Central
Cooling
- Central Air
Appliances
- Laundry: Laundry Room
Features
- Has fireplace: Yes
- Fireplace features: Living Room
- Common walls with other units/homes: No Common Walls
Interior area
- Total interior livable area: 2,781 sqft
Property
Parking
- Total spaces: 2
- Parking features: Garage - Attached
- Attached garage spaces: 2
Features
- Levels: Two
- Stories: 2
- Entry location: Front Door
- Has private pool: Yes
- Pool features: Private
- Has view: Yes
- View description: Lake
- Has water view: Yes
- Water view: Lake
Lot
- Size: 6,098 Square Feet
- Features: 0-1 Unit/Acre
Details
- Parcel number: 355381005
- Special conditions: Standard
Construction
Type & style
- Home type: SingleFamily
- Property subtype: Single Family Residence
Condition
- New construction: No
- Year built: 1983
Utilities & green energy
- Sewer: Public Sewer
- Water: Public
Community & HOA
Community
- Features: Biking
HOA
- Has HOA: Yes
- Amenities included: Pickleball
- HOA fee: $365 monthly
- HOA name: CLPOA
- HOA phone: 951-244-6841
Location
- Region: Canyon Lake
Financial & listing details
- Price per square foot: $539/sqft
- Tax assessed value: $948,905
- Date on market: 8/24/2026
- Listing terms: Cash,Conventional,Submit,VA Loan
Estimated market value
$1,099,800
$1.01M - $1.21M
$5,512/mo
Price history
| Date | Event | Price |
|---|---|---|
| 8/18/2023 | Sold | $880,000-2.2%$316/sqft |
Source: Public Record Report a problem | ||
| 7/24/2023 | Contingent | $899,900$324/sqft |
Source:  CRMLS #SW23056543 Report a problem CRMLS #SW23056543 Report a problem | ||
| 6/22/2023 | Price change | $899,900-9.1%$324/sqft |
Source: CRMLS #SW23056543 Report a problem | ||
| 6/3/2023 | Listed for sale | $990,000$356/sqft |
Source: CRMLS #SW23056543 Report a problem | ||
| 5/17/2023 | Contingent | $990,000$356/sqft |
Source: CRMLS #SW23056543 Report a problem | ||
| 4/30/2023 | Listed for sale | $990,000$356/sqft |
Source: CRMLS #SW23056543 Report a problem | ||
| 4/17/2023 | Contingent | $990,000$356/sqft |
Source: CRMLS #SW23056543 Report a problem | ||
| 4/6/2023 | Listed for sale | $990,000+141.5%$356/sqft |
Source: CRMLS #SW23056543 Report a problem | ||
| 6/29/1999 | Sold | $410,000+22.4%$147/sqft |
Source: Public Record Report a problem | ||
| 9/23/1996 | Sold | $335,000$120/sqft |
Source: Public Record Report a problem | ||
Public tax history
| Year | Property taxes | Tax assessment |
|---|---|---|
| 2026 | -- | $948,905 +2% |
| 2025 | $10,591 +8% | $930,300 +5.7% |
| 2024 | $9,804 +38.3% | $880,000 +42.4% |
| 2023 | $7,088 +2.3% | $617,774 +2% |
| 2022 | $6,927 +2.2% | $605,662 +2% |
| 2021 | $6,779 +1.1% | $593,787 +1% |
| 2020 | $6,708 +6.1% | $587,700 +2% |
| 2019 | $6,325 +2.1% | $576,178 +2% |
| 2018 | $6,196 +2.2% | $564,882 +2% |
| 2017 | $6,063 | $553,807 +2% |
| 2016 | $6,063 +5.4% | $542,949 +1.5% |
| 2015 | $5,752 +2.6% | $534,796 +2% |
| 2014 | $5,605 | $524,322 +0.5% |
| 2013 | -- | $521,954 +11.3% |
| 2012 | -- | $469,000 -6.5% |
| 2011 | -- | $501,688 +0.8% |
| 2010 | -- | $497,941 -0.2% |
| 2009 | -- | $499,127 +2% |
| 2008 | -- | $489,341 +2% |
| 2007 | -- | $479,747 +2% |
| 2006 | -- | $470,342 +2% |
| 2005 | -- | $461,121 +3.9% |
| 2003 | -- | $443,796 +2% |
| 2002 | -- | $435,095 +2% |
| 2001 | $4,608 +1.9% | $426,564 +2% |
| 2000 | $4,523 | $418,200 |
Find assessor info on the county website
Monthly payment
Est. payment
Payment breakdown
Explore the cost of this home by adjusting the details. Changes won't be saved.Climate risks
Neighborhood: 92587
- $925,1003 bd3 ba2.1k sqft30191 White Wake Dr, Quail Valley, CA 92587Off Market
- $939,8003 bd2 ba1.6k sqft30219 White Wake Dr, Canyon Lake, CA 92587Off Market

- $1,171,3003 bd3 ba3.3k sqft30169 White Wake Dr, Canyon Lake, CA 92587Off Market

- $1,250,0003 bd3 ba2.6k sqft30231 White Wake Dr, Canyon Lake, CA 92587Sold
Similar homes
- $1,474,0004 bd3 ba3.5k sqft30140 Point Marina Dr, Canyon Lake, CA 92587For Sale
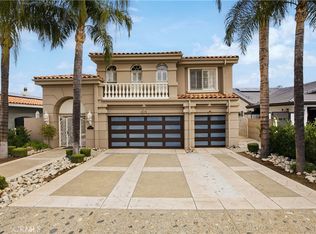 MLS ID #SW26189096, Sherise Purinton, Coldwell Banker Assoc.Brks-CL. CRMLS
 - $1,599,0003 bd3 ba3k sqft30374 Point Marina Dr, Canyon Lake, CA 92587For Sale
 MLS ID #IV26141733, MARY DIMMLER-LONG, COLDWELL BANKER ASSOC BRKR/CL. CRMLS
 - $1,599,9993 bd3 ba2.5k sqft22796 Water View Dr, Quail Valley, CA 92587For Sale
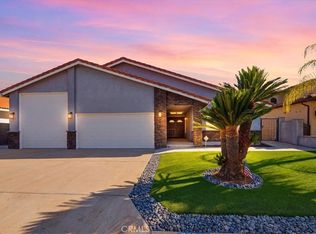 MLS ID #IV26181162, JASON SPARKS, Tower Agency. CRMLS
 - $1,579,0004 bd3 ba3.2k sqft22275 Canyon Club Dr, Canyon Lake, CA 92587For Sale
 MLS ID #DW26145560, Osama Mentias, T.N.G. Real Estate Consultants. CRMLS
Local buyer's agents are ready to help
