Lovely 3 bedroom in the Woodland West neighborhood of Arlington! Convenient to shopping, schools and City of Arlington Recreation Center.
Elementary School within walking distance on heavily treed street. This is a great starter home, retiree home or investment property.
Come enjoy a cup of coffee on the peaceful back patio under the pergola and shade trees.
New HVAC installed September 2023, and water heater is only a couple of years old. Fresh paint inside and out as well. New Stove top and vent a hood. There is a shed in the back for storing lawn equipment. There is a separate yard area for a dog run or whatever you'd like! Garage doors were replaced in 2023 as well.
This house is a gem you won't want to miss out on!!
Sold
Price Unknown
3021 Duff Dr, Arlington, TX 76013
3beds
1,352sqft
Single Family Residence
Built in 1966
8,842 Square Feet Lot
$274,600 Zestimate®
$--/sqft
$2,085 Estimated rent
Home value
$274,600
$258,000 - $288,000
$2,085/mo
Zestimate® history
Owner options
List your home for rent
$2,085/mo
Rent Zestimate®
Find your next renter with Zillow Rental Manager. Plus, with online applications, you can quickly screen prospective tenants – for free.
$2,085/mo
Rent Zestimate®
Refinance and save
Refinancing to a lower rate could help reduce your monthly payments and save thousands over the life of the loan.
Explore your selling options
Work with a Zillow partner agent
Leverage their expertise and Zillow's premium Showcase listings to get your home seen by more buyers.
Get startedList with your own agent
Get your home in front of millions of buyers by listing it on Zillow.
Learn how to do itSell it yourself
Take full control of how buyers see your home on Zillow by listing For Sale by Owner (FSBO).
List your homeWhat's special
Garage doorsFresh paintConvenient to shoppingSeparate yard areaNew hvac installedShade treesNew stove top
Zillow last checked:
Listing updated:
Listed by:
Virginia Crowson 0384956 817-647-5098,
Kind Realty 817-647-5098
Bought with:
Chris Carson
Pinnacle Group REALTORS
Source: NTREIS,MLS#: 20469716
Facts & features
Interior
Bedrooms & bathrooms
- Bedrooms: 3
- Bathrooms: 2
- Full bathrooms: 2
Primary bedroom
- Level: First
- Dimensions: 11 x 11
Bedroom
- Features: Ceiling Fan(s)
- Level: First
- Dimensions: 10 x 10
Bedroom
- Features: Ceiling Fan(s)
- Level: First
- Dimensions: 10 x 10
Breakfast room nook
- Features: Ceiling Fan(s)
- Level: First
- Dimensions: 9 x 8
Dining room
- Features: Ceiling Fan(s)
- Level: First
- Dimensions: 14 x 10
Other
- Level: First
- Dimensions: 7 x 7
Kitchen
- Features: Pantry, Tile Counters
- Level: First
- Dimensions: 16 x 8
Living room
- Level: First
- Dimensions: 14 x 13
Heating
- Central
Cooling
- Central Air, Ceiling Fan(s), ENERGY STAR Qualified Equipment
Appliances
- Included: Dishwasher, Electric Cooktop, Electric Oven, Disposal, Gas Water Heater, Vented Exhaust Fan
- Laundry: Electric Dryer Hookup, Gas Dryer Hookup
Features
- Open Floorplan, Tile Counters
- Flooring: Carpet, Ceramic Tile, Luxury Vinyl, Luxury VinylPlank
- Has basement: No
- Has fireplace: No
Interior area
- Total interior livable area: 1,352 sqft
Property
Parking
- Total spaces: 2
- Parking features: Door-Multi, Driveway, Garage Faces Side
- Attached garage spaces: 2
- Has uncovered spaces: Yes
Features
- Levels: One
- Stories: 1
- Patio & porch: Patio, Covered
- Exterior features: Private Yard, Rain Gutters
- Pool features: None
- Fencing: Back Yard,Fenced,Wood
Lot
- Size: 8,842 Square Feet
Details
- Parcel number: 03636380
Construction
Type & style
- Home type: SingleFamily
- Architectural style: Traditional,Detached
- Property subtype: Single Family Residence
Materials
- Brick
- Foundation: Slab
- Roof: Composition
Condition
- Year built: 1966
Utilities & green energy
- Sewer: Public Sewer
- Water: Public
- Utilities for property: Cable Available, Sewer Available, Water Available
Community & HOA
Community
- Security: Smoke Detector(s)
- Subdivision: Woodland West Add
HOA
- Has HOA: No
Location
- Region: Arlington
Financial & listing details
- Tax assessed value: $249,707
- Annual tax amount: $6,092
- Date on market: 11/20/2023
- Cumulative days on market: 6 days
- Exclusions: All furniture, but if interested willing to sell some pieces, just ask
Price history
| Date | Event | Price |
|---|---|---|
| 11/30/2023 | Sold | -- |
Source: NTREIS #20469716 Report a problem | ||
| 11/19/2023 | Pending sale | $269,900$200/sqft |
Source: NTREIS #20469716 Report a problem | ||
| 11/12/2023 | Contingent | $269,900$200/sqft |
Source: NTREIS #20469716 Report a problem | ||
| 11/5/2023 | Listed for sale | $269,900$200/sqft |
Source: NTREIS #20469716 Report a problem | ||
Public tax history
| Year | Property taxes | Tax assessment |
|---|---|---|
| 2025 | $3,433 -11.1% | $249,707 |
| 2024 | $3,864 -28.5% | $249,707 +1.9% |
| 2023 | $5,405 +4.2% | $244,938 +17.5% |
| 2022 | $5,187 +8.6% | $208,536 +12% |
| 2021 | $4,774 -1.2% | $186,178 +0.1% |
| 2020 | $4,834 +2.7% | $186,033 -0.7% |
| 2019 | $4,705 +6.8% | $187,351 +10.5% |
| 2018 | $4,404 +6% | $169,521 +6.8% |
| 2017 | $4,154 +14% | $158,739 +15.9% |
| 2016 | $3,646 +22.5% | $136,974 +21.4% |
| 2015 | $2,975 | $112,800 |
| 2014 | $2,975 | $112,800 +4.8% |
| 2013 | -- | $107,600 +0.4% |
| 2012 | -- | $107,200 |
| 2011 | -- | $107,200 -8.6% |
| 2010 | -- | $117,300 -6.2% |
| 2009 | -- | $125,000 +3.5% |
| 2008 | -- | $120,800 +18% |
| 2007 | -- | $102,400 +4.7% |
| 2006 | -- | $97,800 |
| 2005 | -- | $97,800 |
| 2004 | -- | $97,800 +5.5% |
| 2003 | -- | $92,700 +4% |
| 2002 | -- | $89,100 +9.6% |
| 2001 | -- | $81,300 +8.7% |
| 2000 | -- | $74,800 |
Find assessor info on the county website
Neighborhood: West
Nearby homes
- $317,9003 bd2 ba1.8k sqft3019 Duff Dr, Arlington, TX 76013Off Market
- $271,0005 bd2 ba1.9k sqft3023 Duff Dr, Arlington, TX 76013Off Market
- $285,2003 bd2 ba1.5k sqft3103 Lynnwood Dr, Arlington, TX 76013Off Market

- $--3 bd2 ba1.4k sqft3105 Lynnwood Dr, Arlington, TX 76013Sold
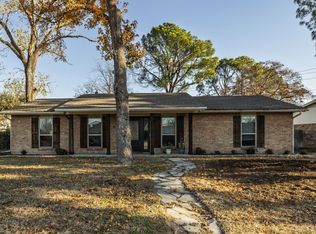
- $272,7003 bd2 ba1.5k sqft3017 Duff Dr, Arlington, TX 76013Off Market
- $245,5003 bd2 ba1.4k sqft3020 Duff Dr, Arlington, TX 76013Off Market
- $246,7003 bd2 ba1.3k sqft3024 Friendswood Dr, Arlington, TX 76013Off Market
- $290,5003 bd2 ba1.7k sqft3022 Duff Dr, Arlington, TX 76013Off Market
Nearby schools
GreatSchools rating
- 8/10Duff Elementary SchoolGrades: PK-6Distance: 0.1 mi
- 5/10Bailey Junior High SchoolGrades: 7-8Distance: 0.7 mi
- 3/10Arlington High SchoolGrades: 9-12Distance: 2.4 mi
Schools provided by the listing agent
- Elementary: Duff
- High: Arlington
- District: Arlington ISD
Source: NTREIS. This data may not be complete. We recommend contacting the local school district to confirm school assignments for this home.
Get a cash offer in 3 minutes
Find out how much your home could sell for in as little as 3 minutes with a no-obligation cash offer.
Estimated market value
$274,600
Get a cash offer in 3 minutes
Find out how much your home could sell for in as little as 3 minutes with a no-obligation cash offer.
Estimated market value
$274,600
- Texas
- Tarrant County
- Arlington
- 76013
- West
- 3021 Duff Dr
