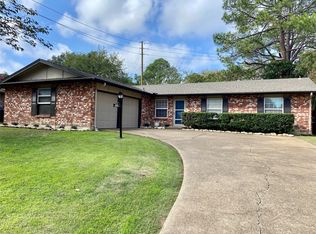
Close to everything Arlington! A delightful find in the Woodland West Addition development, this 3-bedroom 2-bath home awaits its new owners. From its location on a pleasant street lined with sidewalks and trees, the home is minutes to the bustle of central Arlington and various sports, shopping and dining destinations. The immediate neighborhood is free from the busyness of town, while also being directly across from Duff Elementary. Short commute to both downtown Dallas and Fort Worth. Fenced in the rear, the yard offers seclusion and plenty of space for leisure. To keep conversations warm into the evening, the fire pit will do just fine. Large storage shed on site for your yard tools too. As you step inside the front door, the interior will make you feel at home right away. Engineered hardwood floors impart a high end feel throughout the living area, kitchen boasts easy to clean tile. The interior designer of the home will appreciate the neutral palette. The centerpiece of the living room is a wood burning fireplace with gas starter that inspires gathering and conversation. Exceptional granite countertops are in the classic galley layout. Generous added pantry space and laundry area have been built adjacent to the kitchen. An added buffet bar with quartz countertop offers extra space as well. The ensuite primary bedroom is a great recharging station for the day and includes a generous amount of closet space. The other 2 bedrooms--ready for guests or residents, and for your decorative touch-- are a great place to turn in for the evening. A brief driveway through an open gateway connects to an attached two-car garage. Recent updates include: New windows (2022), 12in blown insulation, removed popcorn ceilings and retextured, New hot water heater (2022), recessed lighting, some new fencing. This home is a blank canvas for your lifestyle and memories!
Sold
Price Unknown
3105 Lynnwood Dr, Arlington, TX 76013
3beds
1,446sqft
Single Family Residence
Built in 1966
9,099 Square Feet Lot
$309,100 Zestimate®
$--/sqft
$2,018 Estimated rent
Home value
$309,100
$284,000 - $337,000
$2,018/mo
Zestimate® history
Owner options
List your home for rent
$2,018/mo
Rent Zestimate®
Find your next renter with Zillow Rental Manager. Plus, with online applications, you can quickly screen prospective tenants – for free.
$2,018/mo
Rent Zestimate®
Refinance and save
Refinancing to a lower rate could help reduce your monthly payments and save thousands over the life of the loan.
Explore your selling options
Work with a Zillow partner agent
Leverage their expertise and Zillow's premium Showcase listings to get your home seen by more buyers.
Get startedList with your own agent
Get your home in front of millions of buyers by listing it on Zillow.
Learn how to do itSell it yourself
Take full control of how buyers see your home on Zillow by listing For Sale by Owner (FSBO).
List your homeWhat's special
Engineered hardwood floorsNeutral paletteExceptional granite countertopsEasy to clean tileGalley layoutFenced in the rearFire pit
Zillow last checked:
Listing updated:
Listed by:
Carolyn Clark 0650424 817-455-5255,
Engel&Volkers Dallas Southlake 817-416-2700
Bought with:
Heather Veader
Keller Williams Lonestar DFW
Source: NTREIS,MLS#: 20796369
Facts & features
Interior
Bedrooms & bathrooms
- Bedrooms: 3
- Bathrooms: 2
- Full bathrooms: 2
Primary bedroom
- Features: En Suite Bathroom
- Level: First
Heating
- Central
Cooling
- Central Air
Appliances
- Included: Built-In Gas Range, Dishwasher, Disposal, Gas Oven, Microwave, Vented Exhaust Fan
- Laundry: Washer Hookup, Electric Dryer Hookup, Laundry in Utility Room
Features
- Eat-in Kitchen, High Speed Internet, Cable TV, Wired for Sound
- Flooring: Carpet, Tile, Wood
- Has basement: No
- Number of fireplaces: 1
- Fireplace features: Gas Starter, Wood Burning
Interior area
- Total interior livable area: 1,446 sqft
Property
Parking
- Total spaces: 2
- Parking features: Garage, Garage Door Opener, Gated
- Attached garage spaces: 2
Features
- Levels: One
- Stories: 1
- Exterior features: Fire Pit
- Pool features: None
- Fencing: Back Yard,Wood
Lot
- Size: 9,099 Square Feet
- Features: Subdivision
Details
- Additional structures: Storage
- Parcel number: 03636410
Construction
Type & style
- Home type: SingleFamily
- Architectural style: Detached
- Property subtype: Single Family Residence
Materials
- Foundation: Slab
- Roof: Composition
Condition
- Year built: 1966
Utilities & green energy
- Sewer: Public Sewer
- Water: Public
- Utilities for property: Electricity Connected, Overhead Utilities, Sewer Available, Water Available, Cable Available
Community & HOA
Community
- Features: Curbs, Sidewalks
- Security: Carbon Monoxide Detector(s), Smoke Detector(s)
- Subdivision: Woodland West Add
HOA
- Has HOA: No
Location
- Region: Arlington
Financial & listing details
- Tax assessed value: $254,640
- Annual tax amount: $5,220
- Date on market: 12/19/2024
- Cumulative days on market: 30 days
- Listing terms: Cash,Conventional,FHA,VA Loan
- Exclusions: Refrigerator, chime system and devices
- Electric utility on property: Yes
Price history
| Date | Event | Price |
|---|---|---|
| 2/20/2025 | Sold | -- |
Source: NTREIS #20796369 Report a problem | ||
| 1/28/2025 | Pending sale | $325,000$225/sqft |
Source: NTREIS #20796369 Report a problem | ||
| 1/19/2025 | Contingent | $325,000$225/sqft |
Source: NTREIS #20796369 Report a problem | ||
| 1/10/2025 | Price change | $325,000-1.5%$225/sqft |
Source: NTREIS #20796369 Report a problem | ||
| 12/19/2024 | Listed for sale | $330,000+63.4%$228/sqft |
Source: NTREIS #20796369 Report a problem | ||
| 12/5/2019 | Sold | -- |
Source: Agent Provided Report a problem | ||
| 11/6/2019 | Pending sale | $202,000$140/sqft |
Source: Opendoor #14184899 Report a problem | ||
| 11/1/2019 | Price change | $202,000-1.5%$140/sqft |
Source: Opendoor #14184899 Report a problem | ||
| 10/30/2019 | Listed for sale | $205,000$142/sqft |
Source: Opendoor Brokerage, LLC #14184899 Report a problem | ||
| 9/27/2019 | Pending sale | $205,000$142/sqft |
Source: Opendoor #14184899 Report a problem | ||
| 9/16/2019 | Listed for sale | $205,000+57.7%$142/sqft |
Source: Opendoor Brokerage, LLC #14184899 Report a problem | ||
| 7/23/2017 | Listing removed | $1,600$1/sqft |
Source: Owner Report a problem | ||
| 7/7/2017 | Price change | $1,600-5.9%$1/sqft |
Source: Owner Report a problem | ||
| 6/16/2017 | Listed for rent | $1,700$1/sqft |
Source: Owner Report a problem | ||
| 6/15/2017 | Listing removed | $129,999$90/sqft |
Source: Arnold Elite #13605172 Report a problem | ||
| 5/25/2017 | Pending sale | $129,999$90/sqft |
Source: Arnold Elite #13605172 Report a problem | ||
| 5/19/2017 | Listed for sale | $129,999$90/sqft |
Source: Arnold Elite #13605172 Report a problem | ||
Public tax history
| Year | Property taxes | Tax assessment |
|---|---|---|
| 2025 | $3,532 -3.2% | $254,640 |
| 2024 | $3,648 +9.6% | $254,640 +2.6% |
| 2023 | $3,330 -19.8% | $248,141 +17.3% |
| 2022 | $4,149 +2.7% | $211,602 +12.1% |
| 2021 | $4,039 +9.5% | $188,784 +15.7% |
| 2020 | $3,689 -10.7% | $163,144 -0.8% |
| 2019 | $4,131 +3.4% | $164,481 +7% |
| 2018 | $3,994 +5.8% | $153,725 +6.6% |
| 2017 | $3,774 +13.2% | $144,210 +15.1% |
| 2016 | $3,333 +31.8% | $125,239 +30.6% |
| 2015 | $2,529 | $95,900 |
| 2014 | $2,529 | $95,900 +4.6% |
| 2013 | -- | $91,700 -0.2% |
| 2012 | -- | $91,900 |
| 2011 | -- | $91,900 -8.6% |
| 2010 | -- | $100,500 -7.6% |
| 2009 | -- | $108,800 +3.4% |
| 2008 | -- | $105,200 |
| 2007 | -- | $105,200 +4.7% |
| 2006 | -- | $100,500 |
| 2005 | -- | $100,500 |
| 2004 | -- | $100,500 +5.6% |
| 2003 | -- | $95,200 +5.2% |
| 2002 | -- | $90,500 +9.4% |
| 2001 | -- | $82,700 +8.8% |
| 2000 | -- | $76,000 |
Find assessor info on the county website
Neighborhood: West
Nearby homes
- $288,6003 bd2 ba1.5k sqft3103 Lynnwood Dr, Arlington, TX 76013Off Market

- $265,4003 bd2 ba1.5k sqft3107 Lynnwood Dr, Arlington, TX 76013Off Market
- $249,5003 bd2 ba1.3k sqft3024 Friendswood Dr, Arlington, TX 76013Off Market
- $--3 bd2 ba1.3k sqft3021 Duff Dr, Arlington, TX 76013Sold
- $321,5003 bd2 ba1.8k sqft3019 Duff Dr, Arlington, TX 76013Off Market
- $275,8005 bd2 ba1.9k sqft3023 Duff Dr, Arlington, TX 76013Off Market
- $313,7004 bd2 ba1.5k sqft3022 Friendswood Dr, Arlington, TX 76013Off Market
- $273,7003 bd2 ba1.5k sqft3017 Duff Dr, Arlington, TX 76013Off Market
Nearby schools
GreatSchools rating
- 8/10Duff Elementary SchoolGrades: PK-6Distance: 0.1 mi
- 5/10Bailey Junior High SchoolGrades: 7-8Distance: 0.7 mi
- 3/10Arlington High SchoolGrades: 9-12Distance: 2.4 mi
Schools provided by the listing agent
- Elementary: Duff
- High: Arlington
- District: Arlington ISD
Source: NTREIS. This data may not be complete. We recommend contacting the local school district to confirm school assignments for this home.
Get a cash offer in 3 minutes
Find out how much your home could sell for in as little as 3 minutes with a no-obligation cash offer.
Estimated market value
$309,100
Get a cash offer in 3 minutes
Find out how much your home could sell for in as little as 3 minutes with a no-obligation cash offer.
Estimated market value
$309,100
- Texas
- Tarrant County
- Arlington
- 76013
- West
- 3105 Lynnwood Dr
Nearby cities
Nearby neighborhoods
Nearby zip codes
Other Arlington Topics
