Skip main navigation
Sold for $350,000
  • $350,000

    3021 E DARROW Street, Phoenix, AZ 85042

    3beds
    1,537sqft
    Townhouse
    Built in 2009
    788 Square Feet Lot
    $349,900 Zestimate®
    $228/sqft
    $2,322 Estimated rent

    Home value

    $349,900

    $322,000 - $381,000

    $2,322/mo

    Zestimate® history
    Loading
    Loading...

    Owner options

    List your home for rent

    $2,322/mo

    Rent Zestimate®

    Find your next renter with Zillow Rental Manager. Plus, with online applications, you can quickly screen prospective tenants – for free.

    Learn more

    $2,322/mo

    Rent Zestimate®

    Refinance and save

    $2,334/mo

    Est. payment

    Refinancing to a lower rate could help reduce your monthly payments and save thousands over the life of the loan.

    See today's rates

    $2,334/mo

    Est. payment

    Explore your selling options

    Work with a Zillow partner agent

    Leverage their expertise and Zillow's premium Showcase listings to get your home seen by more buyers.

    Get started

    List with your own agent

    Get your home in front of millions of buyers by listing it on Zillow.

    Learn how to do it

    Sell it yourself

    Take full control of how buyers see your home on Zillow by listing For Sale by Owner (FSBO).

    List your home

    What's special

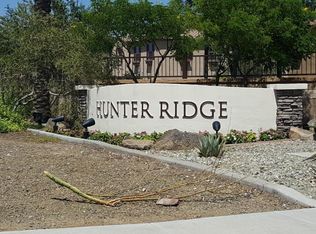
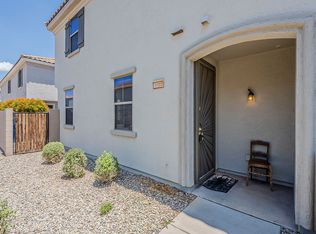
    From the moment you enter this highly upgraded townhome, the quality finishes are immediately apparent. Wood flooring and plantation shutters enhance the space while allowing natural light to fill the home. The kitchen features quartz countertops, a Carrera marble backsplash, and newer GE Profile stainless steel appliances. The lower level offers an open-concept layout with the kitchen flowing seamlessly into the dining and living areas, creating a functional space for both everyday living and entertaining. A convenient half bath on the main level provides easy access for guests. Just off the living area, a private patio extends the space outdoors, ideal for relaxing or casual gatherings. Ample storage and thoughtful design elements add to the home's comfort and efficiency. Upstairs, the spacious primary suite includes a walk-in shower with a clean, modern finish. Two additional bedrooms and a full guest bath offer flexibility for family, visitors, or a home office setup. Major system updates include a 2021 TRANE HVAC system with transferable warranty and a 2020 water heater. With over $50,000 in total upgrades completed, the home is move-in ready. Community amenities include gated entry, two pools, spas, children's playgrounds, volleyball courts, ramadas, and maintained green space with no exterior maintenance required. Gates exiting the back of the community provide walking along canal and access to Raven and Legacy Golf courses. Convenient access to I-10, US-60, and the Baseline light rail extension allows for easy connectivity to Downtown Phoenix, Tempe, ASU, Sky Harbor Airport, and surrounding areas. Within walking distance to nearby restaurants, coffee shops, and shopping, and close proximity to South Mountain trails and area golf courses

    Zillow last checked:

    Listing updated:

    Listed by:

    Amy A Richardson 602-448-8081,

    HomeSmart

    Bought with:

    Sonia Lopez, SA650120000

    eXp Realty

    Source: ARMLS,MLS#: 6991250MLS Logo

    Facts & features

    Interior

    Bedrooms & bathrooms
    • Bedrooms: 3
    • Bathrooms: 3
    • Full bathrooms: 2
    • 1/2 bathrooms: 1
    Heating
    • Heat Pump, Electric
    Cooling
    • Heat Pump, Central Air
    Appliances
    • Included: Dryer, Washer, Refrigerator, Built-in Microwave, Dishwasher, Disposal, Electric Range
    • Laundry: Inside
    Features
    • Quartz Countertops, High Speed Internet, Double Vanity, Eat-in Kitchen, Breakfast Bar, 9+ Flat Ceilings, Full Bth Master Bdrm
    • Flooring: Carpet, Tile, Wood
    • Windows: Screens, Double Pane Windows
    • Has basement: No
    • Has fireplace: No
    Interior area
    • Total structure area: 1,537
    • Total interior livable area: 1,537 sqft

    Property

    Parking
    • Total spaces: 2
    • Parking features: Attached, Garage Door Opener, Direct Access
    • Attached garage spaces: 2
    Features
    • Stories: 2
    • Patio & porch: Patio
    • Spa features: None
    • Fencing: Block
    Lot
    • Size: 788 sqft
    • Features: Gravel/Stone Back, Auto Timer H2O Back
    Details
    • Parcel number: 12296791
    • Other equipment: Air Purifier

    Construction

    Type & style
    • Home type: Townhouse
    • Property subtype: Townhouse
    • Attached to another structure: Yes
    Materials
    • Stucco, Wood Frame, Painted
    • Roof: Tile
    Condition
    • Year built: 2009
    Details
    • Builder name: KB Homes

    Utilities & green energy

    • Sewer: Public Sewer
    • Water: City Water

    Community & neighborhood

    Security
    • Security features: Security System Owned
    Community
    • Community features: Gated, Community Spa, Community Spa Htd, Near Light Rail Stop, Near Bus Stop, Playground, Biking/Walking Path
    Location
    • Region: Phoenix
    • Subdivision: HUNTER RIDGE PHASE 2 CONDOMINIUM

    HOA & financial

    HOA
    • Has HOA: Yes
    • HOA fee: $340 monthly
    • Services included: Roof Repair, Insurance, Sewer, Pest Control, Maintenance Grounds, Street Maint, Trash, Water, Roof Replacement, Maintenance Exterior
    • Association name: Hunter Ridge Comm As
    • Association phone: 480-539-1396

    Other

    Other facts
    • Listing terms: Cash,Conventional,FHA
    • Ownership: Fee Simple

    Price history

    DateEventPrice
    4/3/2026Sold$350,000+0%$228/sqft
    Source: ARMLS #6991250 Report a problem
    3/19/2026Pending sale$349,900$228/sqft
    Source: ARMLS #6991250 Report a problem
    2/28/2026Listed for sale$349,900+99.4%$228/sqft
    Source: ARMLS #6991250 Report a problem
    5/26/2016Sold$175,500-0.8%$114/sqft
    Source: ARMLS #5427948 Report a problem
    4/14/2016Listed for sale$177,000+15.9%$115/sqft
    Source: Keller Williams Realty Sonoran Living #5427948 Report a problem
    10/9/2009Sold$152,702$99/sqft
    Source: Public Record Report a problem

    Public tax history

    YearProperty taxesTax assessment
    2025$1,577 +2.6%$29,650 -9.1%
    2024$1,536 +3.1%$32,630 +208.4%
    2023$1,490 +2.1%$10,580 -44.5%
    2022$1,459 -1.8%$19,050 +9.7%
    2021$1,486 +3.5%$17,370 +3.3%
    2020$1,435 +2.9%$16,820 +5.8%
    2019$1,394 $15,900 +16%
    2018$1,394 +7.3%$13,710 +13.1%
    2017$1,299 +13.4%$12,120 +0.4%
    2016$1,145 +5.6%$12,070 +21.1%
    2015$1,085 $9,970 +39.2%
    2014-- $7,160 +15.5%
    2013-- $6,200 -20%
    2012-- $7,750 -27.9%
    2011-- $10,750 +330.3%
    2010-- $2,498
    2009-- $2,498 -38.8%
    2008-- $4,080

    Find assessor info on the county website

    Neighborhood: South Mountain

    Nearby schools

    GreatSchools rating
    Schools provided by the listing agent
    • Elementary: Cloves C Campbell Sr Elementary School
    • Middle: Cloves C Campbell Sr Elementary School
    • High: South Mountain High School
    • District: Roosevelt Elementary District

    Source: ARMLS. This data may not be complete. We recommend contacting the local school district to confirm school assignments for this home.

    Get a cash offer in 3 minutes
    Find out how much your home could sell for in as little as 3 minutes with a no-obligation cash offer.
    Estimated market value
    $349,900
    Get a cash offer in 3 minutes
    Find out how much your home could sell for in as little as 3 minutes with a no-obligation cash offer.
    Estimated market value
    $349,900