****Builder Offering Buyer Concession to Buy Down Interest Rates or Apply to Closing Costs!***Built by Sonoma Ridge Homes, this beautiful 4-bedroom, 3.5-bathroom home is perfectly situated on a sprawling 1.39 acre corner lot surrounded by mature trees in the Estates of Hidden Creek, Waxahachie. This thoughtfully designed residence features a spacious living room adorned with a cozy fireplace, exposed brick, and striking beams that add timeless character. The gourmet kitchen boasts a large center island and custom cabinets perfect for entertaining or everyday living. The expansive primary suite offers a private sanctuary with a spa-like en-suite bathroom and a large walk-in closet. A versatile 16x15 game room adds flexibility for recreation or relaxation. Step outside to the covered patio, with half bath access and its own fireplace, you can enjoy serene outdoor living year-round. The circular driveway provides ample additional parking. Modern conveniences include energy-efficient construction, alarm system, At&t fiber optic and other smart home features with the added benefit of no city taxes. This home harmoniously blends timeless design with modern innovation. Don't miss the opportunity to make this property your own.
Sold
Price Unknown
3021 Glen Oaks Dr, Waxahachie, TX 75165
4beds
3,435sqft
Single Family Residence
Built in 2025
1.39 Acres Lot
$873,300 Zestimate®
$--/sqft
$3,921 Estimated rent
Home value
$873,300
$795,000 - $961,000
$3,921/mo
Zestimate® history
Owner options
List your home for rent
$3,921/mo
Rent Zestimate®
Find your next renter with Zillow Rental Manager. Plus, with online applications, you can quickly screen prospective tenants – for free.
$3,921/mo
Rent Zestimate®
Refinance and save
$42/mo
Est. payment
Refinancing to a lower rate could help reduce your monthly payments and save thousands over the life of the loan.
$42/mo
Est. payment
Explore your selling options
Work with a Zillow partner agent
Leverage their expertise and Zillow's premium Showcase listings to get your home seen by more buyers.
Get startedList with your own agent
Get your home in front of millions of buyers by listing it on Zillow.
Learn how to do itSell it yourself
Take full control of how buyers see your home on Zillow by listing For Sale by Owner (FSBO).
List your homeWhat's special
Cozy fireplaceCovered patioCorner lotLarge walk-in closetSpa-like en-suite bathroomLarge center islandCircular driveway
Zillow last checked:
Listing updated:
Listed by:
Chris Flournoy 0758961 610-390-1658,
Compass RE Texas, LLC. 214-814-8100,
Daniel Moore 0705258 214-869-4780,
Compass RE Texas, LLC.
Bought with:
Mary Anderson
Coldwell Banker Realty Plano
Source: NTREIS,MLS#: 20815234
Facts & features
Interior
Bedrooms & bathrooms
- Bedrooms: 4
- Bathrooms: 4
- Full bathrooms: 3
- 1/2 bathrooms: 1
Primary bedroom
- Features: Ceiling Fan(s), Dual Sinks, En Suite Bathroom, Linen Closet, Walk-In Closet(s)
- Level: First
- Dimensions: 18 x 16
Bedroom
- Features: Ceiling Fan(s), Walk-In Closet(s)
- Level: First
- Dimensions: 13 x 14
Bedroom
- Features: Ceiling Fan(s), Walk-In Closet(s)
- Level: First
- Dimensions: 14 x 12
Bedroom
- Features: Ceiling Fan(s), Walk-In Closet(s)
- Level: First
- Dimensions: 11 x 11
Game room
- Features: Ceiling Fan(s)
- Level: First
- Dimensions: 16 x 14
Laundry
- Features: Built-in Features, Tile Counters
- Level: First
- Dimensions: 10 x 10
Living room
- Features: Built-in Features, Ceiling Fan(s)
- Level: First
- Dimensions: 31 x 23
Office
- Features: Ceiling Fan(s)
- Level: First
- Dimensions: 13 x 12
Heating
- Central, Fireplace(s)
Cooling
- Central Air, Ceiling Fan(s)
Appliances
- Included: Some Gas Appliances, Built-In Gas Range, Double Oven, Dishwasher, Disposal, Gas Range, Microwave, Plumbed For Gas, Tankless Water Heater
- Laundry: Laundry in Utility Room
Features
- Built-in Features, Chandelier, Decorative/Designer Lighting Fixtures, Double Vanity, High Speed Internet, Kitchen Island, Open Floorplan, Pantry, Smart Home, Tile Counters, Cable TV, Vaulted Ceiling(s), Wired for Data, Natural Woodwork, Walk-In Closet(s), Wired for Sound
- Flooring: Carpet, Ceramic Tile, Engineered Hardwood
- Has basement: No
- Number of fireplaces: 2
- Fireplace features: Decorative, Great Room, Masonry, Outside, Propane
Interior area
- Total interior livable area: 3,435 sqft
Property
Parking
- Total spaces: 3
- Parking features: Circular Driveway, Covered, Direct Access, Garage, Garage Door Opener, Garage Faces Side
- Attached garage spaces: 3
- Has uncovered spaces: Yes
Accessibility
- Accessibility features: Smart Technology
Features
- Levels: One
- Stories: 1
- Patio & porch: Covered
- Exterior features: Fire Pit, Lighting, Private Yard, Rain Gutters, Storage
- Pool features: None
Lot
- Size: 1.39 Acres
- Features: Acreage, Corner Lot, Landscaped, Level, Many Trees, Sprinkler System
Details
- Parcel number: 286938
- Other equipment: Call Listing Agent, Irrigation Equipment
Construction
Type & style
- Home type: SingleFamily
- Architectural style: Detached
- Property subtype: Single Family Residence
Materials
- Brick, Concrete, Steel Siding, Vinyl Siding
- Foundation: Slab
- Roof: Composition,Metal,Shingle
Condition
- Year built: 2025
Utilities & green energy
- Sewer: Aerobic Septic
- Utilities for property: Electricity Connected, Propane, Septic Available, Underground Utilities, Cable Available
Community & HOA
Community
- Security: Prewired, Security System, Carbon Monoxide Detector(s), Smoke Detector(s)
- Subdivision: Estates of Hidden Creek
HOA
- Has HOA: Yes
- Services included: Maintenance Grounds
- HOA fee: $42 monthly
- HOA name: Main Street HOA
- HOA phone: 972-775-6280
Location
- Region: Waxahachie
Financial & listing details
- Date on market: 1/13/2025
- Cumulative days on market: 70 days
- Electric utility on property: Yes
Price history
| Date | Event | Price |
|---|---|---|
| 4/24/2025 | Sold | -- |
Source: NTREIS #20815234 Report a problem | ||
| 3/29/2025 | Pending sale | $889,000$259/sqft |
Source: NTREIS #20815234 Report a problem | ||
| 3/24/2025 | Contingent | $889,000$259/sqft |
Source: NTREIS #20815234 Report a problem | ||
| 3/18/2025 | Listed for sale | $889,000$259/sqft |
Source: NTREIS #20815234 Report a problem | ||
| 3/15/2025 | Contingent | $889,000$259/sqft |
Source: NTREIS #20815234 Report a problem | ||
| 1/13/2025 | Listed for sale | $889,000$259/sqft |
Source: NTREIS #20815234 Report a problem | ||
Public tax history
Tax history is unavailable.
Neighborhood: 75165
Nearby homes
- $---- sqft37B Glen Oaks, Waxahachie, TX 75165New Construction
- $---- sqft1C Stonebriar, Waxahachie, TX 75165New Construction
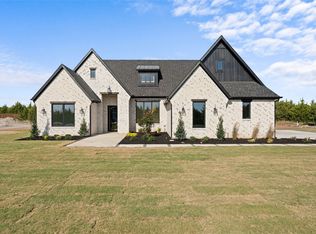
- $--4 bd4 ba2.9k sqft3031 Glen Oaks Dr, Waxahachie, TX 75165Sold
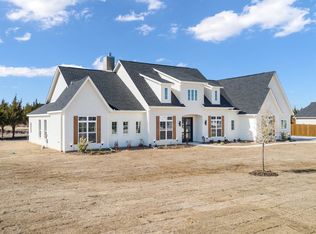
- $--4 bd3 ba3.3k sqft3041 Glen Oaks, Waxahachie, TX 75165Sold
- $--1 acreLOT 2 Fm 387 Rd, Waxahachie, TX 75165Sold
- $--4 bd3 ba2.6k sqft1440 Fm 387, Waxahachie, TX 75165Sold
- $--1 acreLOT 3 Fm 387, Waxahachie, TX 75165Sold
- $---- sqft8C Stonebriar, Waxahachie, TX 75165New Construction
Nearby schools
GreatSchools rating
- 6/10Shackelford Elementary SchoolGrades: K-5Distance: 0.6 mi
- 7/10Evelyn Love Coleman Junior High SchoolGrades: 6-8Distance: 3.7 mi
- 5/10Waxahachie High SchoolGrades: 9-12Distance: 5.5 mi
Schools provided by the listing agent
- Elementary: Shackelford
- High: Waxahachie
- District: Waxahachie ISD
Source: NTREIS. This data may not be complete. We recommend contacting the local school district to confirm school assignments for this home.
Get a cash offer in 3 minutes
Find out how much your home could sell for in as little as 3 minutes with a no-obligation cash offer.
Estimated market value
$873,300
Get a cash offer in 3 minutes
Find out how much your home could sell for in as little as 3 minutes with a no-obligation cash offer.
Estimated market value
$873,300
- Texas
- Ellis County
- Waxahachie
- 75165
- 3021 Glen Oaks Dr
