****Builder Offering Buyer Concession $7500 to Buy Down Interest Rates or Apply to Closing Costs!*** Crafted by Sonoma Ridge Homes, this stunning transitional home sits in Estates of Hidden Creek. NO CITY TAXES! The home offers 4 bedrooms and 3.5 bathrooms with a design that exudes modern luxury and timeless elegance. Upon entering, you'll be greeted by 12 ft ceilings and an abundance of natural light that illuminates the open living spaces. The 33x21 great room, featuring a cozy fireplace, effortlessly connects to the patio, offering a seamless blend of indoor and outdoor living. The kitchen is an open layout with quartz countertops and features custom white oak cabinets that balance style with functionality. The spacious pantry includes custom built-ins which provides ample storage. The vaulted ceilings make the primary suite a true sanctuary and its expansive layout offers both comfort and luxury. Set on over an acre with mature trees, this home provides a serene escape perfect for relaxation and entertainment. Includes quartz countertops, foam insulation, AT&T fiber, alarm and additional smart home features. Create family memories here! Home was completed on October 31st 2024.
Sold
Price Unknown
3031 Glen Oaks Dr, Waxahachie, TX 75165
4beds
2,978sqft
Single Family Residence
Built in 2024
1.05 Acres Lot
$760,200 Zestimate®
$--/sqft
$3,575 Estimated rent
Home value
$760,200
$692,000 - $836,000
$3,575/mo
Zestimate® history
Owner options
List your home for rent
$3,575/mo
Rent Zestimate®
Find your next renter with Zillow Rental Manager. Plus, with online applications, you can quickly screen prospective tenants – for free.
$3,575/mo
Rent Zestimate®
Refinance and save
$500/mo
Est. payment
Refinancing to a lower rate could help reduce your monthly payments and save thousands over the life of the loan.
$500/mo
Est. payment
Explore your selling options
Work with a Zillow partner agent
Leverage their expertise and Zillow's premium Showcase listings to get your home seen by more buyers.
Get startedList with your own agent
Get your home in front of millions of buyers by listing it on Zillow.
Learn how to do itSell it yourself
Take full control of how buyers see your home on Zillow by listing For Sale by Owner (FSBO).
List your homeWhat's special
Cozy fireplaceOpen living spacesAbundance of natural lightQuartz countertopsCustom white oak cabinetsExpansive layoutVaulted ceilings
Zillow last checked:
Listing updated:
Listed by:
Chris Flournoy 0758961 610-390-1658,
Compass RE Texas, LLC. 214-814-8100,
Daniel Moore 0705258 214-869-4780,
Compass RE Texas, LLC.
Bought with:
Non-Mls Member
NON MLS
Source: NTREIS,MLS#: 20712108
Facts & features
Interior
Bedrooms & bathrooms
- Bedrooms: 4
- Bathrooms: 4
- Full bathrooms: 3
- 1/2 bathrooms: 1
Primary bedroom
- Features: Closet Cabinetry, Ceiling Fan(s), Dual Sinks, En Suite Bathroom, Walk-In Closet(s)
- Level: First
- Dimensions: 19 x 16
Living room
- Features: Built-in Features, Ceiling Fan(s), Fireplace
- Level: First
- Dimensions: 33 x 21
Office
- Dimensions: 12 x 11
Heating
- Central, Electric
Cooling
- Central Air, Ceiling Fan(s), Electric
Appliances
- Included: Double Oven, Dishwasher, Electric Oven, Gas Range, Microwave, Tankless Water Heater
- Laundry: Washer Hookup, Electric Dryer Hookup, Laundry in Utility Room
Features
- Built-in Features, Chandelier, Dry Bar, Decorative/Designer Lighting Fixtures, Double Vanity, High Speed Internet, Kitchen Island, Open Floorplan, Pantry, Paneling/Wainscoting, Smart Home, Tile Counters, Vaulted Ceiling(s), Natural Woodwork, Walk-In Closet(s)
- Flooring: Carpet, Tile, Wood
- Has basement: No
- Number of fireplaces: 1
- Fireplace features: Great Room, Propane
Interior area
- Total interior livable area: 2,978 sqft
Property
Parking
- Total spaces: 3
- Parking features: Direct Access, Driveway, Enclosed, Garage, Garage Door Opener, Garage Faces Side
- Attached garage spaces: 3
- Has uncovered spaces: Yes
Features
- Levels: One
- Stories: 1
- Patio & porch: Balcony, Covered
- Exterior features: Balcony, Rain Gutters
- Pool features: None
Lot
- Size: 1.05 Acres
- Features: Acreage
Details
- Parcel number: 286937
Construction
Type & style
- Home type: SingleFamily
- Architectural style: Traditional,Detached
- Property subtype: Single Family Residence
Materials
- Board & Batten Siding, Brick, Metal Siding
- Foundation: Slab
- Roof: Composition,Shingle
Condition
- New construction: Yes
- Year built: 2024
Utilities & green energy
- Sewer: Aerobic Septic
- Water: Rural
- Utilities for property: Septic Available
Community & HOA
Community
- Security: Security System, Carbon Monoxide Detector(s)
- Subdivision: Estates of Hidden Creek
HOA
- Has HOA: Yes
- Services included: Maintenance Grounds
- HOA fee: $500 annually
- HOA name: Main Street HOA
- HOA phone: 972-775-6280
Location
- Region: Waxahachie
Financial & listing details
- Date on market: 8/26/2024
- Cumulative days on market: 240 days
Price history
| Date | Event | Price |
|---|---|---|
| 4/23/2025 | Sold | -- |
Source: NTREIS #20712108 Report a problem | ||
| 3/22/2025 | Contingent | $768,000$258/sqft |
Source: NTREIS #20712108 Report a problem | ||
| 12/28/2024 | Price change | $768,000-0.9%$258/sqft |
Source: NTREIS #20712108 Report a problem | ||
| 11/13/2024 | Price change | $775,000-1.3%$260/sqft |
Source: NTREIS #20712108 Report a problem | ||
| 10/24/2024 | Price change | $785,000-0.5%$264/sqft |
Source: NTREIS #20712108 Report a problem | ||
| 10/4/2024 | Price change | $789,000-1.3%$265/sqft |
Source: NTREIS #20712108 Report a problem | ||
| 8/26/2024 | Listed for sale | $799,000$268/sqft |
Source: NTREIS #20712108 Report a problem | ||
Public tax history
Tax history is unavailable.
Neighborhood: 75165
Nearby homes
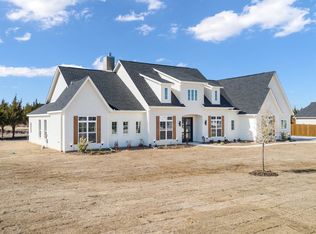
- $--4 bd3 ba3.3k sqft3041 Glen Oaks, Waxahachie, TX 75165Sold
- $---- sqft8C Stonebriar, Waxahachie, TX 75165New Construction
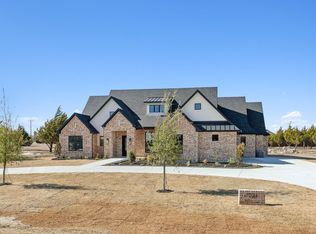
- $--4 bd4 ba3.4k sqft3021 Glen Oaks Dr, Waxahachie, TX 75165Sold
- $---- sqft1451 Westgrove Ln, Waxahachie, TX 75165New Construction
- $---- sqft37B Glen Oaks, Waxahachie, TX 75165New Construction
- $---- sqft1411 Westgrove Ln, Waxahachie, TX 75165New Construction
- $---- sqft10D Stonebriar Dr, Waxahachie, TX 75165New Construction
- $---- sqft3091 Stonebriar Dr, Waxahachie, TX 75165New Construction
Nearby schools
GreatSchools rating
- 6/10Shackelford Elementary SchoolGrades: K-5Distance: 0.6 mi
- 7/10Evelyn Love Coleman Junior High SchoolGrades: 6-8Distance: 3.7 mi
- 5/10Waxahachie High SchoolGrades: 9-12Distance: 5.6 mi
Schools provided by the listing agent
- Elementary: Shackelford
- High: Waxahachie
- District: Waxahachie ISD
Source: NTREIS. This data may not be complete. We recommend contacting the local school district to confirm school assignments for this home.
Get a cash offer in 3 minutes
Find out how much your home could sell for in as little as 3 minutes with a no-obligation cash offer.
Estimated market value
$760,200
Get a cash offer in 3 minutes
Find out how much your home could sell for in as little as 3 minutes with a no-obligation cash offer.
Estimated market value
$760,200
- Texas
- Ellis County
- Waxahachie
- 75165
- 3031 Glen Oaks Dr
