So much has changed in the world since 1926 when 3021 Hanover Ave last changed hands. The Mosque, currently the Altria Theatre was just being built, the WWI Memorial at the Carillon was dedicated, Marilyn Monroe and Queen Elizabeth II were born, Prohibition was in effect and flapper dresses were all the rage. What hasn’t changed, is the timeless appeal of a Museum District GEM with stunning details and beautifully proportioned architecture, built in 1915 and HOME to one family for 99 years. The traditional floor plan has had only minor adjustments over the years so bring your ideas, your architect, your contractor and perhaps you will be the next lucky owner to bring this piece of Richmond History into its next chapter! Full front porch flank by exquisite Corinthian columns, contribute to the home’s grand scale but its approachability is also immediately evident. Many conversations have been had, crossword puzzles worked and neighbors greeted from this spot. Massive stone lintels over the front windows with their leaded glass transoms are highlights of the brick elevation. Inside there is an airy scale with 10 ‘ ceilings on the main level and just shy of 9.5’ on the second. Hardwood floors run throughout. Front Parlor/Living Room with detailed fireplace, has an unusual and stunning barrel vault ceiling running front to back and is anchored by those same Corinthian columns. Arched openings give a glimpse of a transitional space and the turned Main Staircase and invite you continue further to the Dining Room, large Eat-in Kitchen, Office and a Full Bath. Upstairs are 5 Bedrooms and 2 Full Vintage Baths. There is fabulous storage and amazing potential in the Full Basement and a cozy rear Screen Porch. A truly rare opportunity awaits!
Sold for $675,000
$675,000
3021 Hanover Ave, Richmond, VA 23221
5beds
2,720sqft
Townhouse, Single Family Residence
Built in 1915
3,280 Square Feet Lot
$1,144,600 Zestimate®
$248/sqft
$3,424 Estimated rent
Home value
$1,144,600
$973,000 - $1.35M
$3,424/mo
Zestimate® history
Owner options
List your home for rent
$3,424/mo
Rent Zestimate®
Find your next renter with Zillow Rental Manager. Plus, with online applications, you can quickly screen prospective tenants – for free.
$3,424/mo
Rent Zestimate®
Refinance and save
$4,233/mo
Est. payment
Refinancing to a lower rate could help reduce your monthly payments and save thousands over the life of the loan.
$4,233/mo
Est. payment
Explore your selling options
Work with a Zillow partner agent
Leverage their expertise and Zillow's premium Showcase listings to get your home seen by more buyers.
Get startedList with your own agent
Get your home in front of millions of buyers by listing it on Zillow.
Learn how to do itSell it yourself
Take full control of how buyers see your home on Zillow by listing For Sale by Owner (FSBO).
List your homeWhat's special
Zillow last checked:
Listing updated:
Listed by:
Ann Vandersyde (804)683-3809,
Long & Foster REALTORS
Bought with:
Joe Cafarella, 0225234244
River Fox Realty
Source: CVRMLS,MLS#: 2525862 Originating MLS: Central Virginia Regional MLS
Originating MLS: Central Virginia Regional MLSFacts & features
Interior
Bedrooms & bathrooms
- Bedrooms: 5
- Bathrooms: 3
- Full bathrooms: 3
Primary bedroom
- Description: Left Front, hrdwd,ceil lt,closet,2 windows
- Level: Second
- Dimensions: 13.7 x 14.3
Bedroom 2
- Description: Left Middle-hrdwd,ceil lt,closet,2 windows
- Level: Second
- Dimensions: 14.9 x 13.5
Bedroom 3
- Description: Left Rear- hrdwd,ceil lt,closet,2 win,acc to balc
- Level: Second
- Dimensions: 13.3 x 12.1
Bedroom 4
- Description: Right Rear, hrdwd, ceil lt, closet, window
- Level: Second
- Dimensions: 8.8 x 12.1
Bedroom 5
- Description: Right Front, hrdwd, ceil lt, window
- Level: Second
- Dimensions: 13.5 x 7.8
Additional room
- Description: Expanded Hallway, hrdwd, turned stair
- Level: First
- Dimensions: 6.6 x 19.1
Additional room
- Description: Screen Porch
- Level: First
- Dimensions: 6.0 x 11.8
Dining room
- Description: hrdwd, chandelier, 2 windows
- Level: First
- Dimensions: 14.9 x 13.5
Other
- Description: Shower
- Level: First
Other
- Description: Tub & Shower
- Level: Second
Kitchen
- Description: hrdwd, white cab, tile, win, door to porch
- Level: First
- Dimensions: 13.10 x 9.2
Living room
- Description: hrdwd, corin col, Barrel vault ceil, FP
- Level: First
- Dimensions: 22.3 x 13.11
Office
- Description: hrdwd, window
- Level: First
- Dimensions: 8.9 x 7.10
Sitting room
- Description: hrdwd, open to Kitchen
- Level: First
- Dimensions: 13.10 x 8.0
Heating
- Natural Gas, Radiator(s)
Cooling
- Central Air
Appliances
- Included: Dishwasher, Electric Water Heater, Oven, Refrigerator, Smooth Cooktop
- Laundry: Washer Hookup, Dryer Hookup
Features
- Separate/Formal Dining Room, Eat-in Kitchen, Fireplace, High Ceilings, Kitchen Island, Tile Countertop, Tile Counters
- Flooring: Ceramic Tile, Wood
- Doors: Storm Door(s)
- Basement: Full,Unfinished,Walk-Out Access
- Attic: Access Only
- Number of fireplaces: 1
- Fireplace features: Gas
Interior area
- Total interior livable area: 2,720 sqft
- Finished area above ground: 2,720
- Finished area below ground: 0
Property
Parking
- Parking features: On Street
- Has uncovered spaces: Yes
Features
- Levels: Two
- Stories: 2
- Patio & porch: Rear Porch, Front Porch, Screened, Porch
- Exterior features: Porch
- Pool features: None
- Fencing: None
Lot
- Size: 3,280 Square Feet
- Features: Level
- Topography: Level
Details
- Parcel number: W0001361005
- Zoning description: R-6
Construction
Type & style
- Home type: Townhouse
- Architectural style: Row House,Two Story
- Property subtype: Townhouse, Single Family Residence
Materials
- Brick, Block, Plaster
- Roof: Flat,Other,Shingle
Condition
- Resale
- New construction: No
- Year built: 1915
Utilities & green energy
- Sewer: Public Sewer
- Water: Public
Community & HOA
Community
- Subdivision: None
Location
- Region: Richmond
Financial & listing details
- Price per square foot: $248/sqft
- Tax assessed value: $855,000
- Annual tax amount: $10,260
- Date on market: 1/14/2026
- Ownership: Individuals
- Ownership type: Sole Proprietor
Price history
| Date | Event | Price |
|---|---|---|
| 10/30/2025 | Sold | $675,000+12.5%$248/sqft |
Source:  CVRMLS #2525862 Report a problem CVRMLS #2525862 Report a problem | ||
| 9/30/2025 | Pending sale | $600,000$221/sqft |
Source: CVRMLS #2525862 Report a problem | ||
| 9/23/2025 | Listed for sale | $600,000$221/sqft |
Source: CVRMLS #2525862 Report a problem | ||
Public tax history
| Year | Property taxes | Tax assessment |
|---|---|---|
| 2025 | $10,260 +4.9% | $855,000 +4.9% |
| 2024 | $9,780 +3.7% | $815,000 +3.7% |
| 2023 | $9,432 | $786,000 |
| 2022 | $9,432 +16.1% | $786,000 +16.1% |
| 2021 | $8,124 +2% | $677,000 +2% |
| 2020 | $7,968 +5.2% | $664,000 +5.2% |
| 2019 | $7,572 +11.3% | $631,000 +11.3% |
| 2018 | $6,804 +20.1% | $567,000 +1.1% |
| 2017 | $5,664 | $561,000 +3.7% |
| 2016 | $5,664 | $541,000 +5.9% |
| 2015 | $5,664 | $511,000 +8.3% |
| 2014 | $5,664 | $472,000 |
| 2013 | -- | $472,000 |
| 2012 | -- | $472,000 -3.5% |
| 2011 | -- | $489,000 |
| 2010 | -- | $489,000 -1.7% |
| 2009 | -- | $497,600 -3% |
| 2008 | -- | $513,000 +0.2% |
| 2007 | -- | $512,200 +0.2% |
| 2006 | -- | $511,400 +19% |
| 2005 | -- | $429,800 +47.7% |
| 2003 | -- | $291,000 +18.1% |
| 2002 | -- | $246,500 +13% |
| 2001 | $3,120 | $218,200 |
Find assessor info on the county website
Neighborhood: The Museum District
Nearby homes
- $1,010,0005 bd4 ba2.7k sqft3023 Hanover Ave, Richmond, VA 23221Sold
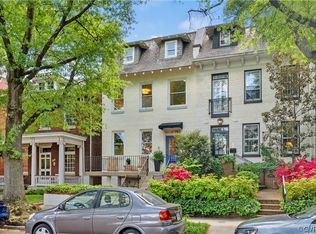
- $1,150,6004 bd3 ba2k sqft3019 Hanover Ave, Richmond, VA 23221Off Market
- $891,4003 bd2 ba2.1k sqft3025 Hanover Ave, Richmond, VA 23221Off Market
- $1,326,5004 bd5 ba2.9k sqft3017 Hanover Ave, Richmond, VA 23221Off Market
- $820,3003 bd2 ba2k sqft3027 Hanover Ave, Richmond, VA 23221Off Market
- $838,1004 bd2 ba2.2k sqft209 N Belmont Ave, Richmond, VA 23221Off Market
- $1,044,0003 bd2 ba2.5k sqft3029 Hanover Ave, Richmond, VA 23221Off Market
- $971,4004 bd4 ba1.8k sqft3011 Hanover Ave, Richmond, VA 23221Off Market
Nearby schools
GreatSchools rating
- 7/10John B. Cary Elementary SchoolGrades: PK-5Distance: 0.7 mi
- 4/10Albert Hill Middle SchoolGrades: 6-8Distance: 0.4 mi
- 4/10Thomas Jefferson High SchoolGrades: 9-12Distance: 1.1 mi
Schools provided by the listing agent
- Elementary: Lois-Harrison Jones
- Middle: Albert Hill
- High: Thomas Jefferson
Source: CVRMLS. This data may not be complete. We recommend contacting the local school district to confirm school assignments for this home.
Get a cash offer in 3 minutes
Find out how much your home could sell for in as little as 3 minutes with a no-obligation cash offer.
Estimated market value
$1,144,600
Get a cash offer in 3 minutes
Find out how much your home could sell for in as little as 3 minutes with a no-obligation cash offer.
Estimated market value
$1,144,600
- Virginia
- Richmond City
- Richmond
- 23221
- The Museum District
- 3021 Hanover Ave
Nearby cities
Nearby neighborhoods
Nearby zip codes
Other Richmond Topics
