Looking for a larger home with garage in the heart of Richmond's coveted Museum District? Welcome to this gem on the best blocks of Hanover Avenue. This lovely home embodies timeless elegance with modern convenience. Offering unparalleled living experience, this meticulously crafted interior with all new kitchen appliances that effortlessly blend style with functionality. The kitchen seamlessly integrates with an open family room or dining room and a sun room and serves as the heart of the home, ideal for hosting gatherings or simply unwinding with loved ones. Immerse yourself in the charm of formal living and dining rooms, ideal for entertaining guests or savoring intimate family meals. Five spacious bedrooms, including a private third-floor suite, there's ample space for rest and rejuvenation. 2736 square feet PLUS 1100 sq feet on walk out ground level with multiple windows ready to be groomed to your satisfaction. Enjoy easy access to Richmond's cultural attractions, dining destinations, and recreational opportunities and with a walk score of 96 you can easily make every day a new adventure. Dont miss your chance to call this terrific offering home! Schedule your private tour today and experience ultimate Museum district living!
Sold for $1,010,000
$1,010,000
3023 Hanover Ave, Richmond, VA 23221
5beds
2,736sqft
Single Family Residence
Built in 1915
2,561 Square Feet Lot
$1,290,000 Zestimate®
$369/sqft
$3,648 Estimated rent
Home value
$1,290,000
$1.17M - $1.44M
$3,648/mo
Zestimate® history
Owner options
List your home for rent
$3,648/mo
Rent Zestimate®
Find your next renter with Zillow Rental Manager. Plus, with online applications, you can quickly screen prospective tenants – for free.
$3,648/mo
Rent Zestimate®
Refinance and save
$6,334/mo
Est. payment
Refinancing to a lower rate could help reduce your monthly payments and save thousands over the life of the loan.
$6,334/mo
Est. payment
Explore your selling options
Work with a Zillow partner agent
Leverage their expertise and Zillow's premium Showcase listings to get your home seen by more buyers.
Get startedList with your own agent
Get your home in front of millions of buyers by listing it on Zillow.
Learn how to do itSell it yourself
Take full control of how buyers see your home on Zillow by listing For Sale by Owner (FSBO).
List your homeWhat's special
Sun roomTimeless eleganceLovely homeModern convenienceLarger homeOpen family roomFormal living
Zillow last checked:
Listing updated:
Listed by:
Chris Small 804-350-0879,
Small & Associates
Bought with:
Steve Jones, 0225065145
Joyner Fine Properties
Source: CVRMLS,MLS#: 2406858 Originating MLS: Central Virginia Regional MLS
Originating MLS: Central Virginia Regional MLSFacts & features
Interior
Bedrooms & bathrooms
- Bedrooms: 5
- Bathrooms: 4
- Full bathrooms: 2
- 1/2 bathrooms: 2
Primary bedroom
- Description: Large bedroom w/ en suite bath
- Level: Second
- Dimensions: 16.11 x 11.3
Bedroom 2
- Description: Large bedroom w/ attached sunroom/dressing room
- Level: Second
- Dimensions: 17.11 x 11.7
Bedroom 3
- Description: Closet and large window
- Level: Second
- Dimensions: 14.5 x 7.9
Bedroom 4
- Description: Closet and large window
- Level: Second
- Dimensions: 12.11 x 7.9
Bedroom 5
- Level: Third
- Dimensions: 12.0 x 9.4
Additional room
- Description: Sunroom or dressing room off Bedroom 2
- Level: Second
- Dimensions: 10.9 x 6.3
Dining room
- Description: Built ins & open to kitchen
- Level: First
- Dimensions: 16.0 x 11.8
Family room
- Description: Open from living room thru to Family room
- Level: First
- Dimensions: 15.5 x 11.7
Other
- Description: Tub & Shower
- Level: Second
Other
- Description: Tub & Shower
- Level: Third
Half bath
- Level: Basement
Half bath
- Level: First
Kitchen
- Description: All new SST appliance with Sunroom access
- Level: First
- Dimensions: 10.8 x 10.0
Laundry
- Description: 1/2 bath & Huge potential for finished space
- Level: Basement
- Dimensions: 46.0 x 19.11
Living room
- Description: Picture molding & fireplace
- Level: First
- Dimensions: 13.4 x 12.0
Recreation
- Level: Third
- Dimensions: 19.2 x 11.3
Sitting room
- Description: Sunroom & views of rear courtyard
- Level: First
- Dimensions: 10.11 x 9.7
Heating
- Natural Gas, Radiator(s)
Cooling
- Central Air
Appliances
- Included: Dryer, Dishwasher, Gas Cooking, Gas Water Heater, Oven, Refrigerator, Stove, Washer
- Laundry: Washer Hookup, Dryer Hookup
Features
- Bookcases, Built-in Features, Dining Area, Eat-in Kitchen, Bath in Primary Bedroom, Recessed Lighting, Solid Surface Counters
- Flooring: Wood
- Basement: Full,Interior Entry
- Attic: None
- Number of fireplaces: 2
Interior area
- Total interior livable area: 2,736 sqft
- Finished area above ground: 2,736
Property
Parking
- Total spaces: 1
- Parking features: Detached, Garage
- Garage spaces: 1
Features
- Levels: Two and One Half
- Stories: 2.5
- Patio & porch: Front Porch, Porch
- Exterior features: Porch
- Pool features: None
- Fencing: Back Yard,Fenced
Lot
- Size: 2,561 Square Feet
Details
- Parcel number: W0001361004
- Zoning description: R-6
Construction
Type & style
- Home type: SingleFamily
- Architectural style: Two Story
- Property subtype: Single Family Residence
- Attached to another structure: Yes
Materials
- Brick
- Roof: Flat,Metal
Condition
- Resale
- New construction: No
- Year built: 1915
Utilities & green energy
- Sewer: Public Sewer
- Water: Public
Community & HOA
Community
- Subdivision: None
Location
- Region: Richmond
Financial & listing details
- Price per square foot: $369/sqft
- Tax assessed value: $856,000
- Annual tax amount: $9,924
- Date on market: 5/9/2024
- Ownership: Individuals
- Ownership type: Sole Proprietor
Price history
| Date | Event | Price |
|---|---|---|
| 6/5/2024 | Sold | $1,010,000+14.8%$369/sqft |
Source:  CVRMLS #2406858 Report a problem CVRMLS #2406858 Report a problem | ||
| 5/13/2024 | Pending sale | $879,950$322/sqft |
Source: CVRMLS #2406858 Report a problem | ||
| 5/2/2024 | Listed for sale | $879,950$322/sqft |
Source: CVRMLS #2406858 Report a problem | ||
Public tax history
| Year | Property taxes | Tax assessment |
|---|---|---|
| 2025 | $10,860 +5.7% | $905,000 +5.7% |
| 2024 | $10,272 +3.5% | $856,000 +3.5% |
| 2023 | $9,924 | $827,000 |
| 2022 | $9,924 +15% | $827,000 +15% |
| 2021 | $8,628 +2% | $719,000 +2% |
| 2020 | $8,460 +7% | $705,000 +7% |
| 2019 | $7,908 +15.4% | $659,000 +15.4% |
| 2018 | $6,852 +23.6% | $571,000 +1.1% |
| 2017 | $5,544 | $565,000 +7.2% |
| 2016 | $5,544 | $527,000 +3.3% |
| 2015 | $5,544 | $510,000 +10.4% |
| 2014 | $5,544 | $462,000 |
| 2013 | -- | $462,000 |
| 2012 | -- | $462,000 -3.5% |
| 2011 | -- | $479,000 |
| 2010 | -- | $479,000 -1.7% |
| 2009 | -- | $487,500 -2.3% |
| 2008 | -- | $499,000 +0.2% |
| 2007 | -- | $498,200 +1.2% |
| 2006 | -- | $492,100 +18.9% |
| 2005 | -- | $414,000 +39.9% |
| 2003 | -- | $296,000 +18.1% |
| 2002 | -- | $250,700 +13% |
| 2001 | $3,172 | $221,800 |
Find assessor info on the county website
Neighborhood: The Museum District
Nearby homes
- $891,4003 bd2 ba2.1k sqft3025 Hanover Ave, Richmond, VA 23221Off Market
- $675,0005 bd3 ba2.7k sqft3021 Hanover Ave, Richmond, VA 23221Sold
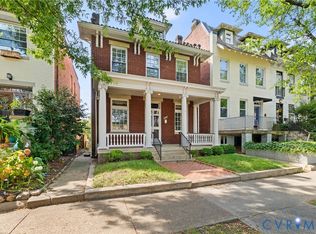
- $820,3003 bd2 ba2k sqft3027 Hanover Ave, Richmond, VA 23221Off Market
- $1,044,0003 bd2 ba2.5k sqft3029 Hanover Ave, Richmond, VA 23221Off Market
- $1,150,6004 bd3 ba2k sqft3019 Hanover Ave, Richmond, VA 23221Off Market
- $838,1004 bd2 ba2.2k sqft209 N Belmont Ave, Richmond, VA 23221Off Market
- $1,326,5004 bd5 ba2.9k sqft3017 Hanover Ave, Richmond, VA 23221Off Market
- $691,3003 bd2 ba1.8k sqft207 N Belmont Ave, Richmond, VA 23221Off Market
Nearby schools
GreatSchools rating
- 7/10John B. Cary Elementary SchoolGrades: PK-5Distance: 0.7 mi
- 4/10Albert Hill Middle SchoolGrades: 6-8Distance: 0.4 mi
- 4/10Thomas Jefferson High SchoolGrades: 9-12Distance: 1.1 mi
Schools provided by the listing agent
- Elementary: Lois-Harrison Jones
- Middle: Albert Hill
- High: Thomas Jefferson
Source: CVRMLS. This data may not be complete. We recommend contacting the local school district to confirm school assignments for this home.
Get a cash offer in 3 minutes
Find out how much your home could sell for in as little as 3 minutes with a no-obligation cash offer.
Estimated market value
$1,290,000
Get a cash offer in 3 minutes
Find out how much your home could sell for in as little as 3 minutes with a no-obligation cash offer.
Estimated market value
$1,290,000
- Virginia
- Richmond City
- Richmond
- 23221
- The Museum District
- 3023 Hanover Ave
Nearby cities
Nearby neighborhoods
Nearby zip codes
Other Richmond Topics
