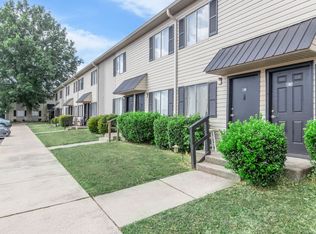
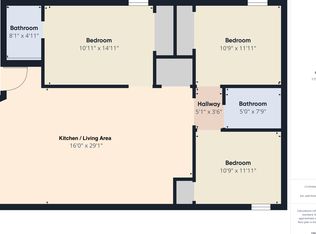
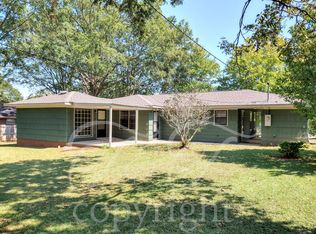
The Harrison pairs timeless curb appeal with a spacious, thoughtfully designed interior. At the heart of the home, an open-concept kitchen and living area creates an inviting space for entertaining, complete with an oversized island and abundant room to gather. Four generously sized bedrooms provide flexibility, while a private study offers the perfect setting for a home office or quiet retreat. The light-filled primary suite features a spacious walk-in closet and convenient access to the laundry room through an adjoining storage area. Outside, the covered porch extends the living space and offers a comfortable spot for grilling, relaxing, an
Properties marked with this icon are provided courtesy of the Valley MLS IDX Database. Some or all of the listings displayed may not belong to the firm whose website is being visited.
All information provided is deemed reliable but is not guaranteed and should be independently verified.
Copyright 2022 Valley MLS
House for rent
Singlefamily
Available now
Air conditioner, central air
Central
What's special
Timeless curb appealSpacious walk-in closetInviting space for entertainingAbundant room to gatherFour generously sized bedroomsOversized islandLight-filled primary suite
- 2 days |
- -- |
- -- |
Zillow last checked:
Listing updated:
Travel times

Let’s turn your rent into credit progress
Build credit history with every on-time payment and get credit for the payment you’re already making.
Facts & features
Interior
Bedrooms & bathrooms
- Bedrooms: 4
- Bathrooms: 3
- Full bathrooms: 2
- 1/2 bathrooms: 1
Rooms
- Room types: Bathroom 1, Bathroom 2, Bedroom 2, Bedroom 3, Bedroom 4, Dining Room, Foyer, Kitchen, Laundry, Living Room, Master Bedroom, Office/Study
Heating
- Central
Cooling
- Air Conditioner, Central Air
Features
- Walk In Closet
Interior area
- Total interior livable area: 2,626 sqft
Property
Parking
- Details: Contact manager
Features
- Stories: 1
Details
- Parcel number: 1201020000007135
Construction
Type & style
- Home type: SingleFamily
- Architectural style: Ranch Rambler
- Property subtype: SingleFamily
Community & HOA
Location
- Region: Decatur
Financial & listing details
- Lease term: 12 Months
Nearby apartments for rent
Price history
| Date | Event | Price |
|---|---|---|
| 10/27/2026 | Listed for rent | $3,200$1/sqft |
Source: ValleyMLS #21932662 Report a problem | ||
| 1/26/2023 | Sold | $390,000-4.2%$149/sqft |
Source:  ValleyMLS #1826482 Report a problem | ||
| 1/24/2023 | Pending sale | $407,097$155/sqft |
Source: ValleyMLS #1826482 Report a problem | ||