NEW CONSTRUCTION BASEMENT RANCHER.
Incredible curb appeal with its adorable covered front porch, plus the back of the lot is wooded for privacy. In cul-de-sac. SS appliances, hardwood floors, tankless water heater, granite countertops, adjustable solid board shelving in closets. Spacious kitchen with bartop which opens into the living room/dining room. Massive windows in the living room that flood the home with light. Three bedrooms on the main living area with two full bathrooms. The dining room flows into the back porch with forest view (and privacy). The master suite has a tiled shower and separate soaking tub. Two separate master closets. Downstairs you'll find a spacious bonus room, full bathroom with gorgeous tiled shower, office space, plus an additional 370 square feet of unfinished storage. Lot backs up to wooded common area. Common area totals about 12 acres throughout the sudivision. Beautiful mountain views as you walk through the subdivision. *Variations in construction occur. Buyer to confirm all information onsite. Virtually staged.
Sold for $600,000
$600,000
3021 Maple Knot Ln, Knoxville, TN 37931
3beds
3,098sqft
Single Family Residence
Built in 2024
10,018 Square Feet Lot
$608,000 Zestimate®
$194/sqft
$2,962 Estimated rent
Home value
$608,000
Estimated sales range
Not available
$2,962/mo
Zestimate® history
Owner options
List your home for rent
$2,962/mo
Rent Zestimate®
Find your next renter with Zillow Rental Manager. Plus, with online applications, you can quickly screen prospective tenants – for free.
$2,962/mo
Rent Zestimate®
Refinance and save
$3,676/mo
Est. payment
Refinancing to a lower rate could help reduce your monthly payments and save thousands over the life of the loan.
$3,676/mo
Est. payment
Explore your selling options
Work with a Zillow partner agent
Leverage their expertise and Zillow's premium Showcase listings to get your home seen by more buyers.
Get startedList with your own agent
Get your home in front of millions of buyers by listing it on Zillow.
Learn how to do itSell it yourself
Take full control of how buyers see your home on Zillow by listing For Sale by Owner (FSBO).
List your homeWhat's special
Zillow last checked:
Listing updated:
Listed by:
Jennifer Swindle 865-621-7209,
Southern Homes & Farms, LLC
Bought with:
Meredith Burgin, 373960
Keller Williams Realty
Source: East Tennessee Realtors,MLS#: 1282707
Facts & features
Interior
Bedrooms & bathrooms
- Bedrooms: 3
- Bathrooms: 3
- Full bathrooms: 3
Rooms
- Room types: Bonus Room
Heating
- Central, Natural Gas, Zoned, Electric
Cooling
- Central Air, Ceiling Fan(s), Zoned
Appliances
- Included: Tankless Water Heater, Dishwasher, Disposal, Microwave, Refrigerator, Self Cleaning Oven
Features
- Walk-In Closet(s), Cathedral Ceiling(s), Pantry, Breakfast Bar, Bonus Room
- Flooring: Laminate, Carpet, Hardwood, Tile
- Windows: Windows - Vinyl, Insulated Windows
- Basement: Finished
- Number of fireplaces: 1
- Fireplace features: Gas
Interior area
- Total structure area: 3,098
- Total interior livable area: 3,098 sqft
Property
Parking
- Total spaces: 2
- Parking features: Garage Door Opener, Attached, Main Level
- Attached garage spaces: 2
Features
- Has view: Yes
- View description: Trees/Woods
Lot
- Size: 10,018 Square Feet
- Dimensions: 150 x 122 x 63
- Features: Other, Cul-De-Sac, Private, Irregular Lot, Rolling Slope
Details
- Parcel number: 091NC094
Construction
Type & style
- Home type: SingleFamily
- Architectural style: Cottage,Craftsman,Traditional
- Property subtype: Single Family Residence
Materials
- Stone, Vinyl Siding, Frame
Condition
- Year built: 2024
Utilities & green energy
- Sewer: Public Sewer
- Water: Public
Community & HOA
Community
- Security: Smoke Detector(s)
- Subdivision: Bakertown Woods
HOA
- Has HOA: Yes
- Services included: Insurance
- HOA fee: $215 annually
Location
- Region: Knoxville
Financial & listing details
- Price per square foot: $194/sqft
- Date on market: 1/14/2025
Price history
| Date | Event | Price |
|---|---|---|
| 4/1/2025 | Sold | $600,000+0.9%$194/sqft |
Source:  East Tennessee Realtors #1282707 Report a problem East Tennessee Realtors #1282707 Report a problem | ||
| 2/17/2025 | Pending sale | $594,900$192/sqft |
Source: East Tennessee Realtors #1282707 Report a problem | ||
| 1/23/2025 | Price change | $594,900-0.7%$192/sqft |
Source: East Tennessee Realtors #1282707 Report a problem | ||
| 1/9/2025 | Price change | $599,000-0.2%$193/sqft |
Source: East Tennessee Realtors #1282707 Report a problem | ||
| 11/16/2024 | Listed for sale | $599,900$194/sqft |
Source: East Tennessee Realtors #1282707 Report a problem | ||
Public tax history
Tax history is unavailable.
Neighborhood: 37931
Nearby homes
- $468,8003 bd1 ba1.9k sqft3017 Maple Knot Ln, Knoxville, TN 37931Off Market
- $468,6003 bd2 ba1.9k sqft3017 Maple Knot Ln LOT 95, Knoxville, TN 37931Off Market

- $475,0004 bd3 ba2k sqft3025 Maple Knot Ln, Knoxville, TN 37931For Sale
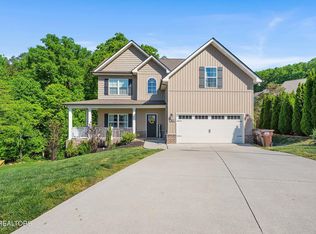
- $497,6003 bd3 ba1.9k sqft3013 Maple Knot Ln, Knoxville, TN 37931Off Market
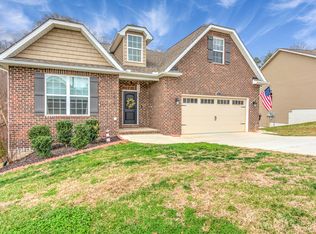
- $396,2003 bd2 ba1.7k sqft3029 Maple Knot Ln, Knoxville, TN 37931Off Market
- $485,6004 bd3 ba2.5k sqft3018 Maple Knot Ln, Knoxville, TN 37931Off Market
- $563,0004 bd3 ba2.4k sqft3030 Maple Knot Ln, Knoxville, TN 37931Sold
- $453,4004 bd3 ba2.4k sqft3011 Oakwood Hills Ln, Knoxville, TN 37931Off Market
Nearby schools
GreatSchools rating
- 6/10Amherst Elementary SchoolGrades: PK-5Distance: 1.4 mi
- 6/10Karns Middle SchoolGrades: 6-8Distance: 2.4 mi
- 4/10Karns High SchoolGrades: 9-12Distance: 3.2 mi
Get a cash offer in 3 minutes
Find out how much your home could sell for in as little as 3 minutes with a no-obligation cash offer.
Estimated market value
$608,000
Get a cash offer in 3 minutes
Find out how much your home could sell for in as little as 3 minutes with a no-obligation cash offer.
Estimated market value
$608,000
- Tennessee
- Knox County
- Knoxville
- 37931
- 3021 Maple Knot Ln
Nearby cities
Nearby neighborhoods
Nearby zip codes
Other Knoxville Topics
