Welcome to 3030 Maple Knot Lane, located in Bakertown Woods Subdivision, in West Knoxville, TN. This 1.5 story home, nestled on a peaceful cup-de-sac offers the perfect blend of transitional design, convenience, and lifestyle. It boasts a spacious primary suite on the main floor, complete with a walk-in shower, jetted tub, and a generous walk-in closet perfect for storing your wardrobe. The formal dining room is adorned with crown molding and elegant wall panels that add a touch of sophistication to any meal. The eat-in kitchen is equipped with a 2-year-old LG oven and refrigerator, Bosch dishwasher, and built-in microwave, making meal preparation a breeze.
The main floor also features a convenient half bath and luxury flooring throughout, with 2-year-old LVP flooring and tile that provide durability and style. The dramatic two-story foyer makes a lasting impression, and the patio oasis is perfect for grilling and al fresco meals.
The second floor offers a serene retreat with three spacious bedrooms, each with ample space for rest and relaxation, and a conveniently located full bathroom. Plenty of closet space throughout the second floor ensures that everyone has room for their belongings, and additional storage options provide a place for everything, keeping the home organized and clutter-free.
This home has been recently updated with a brand new 3-dimensional shingle roof and fresh interior paint that provides a clean and welcoming atmosphere. The lush, private backyard is complete with mature trees and a serene oasis perfect for relaxation and outdoor living.
Located in a prime area, this home is minutes away from local shopping centers and a variety of dining options. Nearby hospitals and healthcare facilities provide peace of mind, and easy access to major commuting routes. Don't miss out on this incredible opportunity to own this beautiful house. Schedule YOUR showing today!
Sold for $563,000
$563,000
3030 Maple Knot Ln, Knoxville, TN 37931
4beds
2,426sqft
Single Family Residence
Built in 2007
0.34 Acres Lot
$567,900 Zestimate®
$232/sqft
$2,787 Estimated rent
Home value
$567,900
$528,000 - $608,000
$2,787/mo
Zestimate® history
Owner options
List your home for rent
$2,787/mo
Rent Zestimate®
Find your next renter with Zillow Rental Manager. Plus, with online applications, you can quickly screen prospective tenants – for free.
$2,787/mo
Rent Zestimate®
Refinance and save
$3,455/mo
Est. payment
Refinancing to a lower rate could help reduce your monthly payments and save thousands over the life of the loan.
$3,455/mo
Est. payment
Explore your selling options
Work with a Zillow partner agent
Leverage their expertise and Zillow's premium Showcase listings to get your home seen by more buyers.
Get startedList with your own agent
Get your home in front of millions of buyers by listing it on Zillow.
Learn how to do itSell it yourself
Take full control of how buyers see your home on Zillow by listing For Sale by Owner (FSBO).
List your homeWhat's special
Private backyardPatio oasisFresh interior paintMature treesBosch dishwasherBuilt-in microwavePeaceful cup-de-sac
Zillow last checked:
Listing updated:
Listed by:
Rosemary Durant 865-591-8204,
Porch Light Realty, LLC,
Sandra Sugarman 865-454-4327,
Porch Light Realty, LLC
Bought with:
Leland Murphy, 339666
Realty Executives Associates
Source: East Tennessee Realtors,MLS#: 1301897
Facts & features
Interior
Bedrooms & bathrooms
- Bedrooms: 4
- Bathrooms: 3
- Full bathrooms: 2
- 1/2 bathrooms: 1
Heating
- Central, Natural Gas, Electric
Cooling
- Central Air
Appliances
- Included: Dishwasher, Disposal, Microwave, Refrigerator, Self Cleaning Oven
Features
- Walk-In Closet(s), Cathedral Ceiling(s), Pantry
- Flooring: Carpet, Vinyl, Tile
- Basement: None
- Number of fireplaces: 1
- Fireplace features: Gas Log
Interior area
- Total structure area: 2,426
- Total interior livable area: 2,426 sqft
Property
Parking
- Total spaces: 2
- Parking features: Garage Door Opener, Attached, Main Level
- Attached garage spaces: 2
Lot
- Size: 0.34 Acres
- Dimensions: 39 x 150.51 x irregular
- Features: Cul-De-Sac
Details
- Parcel number: 091NC091
Construction
Type & style
- Home type: SingleFamily
- Architectural style: Traditional
- Property subtype: Single Family Residence
Materials
- Vinyl Siding, Brick
Condition
- Year built: 2007
Utilities & green energy
- Sewer: Public Sewer
- Water: Public
Community & HOA
Community
- Security: Security System, Smoke Detector(s)
- Subdivision: Bakertown Woods
HOA
- Has HOA: Yes
- HOA fee: $215 annually
Location
- Region: Knoxville
Financial & listing details
- Price per square foot: $232/sqft
- Tax assessed value: $311,800
- Annual tax amount: $1,211
- Date on market: 5/22/2025
Price history
| Date | Event | Price |
|---|---|---|
| 6/30/2025 | Sold | $563,000+0.5%$232/sqft |
Source:  East Tennessee Realtors #1301897 Report a problem East Tennessee Realtors #1301897 Report a problem | ||
| 6/3/2025 | Pending sale | $560,000$231/sqft |
Source: East Tennessee Realtors #1301897 Report a problem | ||
| 5/22/2025 | Listed for sale | $560,000+117.9%$231/sqft |
Source: East Tennessee Realtors #1301897 Report a problem | ||
| 3/10/2008 | Sold | $257,000$106/sqft |
Source: Public Record Report a problem | ||
Public tax history
| Year | Property taxes | Tax assessment |
|---|---|---|
| 2025 | $1,211 | $77,950 |
| 2024 | $1,211 | $77,950 |
| 2023 | $1,211 | $77,950 |
| 2022 | $1,211 -12.5% | $77,950 +19.4% |
| 2021 | $1,384 | $65,300 -75% |
| 2020 | $1,384 | $261,200 |
| 2019 | $1,384 | $261,200 |
| 2018 | $1,384 | -- |
| 2017 | $1,384 -5.1% | $65,300 |
| 2016 | $1,458 | -- |
| 2015 | $1,458 | -- |
| 2014 | $1,458 +0% | -- |
| 2013 | $1,458 -52.4% | -- |
| 2012 | $3,060 | -- |
| 2011 | $3,060 | $63,475 |
| 2010 | $3,060 | $63,475 |
| 2009 | $3,060 -8.4% | $63,475 +4.5% |
| 2008 | $3,341 | $60,750 |
Find assessor info on the county website
Neighborhood: 37931
Nearby homes
- $485,8003 bd1 ba2.4k sqft3017 Oakwood Hills Ln, Knoxville, TN 37931Off Market
- $398,3003 bd2 ba1.7k sqft3029 Maple Knot Ln, Knoxville, TN 37931Off Market

- $574,2004 bd3 ba3.2k sqft3039 Oakwood Hills Ln, Knoxville, TN 37931Off Market

- $454,9004 bd3 ba2.4k sqft3011 Oakwood Hills Ln, Knoxville, TN 37931Off Market
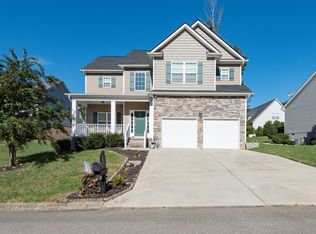
- $475,0004 bd3 ba2k sqft3025 Maple Knot Ln, Knoxville, TN 37931For Sale
- $571,2004 bd2 ba3.3k sqft3045 Oakwood Hills Ln, Knoxville, TN 37931Off Market
- $600,0003 bd3 ba3k sqft3021 Maple Knot Ln, Knoxville, TN 37931Sold
- $487,3004 bd3 ba2.5k sqft3018 Maple Knot Ln, Knoxville, TN 37931Off Market
Nearby schools
GreatSchools rating
- 6/10Amherst Elementary SchoolGrades: PK-5Distance: 1.4 mi
- 6/10Karns Middle SchoolGrades: 6-8Distance: 2.4 mi
- 4/10Karns High SchoolGrades: 9-12Distance: 3.2 mi
Schools provided by the listing agent
- Elementary: Amherst
- Middle: Karns
- High: Karns
Source: East Tennessee Realtors. This data may not be complete. We recommend contacting the local school district to confirm school assignments for this home.
Get a cash offer in 3 minutes
Find out how much your home could sell for in as little as 3 minutes with a no-obligation cash offer.
Estimated market value
$567,900
Get a cash offer in 3 minutes
Find out how much your home could sell for in as little as 3 minutes with a no-obligation cash offer.
Estimated market value
$567,900
- Tennessee
- Knox County
- Knoxville
- 37931
- 3030 Maple Knot Ln
Nearby cities
Nearby neighborhoods
Nearby zip codes
Other Knoxville Topics
