Skip main navigation
Closed
  • $525,000

    3021 N Elbridge Ave, Chicago, IL 60618

    2beds
    1,040sqft
    Single Family Residence
    Built in 1961
    3,125 Square Feet Lot
    $605,600 Zestimate®
    $505/sqft
    $3,462 Estimated rent

    Home value

    $605,600

    $575,000 - $636,000

    $3,462/mo

    Zestimate® history
    Loading
    Loading...

    Owner options

    List your home for rent

    $3,462/mo

    Rent Zestimate®

    Find your next renter with Zillow Rental Manager. Plus, with online applications, you can quickly screen prospective tenants – for free.

    Learn more

    $3,462/mo

    Rent Zestimate®

    Refinance and save

    $3,703/mo

    Est. payment

    Refinancing to a lower rate could help reduce your monthly payments and save thousands over the life of the loan.

    See today's rates

    $3,703/mo

    Est. payment

    Explore your selling options

    Work with a Zillow partner agent

    Leverage their expertise and Zillow's premium Showcase listings to get your home seen by more buyers.

    Get started

    List with your own agent

    Get your home in front of millions of buyers by listing it on Zillow.

    Learn how to do it

    Sell it yourself

    Take full control of how buyers see your home on Zillow by listing For Sale by Owner (FSBO).

    List your home

    What's special

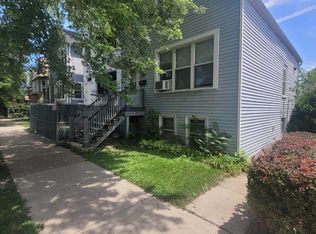
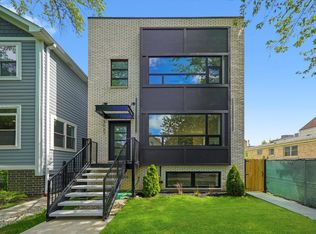
    Step into this modernized 1961 all-brick raised ranch where classic charm meets contemporary updates. Hardwood floors grace the entire first floor, complementing the spacious living room flooded with natural light through large windows. The fully renovated kitchen, a chef's delight since 2017, boasts streamlined design for effortless meal preparation. Two generously sized bedrooms on the main level offer comfort and tranquility. A large peninsula extends from the kitchen, perfect for entertaining, with additional seating available at the dining room table nearby. The retro-designed tile in the full bathroom adds character and functionality. Descend into the finished basement, a haven for relaxation or productivity, featuring tasteful finishes and a versatile bonus room ideal for a den, office, or play area. Another full bathroom and a conveniently located laundry room complete the lower level. Step outside to the concrete patio leading to a fully fenced backyard and a detached two-car garage. Located in Avondale, this home offers proximity to parks, restaurants, grocery stores, retail shops, entertainment venues, and public transportation. Just a 1/4 mile to both East and West-bound I-90 entrances, and walking distance to both the Logan Square and Belmont Blue Line stops

    Zillow last checked:

    Listing updated:

    Listing courtesy of:

    Christopher Prokopiak 224-699-5002,

    Redfin Corporation

    Bought with:

    Michael McGuinness

    Redfin Corporation

    Source: MRED as distributed by MLS GRID,MLS#: 12122433MLS Logo

    Facts & features

    Interior

    Bedrooms & bathrooms
    • Bedrooms: 2
    • Bathrooms: 2
    • Full bathrooms: 2
    Primary bedroom
    • Features: Flooring (Hardwood)
    • Level: Main
    • Area: 165 Square Feet
    • Dimensions: 15X11
    Bedroom 2
    • Features: Flooring (Hardwood)
    • Level: Main
    • Area: 110 Square Feet
    • Dimensions: 10X11
    Den
    • Features: Flooring (Other)
    • Level: Basement
    • Area: 99 Square Feet
    • Dimensions: 9X11
    Dining room
    • Features: Flooring (Hardwood)
    • Level: Main
    • Dimensions: COMBO
    Family room
    • Features: Flooring (Carpet)
    • Level: Basement
    • Area: 540 Square Feet
    • Dimensions: 18X30
    Kitchen
    • Features: Kitchen (Eating Area-Table Space, Island, SolidSurfaceCounter, Updated Kitchen), Flooring (Ceramic Tile)
    • Level: Main
    • Area: 216 Square Feet
    • Dimensions: 18X12
    Laundry
    • Features: Flooring (Other)
    • Level: Basement
    • Area: 182 Square Feet
    • Dimensions: 13X14
    Living room
    • Features: Flooring (Hardwood)
    • Level: Main
    • Area: 180 Square Feet
    • Dimensions: 15X12
    Heating
    • Natural Gas, Forced Air
    Cooling
    • Central Air
    Appliances
    • Included: Range, Microwave, Dishwasher, Refrigerator, Washer, Dryer, Disposal, Humidifier
    • Laundry: Gas Dryer Hookup, In Unit
    Features
    • 1st Floor Bedroom, 1st Floor Full Bath
    • Flooring: Hardwood
    • Basement: Finished,Full
    • Attic: Unfinished
    • Number of fireplaces: 1
    • Fireplace features: Gas Log, Basement
    Interior area
    • Total structure area: 0
    • Total interior livable area: 1,040 sqft

    Property

    Parking
    • Total spaces: 2
    • Parking features: Garage Door Opener, On Site, Garage Owned, Detached, Garage
    • Garage spaces: 2
    • Has uncovered spaces: Yes
    Accessibility
    • Accessibility features: No Disability Access
    Features
    • Patio & porch: Patio
    Lot
    • Size: 3,125 sqft
    • Dimensions: 25X125
    Details
    • Parcel number: 13262140360000
    • Special conditions: None
    • Other equipment: Ceiling Fan(s)

    Construction

    Type & style
    • Home type: SingleFamily
    • Property subtype: Single Family Residence
    Materials
    • Brick
    Condition
    • New construction: No
    • Year built: 1961
    • Major remodel year: 2017

    Utilities & green energy

    • Electric: Circuit Breakers
    • Sewer: Public Sewer
    • Water: Lake Michigan

    Community & neighborhood

    Community
    • Community features: Sidewalks, Street Lights, Street Paved
    Location
    • Region: Chicago

    HOA & financial

    HOA
    • Services included: None

    Other

    Other facts
    • Listing terms: Conventional
    • Ownership: Fee Simple

    Price history

    DateEventPrice
    9/12/2024Sold$525,000+3%$505/sqft
    Source: MRED as distributed by MLS GRID #12122433 Report a problem
    9/9/2024Pending sale$509,900$490/sqft
    Source: MRED as distributed by MLS GRID #12122433 Report a problem
    8/7/2024Contingent$509,900$490/sqft
    Source: MRED as distributed by MLS GRID #12122433 Report a problem
    7/31/2024Listed for sale$509,900+45.7%$490/sqft
    Source: MRED as distributed by MLS GRID #12122433 Report a problem
    3/24/2021Listing removed--
    Source: Owner Report a problem
    3/7/2017Sold$350,000+13.3%$337/sqft
    Source: Public Record Report a problem
    4/4/2016Listing removed$2,600+6.1%$3/sqft
    Source: KoenigRubloff Realty Group #09176774 Report a problem
    6/17/2014Listing removed$2,450$2/sqft
    Source: Berg Properties #08640746 Report a problem
    6/2/2014Listed for rent$2,450$2/sqft
    Source: Owner Report a problem
    1/24/2007Sold$309,000$297/sqft
    Source: MRED as distributed by MLS GRID #06293804 Report a problem

    Public tax history

    YearProperty taxesTax assessment
    2024-- $40,000 +21.2%
    2023$6,290 +3%$33,002
    2022$6,109 +2%$33,002
    2021$5,990 -4.1%$33,002 +6.4%
    2020$6,246 -11.2%$31,024 -11%
    2019$7,033 +2.1%$34,859
    2018$6,890 +33.4%$34,859 +45.4%
    2017$5,165 +7.5%$23,979
    2016$4,805 +9.3%$23,979
    2015$4,397 +4.1%$23,979 +5.4%
    2014$4,223 +15.3%$22,744
    2013$3,661 +0.7%$22,744
    2012$3,636 -8.3%$22,744 -14.1%
    2011$3,968 -1.2%$26,486
    2010$4,017 -9.6%$26,486 -12.5%
    2009$4,444 -0.4%$30,253 -8.1%
    2008$4,461 +25.1%$32,918
    2007$3,567 +47.3%$32,918
    2006$2,421 -8.8%$32,918 +33.6%
    2005$2,654 +4.3%$24,647
    2004$2,544 +3.6%$24,647
    2003$2,455 +7.7%$24,647 +58.9%
    2002$2,279 +6.3%$15,508
    2001$2,144 +20.8%$15,508
    2000$1,775 +0%$15,508 +25.7%
    1999$1,775 $12,334

    Find assessor info on the county website

    Neighborhood: Avondale

    Nearby schools

    GreatSchools rating
    Schools provided by the listing agent
    • Elementary: Reilly Elementary School
    • High: Schurz High School
    • District: 299

    Source: MRED as distributed by MLS GRID. This data may not be complete. We recommend contacting the local school district to confirm school assignments for this home.

    Get a cash offer in 3 minutes
    Find out how much your home could sell for in as little as 3 minutes with a no-obligation cash offer.
    Estimated market value
    $605,600
    Get a cash offer in 3 minutes
    Find out how much your home could sell for in as little as 3 minutes with a no-obligation cash offer.
    Estimated market value
    $605,600