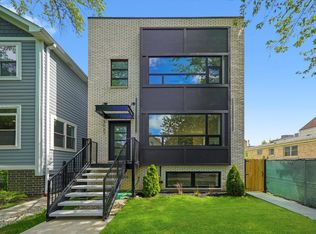
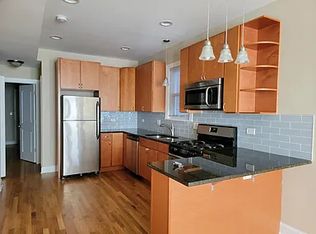
Discover the pinnacle of city living in this exquisitely renovated 4-bedroom, 3.5-bath home! Every inch of this residence showcases exceptional craftsmanship, seamlessly blending modern design with everyday functionality. The main level greets you with a bright and inviting front sitting room, a convenient powder room, spacious dining area, and a chef-inspired kitchen featuring quartz countertops, top-tier Thermador stainless steel appliances, a range hood, custom cabinetry, and an oversized Quartz island. The kitchen flows effortlessly into a cozy breakfast nook and a spacious living room-ideal for both casual living and entertaining guests. On the second floor, you'll find three generously sized bedrooms and a well-placed second-floor laundry room featuring a utility sink, side by side top loader washer & dryer and built in cabinetry that adds both convenience and practicality. The Primary suite is pure luxury with soaring cathedral ceilings and an abundance of closet space complete with custom shelving in the walk-in closet plus two additional bedroom closets. The spa-like Primary bath boasts dual vanities, a large walk-in shower, and a separate soaking tub-your own private retreat. Both bathrooms feature exquisite custom tile work and dual vanities elevating the home's luxurious feel. The lower level is light and bright, offering endless possibilities with an additional 4th bedroom, a full bath with a tub/shower combo, and a large recreation room complete with a wet bar-perfect for entertaining or unwinding. A second laundry room and ample storage complete this space. The home's exterior pairs elegant brick and Hardie siding with a fenced backyard, lush landscaping, and a spacious deck overlooking the beautiful yard, perfect for outdoor relaxation. The 2-car garage includes a "party door" that opens directly to the yard-making outdoor entertaining a breeze. Hardwood flooring on the main level, brand new carpet on the lower level and second floor. Dual zone high efficiency heat and ac. Nestled on a peaceful, tree-lined block centered between Avondale and Logan Square, this home is within walking distance of the train station (Belmont Blue Line), steps to Milwaukee Ave, grocery stores, restaurants and shops, offering the perfect balance of tranquility and convenience. With impeccable design and an unbeatable location, this home is truly a one-of-a-kind find!
Closed
Zillow last checked:
Listing updated:
Bought with:
Brooke Daitchman
Baird & Warner
Source: MRED as distributed by MLS GRID,MLS#: 12477375
Price history
| Date | Event | Price |
|---|---|---|
| 11/5/2025 | Sold | $1,061,000+1%$332/sqft |
Source:  MRED as distributed by MLS GRID #12477375 Report a problem MRED as distributed by MLS GRID #12477375 Report a problem | ||
| 10/15/2025 | Pending sale | $1,050,000$328/sqft |
Source: MRED as distributed by MLS GRID #12477375 Report a problem | ||
| 9/29/2025 | Contingent | $1,050,000$328/sqft |
Source: MRED as distributed by MLS GRID #12477375 Report a problem | ||
| 9/23/2025 | Listed for sale | $1,050,000+35.5%$328/sqft |
Source: MRED as distributed by MLS GRID #12477375 Report a problem | ||
| 7/29/2019 | Sold | $775,000+171.9%$242/sqft |
Source: MRED as distributed by MLS GRID #10383027 Report a problem | ||
| 10/4/2018 | Sold | $285,000$89/sqft |
Source: Public Record Report a problem | ||
Get a cash offer in 3 minutes
Find out how much your home could sell for in as little as 3 minutes with a no-obligation cash offer.
Estimated market value
$1,111,900
