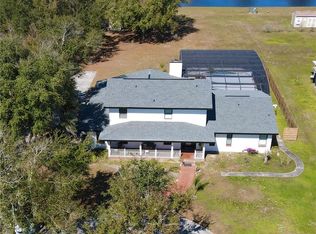
Welcome to 3021 Pinewood Ct, a rare one-story brick pool home situated on nearly ONE ACRE in the desirable Pleasant Hill Lakes area of Kissimmee, offering the perfect blend of privacy, space, and Florida outdoor living. Tucked away on an oversized lot with tranquil pond views directly behind the property, this 4-bedroom residence delivers a lifestyle that is increasingly hard to find—room to spread out, space for your boat or RV, and peaceful surroundings while still being close to everything Central Florida has to offer. From the moment you arrive, the expansive driveway and mature setting create a true estate-style feel. Inside, the home features a functional split floor plan with spacious living areas, an oversized primary suite with a large walk-in closet and oversized bath, and a generously sized kitchen with granite countertops, updated appliances, and abundant cabinet space. Step outside to enjoy the oversized screened-in pool and covered rear porch, the perfect setting for entertaining, relaxing, or simply enjoying the serene pond backdrop where fishing and nature become part of your everyday lifestyle. Recent improvements include a newer roof, brand-new carpet, and updated kitchen appliances, offering an excellent foundation for buyers looking to personalize and add their own modern touches over time. The oversized two-car garage provides additional storage, while the lot itself offers exceptional flexibility rarely found in today’s market. Conveniently located just minutes from shopping, dining, schools, Valencia College, SunRail, major roadways, and approximately 20–30 minutes from Disney, Universal, SeaWorld, and Orlando’s top attractions, this property offers the ideal combination of land, location, and lifestyle. Homes with this much space, privacy, and potential rarely come available—schedule your private showing today.
Sold for $450,000
Zillow last checked:
Listing updated:
Bought with:
Allison James-Ellis, 3495725
KEY CLASSIC REALTY LLC
Source: Stellar MLS,MLS#: O6408584 Originating MLS: Orlando Regional
Originating MLS: Orlando Regional
Price history
| Date | Event | Price |
|---|---|---|
| 6/23/2026 | Sold | $450,000+0%$189/sqft |
Source:  Stellar MLS #O6408584 Report a problem Stellar MLS #O6408584 Report a problem | ||
| 5/22/2026 | Pending sale | $449,990$189/sqft |
Source: Stellar MLS #O6408584 Report a problem | ||
| 5/17/2026 | Listed for sale | $449,990-10%$189/sqft |
Source: Stellar MLS #O6408584 Report a problem | ||
| 3/1/2026 | Listing removed | $500,000$210/sqft |
Source:  realMLS #2107710 Report a problem realMLS #2107710 Report a problem | ||
| 2/7/2026 | Price change | $500,000-2.9%$210/sqft |
Source: realMLS #2107710 Report a problem | ||
| 12/14/2025 | Price change | $515,000-1%$216/sqft |
Source: realMLS #2107710 Report a problem | ||
| 12/2/2025 | Price change | $520,000-1%$218/sqft |
Source: realMLS #2107710 Report a problem | ||
| 9/30/2025 | Price change | $525,000-2.8%$220/sqft |
Source: realMLS #2107710 Report a problem | ||
| 9/8/2025 | Listed for sale | $540,000+44.4%$227/sqft |
Source: realMLS #2107710 Report a problem | ||
| 6/1/2021 | Sold | $374,000$157/sqft |
Source: Public Record Report a problem | ||
| 4/3/2021 | Pending sale | $374,000$157/sqft |
Source: Stellar MLS #O5929637 Report a problem | ||
| 3/29/2021 | Price change | $374,000-1.3%$157/sqft |
Source: Stellar MLS #O5929637 Report a problem | ||
| 3/17/2021 | Listed for sale | $379,000$159/sqft |
Source: Stellar MLS #O5929637 Report a problem | ||


Get a cash offer in 3 minutes
Find out how much your home could sell for in as little as 3 minutes with a no-obligation cash offer.
Estimated market value
$438,300
