Skip main navigation
Sold for $440,000
  • $440,000

    3050 Pinewood Ct, Kissimmee, FL 34746

    4beds
    2,121sqft
    Single Family Residence
    Built in 1987
    0.5 Acres Lot
    $436,300 Zestimate®
    $207/sqft
    $3,199 Estimated rent

    Home value

    $436,300

    $414,000 - $458,000

    $3,199/mo

    Zestimate® history
    Loading
    Loading...

    Owner options

    List your home for rent

    $3,199/mo

    Rent Zestimate®

    Find your next renter with Zillow Rental Manager. Plus, with online applications, you can quickly screen prospective tenants – for free.

    Learn more

    $3,199/mo

    Rent Zestimate®

    Refinance and save

    $2,938/mo

    Est. payment

    Refinancing to a lower rate could help reduce your monthly payments and save thousands over the life of the loan.

    See today's rates

    $2,938/mo

    Est. payment

    Explore your selling options

    Work with a Zillow partner agent

    Leverage their expertise and Zillow's premium Showcase listings to get your home seen by more buyers.

    Get started

    List with your own agent

    Get your home in front of millions of buyers by listing it on Zillow.

    Learn how to do it

    Sell it yourself

    Take full control of how buyers see your home on Zillow by listing For Sale by Owner (FSBO).

    List your home

    What's special

    Valencia community collegeWell-maintained poolSpacious half-acre lotHigh ceilingsGiant drivewayPrimary bathPlenty of seating
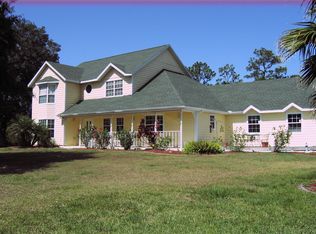
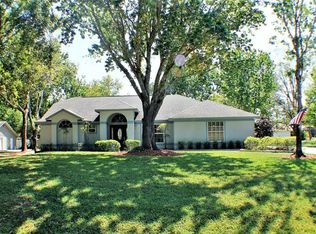
    Are you searching for a charming single-story house in a peaceful and well-established neighborhood in Kissimmee? Look no further! This stunning house is built on a spacious half-acre lot with beautiful and well-manicured landscaping, offering ample space for gardening. The property features a well-maintained pool with an outdoor shower and a vast covered Tiki Hut equipped with fans, lights, electrical outlets, and plenty of seating, perfect for family get-togethers and relaxing evenings. As you step inside, you'll find four generously sized bedrooms, including the main bedroom with "HIS & HER" walk-in closets and access to the patio. The primary bath has been recently renovated and features a double sink and shower. The guest bath also has a convenient double sink and a brand-new toilet. The house is filled with natural light, high ceilings, and stunning new tile flooring. The central vacuum system, living room, and family room add to the convenience and comfort of this home. The spacious kitchen is fitted with stainless steel appliances that were replaced in 2022 and offers a beautiful view of the pool area. The two-car garage has extra cabinets for organization and tools. Last but not least, you will love the giant driveway of this house that can accommodate your RV or the cars of your guests at a big party. The Water Heater and Pool filters were replaced in 2021. With a low HOA fee, this house is a once-in-a-lifetime opportunity to own some extensive land in the Kissimmee area. This house's location is ideal as it is just a few minutes away from supermarkets, post offices, hospitals, Valencia Community College, schools, the Sun Rail station, Kissimmee Downtown, and the theme parks, which are 30 to 45 minutes away. You are not just buying a home, but you are buying into a Florida lifestyle. Schedule your showing today!

    Zillow last checked:

    Listing updated:

    Listed by:

    Diana Munoz 407-502-0283,

    PROPERTY OUTLET INTERNATIONAL 407-723-7000,

    Arelis Ravelo 917-607-4355,

    PROPERTY OUTLET INTERNATIONAL

    Bought with:

    Kim Weems

    GLOBAL FLORIDA REALTY

    Source: Stellar MLS,MLS#: S5095624MLS LogoOriginating MLS: Osceola

    Facts & features

    Interior

    Bedrooms & bathrooms
    • Bedrooms: 4
    • Bathrooms: 2
    • Full bathrooms: 2
    Primary bedroom
    • Features: Dual Sinks, Walk-In Closet(s)
    • Level: First
    • Dimensions: 15x20
    Bathroom 2
    • Features: Ceiling Fan(s)
    • Level: First
    • Dimensions: 11x11
    Bathroom 3
    • Features: Ceiling Fan(s)
    • Level: First
    • Dimensions: 11x11
    Bathroom 4
    • Features: Ceiling Fan(s)
    • Level: First
    • Dimensions: 10x10
    Dining room
    • Level: First
    • Dimensions: 10x11
    Family room
    • Level: First
    • Dimensions: 12x12
    Kitchen
    • Features: Breakfast Bar
    • Level: First
    • Dimensions: 15x15
    Living room
    • Level: First
    • Dimensions: 12x10
    Heating
    • Central
    Cooling
    • Central Air
    Appliances
    • Included: Dishwasher, Disposal, Dryer, Microwave, Range, Refrigerator, Washer, Water Softener
    • Laundry: In Garage
    Features
    • Ceiling Fan(s), Central Vacuum, Eating Space In Kitchen, Kitchen/Family Room Combo, Living Room/Dining Room Combo, Primary Bedroom Main Floor, Thermostat, Walk-In Closet(s)
    • Flooring: Ceramic Tile
    • Doors: French Doors, Outdoor Shower, Sliding Doors
    • Has fireplace: No
    Interior area
    • Total structure area: 2,745
    • Total interior livable area: 2,121 sqft

    Property

    Parking
    • Total spaces: 2
    • Parking features: Driveway, Garage Door Opener
    • Attached garage spaces: 2
    • Has uncovered spaces: Yes
    Features
    • Levels: One
    • Stories: 1
    • Exterior features: Outdoor Shower, Private Mailbox
    • Has private pool: Yes
    • Pool features: In Ground, Lighting
    • Fencing: Wood
    Lot
    • Size: 0.5 Acres
    • Features: Flood Insurance Required, FloodZone, Oversized Lot
    Details
    • Additional structures: Cabana, Gazebo
    • Parcel number: 202629478700010330
    • Zoning: OPUD
    • Special conditions: None

    Construction

    Type & style
    • Home type: SingleFamily
    • Property subtype: Single Family Residence
    Materials
    • Wood Frame, Wood Siding
    • Foundation: Slab
    • Roof: Shingle
    Condition
    • New construction: No
    • Year built: 1987

    Utilities & green energy

    • Sewer: Septic Tank
    • Water: Public
    • Utilities for property: Cable Connected, Electricity Connected, Water Available, Water Connected

    Community & HOA

    Community
    • Features: Playground
    • Pet fee: $0 monthly
    • Subdivision: PLEASANT HILL LAKES UNIT 08
    HOA
    • Has HOA: Yes
    • HOA fee: $28 monthly
    • HOA name: DWD Professional Management
    • HOA phone: 407-251-2200
    Location
    • Region: Kissimmee

    Financial & listing details

    • Price per square foot: $207/sqft
    • Tax assessed value: $332,600
    • Annual tax amount: $3,530
    • Date on market: 12/14/2023
    • Cumulative days on market: 37 days
    • Listing terms: Cash,Conventional,FHA,VA Loan
    • Ownership: Fee Simple
    • Total actual rent: 0
    • Electric utility on property: Yes
    • Road surface type: Asphalt

    Price history

    DateEventPrice
    7/12/2024Listing removed$349,000-20.7%$165/sqft
    Source: Stellar MLS #S5050045 Report a problem
    2/23/2024Sold$440,000$207/sqft
    Source: Stellar MLS #S5095624 Report a problem
    1/22/2024Pending sale$440,000$207/sqft
    Source: Stellar MLS #S5095624 Report a problem
    12/14/2023Listed for sale$440,000+23.1%$207/sqft
    Source: Stellar MLS #S5095624 Report a problem
    6/24/2021Sold$357,500+2.4%$169/sqft
    Source: Public Record Report a problem
    5/7/2021Pending sale$349,000$165/sqft
    Source: Stellar MLS #S5050045 Report a problem
    5/1/2021Listed for sale$349,000$165/sqft
    Source: Stellar MLS #S5050045 Report a problem

    Public tax history

    YearProperty taxesTax assessment
    2025$4,755 +26.5%$332,600 +0.2%
    2024$3,758 +2.1%$332,100 +5%
    2023$3,679 +4.2%$316,200 +25.7%
    2022$3,530 +102.9%$251,500 +23.6%
    2021$1,740 +2.7%$203,400 +7.9%
    2020$1,694 +2.3%$188,500 +8.4%
    2019$1,657 $173,900 +51.3%
    2018$1,657 +6%$114,917 +2.1%
    2017$1,563 +0.5%$112,554 +2.1%
    2016$1,555 +1.7%$110,239 +0.7%
    2015$1,528 +2%$109,473 +0.8%
    2014$1,498 $108,605 +1.5%
    2013-- $107,000 +1.6%
    2012-- $105,300 -11.7%
    2011-- $119,300 -6.7%
    2010-- $127,900 -20.7%
    2009-- $161,200 -33.1%
    2008-- $241,100 -3.7%
    2007-- $250,300 +20.2%
    2006-- $208,200 +26%
    2005-- $165,200 +26.9%
    2004-- $130,200
    2003-- $130,200 +14.9%
    2002$1,441 +2.1%$113,313 +1.6%
    2001$1,412 +1.7%$111,529 +3%
    2000$1,389 $108,281
    Find assessor info on the county website

    Neighborhood: 34746

    Nearby schools

    GreatSchools rating
    Schools provided by the listing agent
    • Middle: Horizon Middle
    • High: Liberty High

    Source: Stellar MLS. This data may not be complete. We recommend contacting the local school district to confirm school assignments for this home.

    Get a cash offer in 3 minutes
    Find out how much your home could sell for in as little as 3 minutes with a no-obligation cash offer.
    Estimated market value
    $436,300
    Get a cash offer in 3 minutes
    Find out how much your home could sell for in as little as 3 minutes with a no-obligation cash offer.
    Estimated market value
    $436,300