Coming Soon! Great 3 bedroom, 2 bath Plano home ready for you to call your own! You and your guests are warmly welcomed by soaring ceiling and lots of natural light the moment you enter. The inviting living room with a stately brick fireplace and vaulted ceiling sits at the heart of the home. You will fall in love with the large eat-in kitchen that offers built-in stainless steel appliances, butcher block countertops, crisp white cabinetry, and ample storage space. The serene primary bedroom with elegant ensuite bath shares the second floor with a beautiful loft area. Spacious secondary bedrooms and bath. The third bedroom can easily be used as a cozy den or a comfortable home office. You will appreciate the private backyard with a deck and mature trees that provides additional outdoor living and entertaining space. Excellent location with many nearby parks, shopping, dining, and entertainment options. NO HOA! MULTIPLE OFFERS. HIGHEST AND BEST BY SUNDAY, APRIL14 AT 7:00PM
Sold
Price Unknown
3021 Princess Ln, Plano, TX 75074
3beds
1,659sqft
Single Family Residence
Built in 1980
8,276 Square Feet Lot
$355,300 Zestimate®
$--/sqft
$2,408 Estimated rent
Home value
$355,300
$338,000 - $373,000
$2,408/mo
Zestimate® history
Owner options
List your home for rent
$2,408/mo
Rent Zestimate®
Find your next renter with Zillow Rental Manager. Plus, with online applications, you can quickly screen prospective tenants – for free.
$2,408/mo
Rent Zestimate®
Refinance and save
Refinancing to a lower rate could help reduce your monthly payments and save thousands over the life of the loan.
Explore your selling options
Work with a Zillow partner agent
Leverage their expertise and Zillow's premium Showcase listings to get your home seen by more buyers.
Get startedList with your own agent
Get your home in front of millions of buyers by listing it on Zillow.
Learn how to do itSell it yourself
Take full control of how buyers see your home on Zillow by listing For Sale by Owner (FSBO).
List your homeWhat's special
Private backyardStainless steel appliancesNearby parksVaulted ceilingMature treesAmple storage spaceSerene primary bedroom
Zillow last checked:
Listing updated:
Listed by:
Karen Nesbit 0441227 817-783-4605,
Redfin Corporation 817-783-4605
Bought with:
Seychelle Van Poole
Keller Williams Realty DPR
Source: NTREIS,MLS#: 20552330
Facts & features
Interior
Bedrooms & bathrooms
- Bedrooms: 3
- Bathrooms: 2
- Full bathrooms: 2
Primary bedroom
- Level: Second
- Dimensions: 17 x 10
Bedroom
- Level: First
- Dimensions: 12 x 16
Bedroom
- Level: First
- Dimensions: 16 x 10
Primary bathroom
- Features: Granite Counters
- Level: Second
- Dimensions: 5 x 10
Other
- Level: First
- Dimensions: 5 x 9
Kitchen
- Level: First
- Dimensions: 16 x 18
Living room
- Level: First
- Dimensions: 14 x 21
Loft
- Level: Second
- Dimensions: 17 x 10
Heating
- Central, Electric, Fireplace(s), Heat Pump
Cooling
- Central Air, Ceiling Fan(s), Electric
Appliances
- Included: Double Oven, Dishwasher, Electric Cooktop, Electric Oven, Electric Range, Electric Water Heater, Disposal, Microwave, Vented Exhaust Fan
- Laundry: Washer Hookup, Electric Dryer Hookup, In Garage
Features
- Built-in Features, Cathedral Ceiling(s), Decorative/Designer Lighting Fixtures, High Speed Internet, Loft, Open Floorplan, Vaulted Ceiling(s), Natural Woodwork, Wired for Sound
- Flooring: Ceramic Tile, Luxury Vinyl Plank
- Has basement: No
- Number of fireplaces: 1
- Fireplace features: Masonry, Wood Burning, Insert
Interior area
- Total interior livable area: 1,659 sqft
Property
Parking
- Total spaces: 2
- Parking features: Alley Access, Door-Single, Electric Gate, Garage, Garage Door Opener, Garage Faces Rear
- Attached garage spaces: 2
Features
- Levels: Two
- Stories: 2
- Patio & porch: Awning(s), Rear Porch, Deck, Patio, Side Porch
- Exterior features: Dog Run
- Pool features: None
- Fencing: Back Yard,Full,Gate,Invisible,Wood
Lot
- Size: 8,276 Square Feet
Details
- Parcel number: R046601003701
Construction
Type & style
- Home type: SingleFamily
- Architectural style: Traditional,Detached
- Property subtype: Single Family Residence
Materials
- Foundation: Slab
- Roof: Shingle
Condition
- Year built: 1980
Utilities & green energy
- Utilities for property: Other
Green energy
- Energy efficient items: Windows
Community & HOA
Community
- Features: Playground, Park, Trails/Paths
- Security: Security System, Carbon Monoxide Detector(s), Fire Alarm, Security Gate, Smoke Detector(s)
- Subdivision: Royal Oaks
HOA
- Has HOA: No
Location
- Region: Plano
Financial & listing details
- Tax assessed value: $363,466
- Annual tax amount: $5,746
- Date on market: 4/10/2024
- Cumulative days on market: 5 days
- Listing terms: Cash,Conventional,FHA,VA Loan
Price history
| Date | Event | Price |
|---|---|---|
| 5/13/2024 | Sold | -- |
Source: NTREIS #20552330 Report a problem | ||
| 4/26/2024 | Pending sale | $349,000$210/sqft |
Source: NTREIS #20552330 Report a problem | ||
| 4/15/2024 | Contingent | $349,000$210/sqft |
Source: NTREIS #20552330 Report a problem | ||
| 4/11/2024 | Listed for sale | $349,000$210/sqft |
Source: NTREIS #20552330 Report a problem | ||
| 9/9/2002 | Sold | -- |
Source: Public Record Report a problem | ||
Public tax history
| Year | Property taxes | Tax assessment |
|---|---|---|
| 2025 | $4,347 -24% | $363,466 +7.5% |
| 2024 | $5,717 -0.5% | $338,187 +1.6% |
| 2023 | $5,746 -1.8% | $332,923 +8.7% |
| 2022 | $5,851 +15.9% | $306,163 +22.3% |
| 2021 | $5,047 -1% | $250,284 -0.6% |
| 2020 | $5,100 +25.9% | $251,779 +26.9% |
| 2019 | $4,050 -4% | $198,350 +1.6% |
| 2018 | $4,220 +20.7% | $195,270 +13.7% |
| 2017 | $3,495 | $171,753 +8.5% |
| 2016 | $3,495 +20% | $158,351 +15.6% |
| 2015 | $2,913 | $137,015 +6% |
| 2014 | $2,913 | $129,244 +14.1% |
| 2013 | -- | $113,231 -0.9% |
| 2012 | -- | $114,243 -4.5% |
| 2011 | -- | $119,637 -2.6% |
| 2010 | -- | $122,889 +7% |
| 2009 | -- | $114,896 -2.5% |
| 2008 | -- | $117,898 -2.9% |
| 2007 | -- | $121,364 -0.7% |
| 2006 | -- | $122,224 +2.4% |
| 2005 | -- | $119,332 +0.2% |
| 2004 | -- | $119,055 -0.3% |
| 2003 | -- | $119,398 +1.1% |
| 2002 | -- | $118,148 +13.1% |
| 2001 | -- | $104,450 +7.3% |
| 2000 | -- | $97,378 |
Find assessor info on the county website
Neighborhood: 75074
Nearby homes
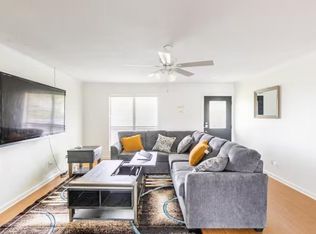
- $342,8003 bd2 ba1.4k sqft3017 Princess Ln, Plano, TX 75074Off Market
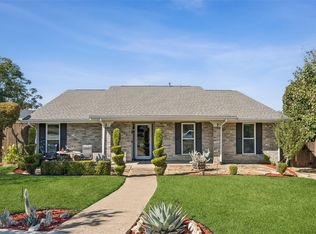
- $--4 bd2 ba2k sqft3025 Princess Ln, Plano, TX 75074Sold
- $295,9003 bd2 ba1.5k sqft3300 Oak Vista Dr, Plano, TX 75074Off Market

- $318,6003 bd2 ba1.7k sqft3304 Oak Vista Dr, Plano, TX 75074Off Market
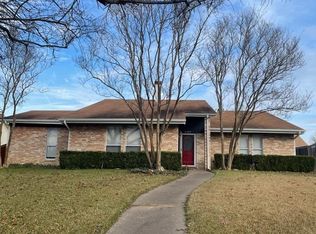
- $312,100-- bd2 ba1.8k sqft3013 Princess Ln, Plano, TX 75074Off Market
- $285,800-- bd2 ba1.4k sqft3216 Oak Vista Dr, Plano, TX 75074Off Market
- $--3 bd2 ba1.7k sqft3008 Princess Ln, Plano, TX 75074Sold
- $--4 bd3 ba2.3k sqft3029 Princess Ln, Plano, TX 75074Sold
Nearby schools
GreatSchools rating
- 4/10Memorial Elementary SchoolGrades: PK-5Distance: 0.8 mi
- 7/10Bowman Middle SchoolGrades: 6-8Distance: 0.9 mi
- 8/10Plano East Sr High SchoolGrades: 9-12Distance: 1.6 mi
Schools provided by the listing agent
- Elementary: Memorial
- Middle: Bowman
- High: Williams
- District: Plano ISD
Source: NTREIS. This data may not be complete. We recommend contacting the local school district to confirm school assignments for this home.
Get a cash offer in 3 minutes
Find out how much your home could sell for in as little as 3 minutes with a no-obligation cash offer.
Estimated market value
$355,300
Get a cash offer in 3 minutes
Find out how much your home could sell for in as little as 3 minutes with a no-obligation cash offer.
Estimated market value
$355,300
- Texas
- Collin County
- Plano
- 75074
- 3021 Princess Ln
Nearby cities
Nearby neighborhoods
Nearby zip codes
Other Plano Topics
