Thoughtfully updated and lovingly cared for, this 4-bedroom, 2-bath Plano home is more than meets the eye and truly move-in ready! The curb appeal sets the tone, but the charm continues throughout every corner of this home. Enter to discover a versatile floorplan, tasteful modern updates, and an impressive outdoor retreat that are rare to find. The formal living room offers flexibility and can easily serve as a stunning formal dining space. The spacious family room, featuring a wall of windows and a stately fireplace, seamlessly flows into the enviable kitchen—perfect for both entertaining and everyday living. The kitchen is a chef’s dream with a large island offering seating, built-in appliances, generous storage, and plenty of designer touches that elevate the space. The serene primary bedroom provides a private retreat with a cozy seating area and a stylish sliding barn door that leads to a relaxing ensuite bath. The secondary bedrooms are generously sized and share a beautifully updated bath. Throughout the home, you’ll find unique features, including a hidden door to a safe room—adding both character and function. You will fall in love with your own private paradise! The backyard is truly a great escape, complete with French drains, a sprinkler system, a sparkling pool, and ample space for lounging, entertaining, or simply enjoying quiet moments outdoors. A storage shed adds convenience, while mature landscaping enhances the sense of privacy and tranquility. The private electric gate gives you access to the backyard from the alley. Located in a desirable Plano neighborhood close to parks, shopping, dining, and top-rated schools, this exceptional home offers the perfect blend of comfort, style, and convenience. No HOA! 3D tour is available online.
Sold
Price Unknown
3025 Princess Ln, Plano, TX 75074
4beds
2,019sqft
Single Family Residence
Built in 1980
0.35 Acres Lot
$437,000 Zestimate®
$--/sqft
$2,837 Estimated rent
Home value
$437,000
$393,000 - $481,000
$2,837/mo
Zestimate® history
Owner options
List your home for rent
$2,837/mo
Rent Zestimate®
Find your next renter with Zillow Rental Manager. Plus, with online applications, you can quickly screen prospective tenants – for free.
$2,837/mo
Rent Zestimate®
Refinance and save
Refinancing to a lower rate could help reduce your monthly payments and save thousands over the life of the loan.
Explore your selling options
Work with a Zillow partner agent
Leverage their expertise and Zillow's premium Showcase listings to get your home seen by more buyers.
Get startedList with your own agent
Get your home in front of millions of buyers by listing it on Zillow.
Learn how to do itSell it yourself
Take full control of how buyers see your home on Zillow by listing For Sale by Owner (FSBO).
List your homeWhat's special
Sparkling poolStately fireplaceTasteful modern updatesBeautifully updated bathQuiet moments outdoorsFrench drainsBuilt-in appliances
Zillow last checked:
Listing updated:
Listed by:
Abigail Keyes 0657425 817-783-4605,
Redfin Corporation 817-783-4605
Bought with:
Daniel Brenner
True North Realty
Source: NTREIS,MLS#: 21102274
Facts & features
Interior
Bedrooms & bathrooms
- Bedrooms: 4
- Bathrooms: 2
- Full bathrooms: 2
Primary bedroom
- Features: Closet Cabinetry, En Suite Bathroom, Sitting Area in Primary, Walk-In Closet(s)
- Level: First
- Dimensions: 21 x 17
Bedroom
- Level: First
- Dimensions: 20 x 13
Bedroom
- Level: First
- Dimensions: 10 x 12
Bedroom
- Level: First
- Dimensions: 17 x 12
Primary bathroom
- Features: Built-in Features, Dual Sinks, Granite Counters, Garden Tub/Roman Tub, Jetted Tub, Linen Closet
- Level: First
- Dimensions: 12 x 7
Family room
- Features: Fireplace
- Level: First
- Dimensions: 24 x 13
Other
- Level: First
- Dimensions: 8 x 8
Kitchen
- Features: Kitchen Island
- Level: First
- Dimensions: 22 x 18
Living room
- Level: First
- Dimensions: 16 x 14
Heating
- Central, Electric
Cooling
- Central Air, Electric
Appliances
- Included: Dishwasher, Electric Cooktop, Electric Oven, Electric Range, Electric Water Heater, Disposal
Features
- High Speed Internet, Kitchen Island, Open Floorplan, Walk-In Closet(s)
- Has basement: No
- Number of fireplaces: 1
- Fireplace features: Decorative
Interior area
- Total interior livable area: 2,019 sqft
Property
Parking
- Total spaces: 1
- Parking features: Attached Carport, Alley Access, Door-Single, Electric Gate, Garage, Garage Door Opener, Garage Faces Rear
- Carport spaces: 1
Features
- Levels: One
- Stories: 1
- Exterior features: Other, Rain Gutters, Storage, Fire Pit
- Pool features: Fenced, Pool
- Fencing: Wood,Wrought Iron
Lot
- Size: 0.35 Acres
- Features: Landscaped, Other, Sprinkler System
Details
- Additional structures: Pergola, Shed(s)
- Parcel number: R046601003601
Construction
Type & style
- Home type: SingleFamily
- Architectural style: Detached
- Property subtype: Single Family Residence
Materials
- Foundation: Slab
- Roof: Shingle
Condition
- Year built: 1980
Utilities & green energy
- Sewer: Public Sewer
- Water: Public
- Utilities for property: Electricity Available, Electricity Connected, Sewer Available, Water Available
Community & HOA
Community
- Subdivision: Royal Oaks
HOA
- Has HOA: No
Location
- Region: Plano
Financial & listing details
- Tax assessed value: $481,950
- Annual tax amount: $8,148
- Date on market: 11/5/2025
- Cumulative days on market: 13 days
- Listing terms: Cash,Conventional,FHA,VA Loan
- Electric utility on property: Yes
Price history
| Date | Event | Price |
|---|---|---|
| 12/17/2025 | Sold | -- |
Source: NTREIS #21102274 Report a problem | ||
| 12/9/2025 | Pending sale | $499,000$247/sqft |
Source: NTREIS #21102274 Report a problem | ||
| 11/18/2025 | Contingent | $499,000$247/sqft |
Source: NTREIS #21102274 Report a problem | ||
| 11/5/2025 | Listed for sale | $499,000+240.6%$247/sqft |
Source: NTREIS #21102274 Report a problem | ||
| 5/7/2008 | Listing removed | $146,500$73/sqft |
Source: Keller Williams Realty #10938454 Report a problem | ||
| 3/9/2008 | Listed for sale | $146,500$73/sqft |
Source: Keller Williams Realty #10938454 Report a problem | ||
Public tax history
| Year | Property taxes | Tax assessment |
|---|---|---|
| 2025 | $8,230 +7.6% | $481,950 +6.5% |
| 2024 | $7,649 -0.7% | $452,427 +1.4% |
| 2023 | $7,699 -2.2% | $446,061 +8.3% |
| 2022 | $7,873 +31.7% | $412,001 +39% |
| 2021 | $5,977 -1.3% | $296,415 -0.8% |
| 2020 | $6,054 +24.9% | $298,843 +25.9% |
| 2019 | $4,845 -4.2% | $237,316 +1.4% |
| 2018 | $5,058 +21.9% | $234,013 +13.7% |
| 2017 | $4,149 | $205,848 +9.5% |
| 2016 | $4,149 +19.5% | $187,965 +15.2% |
| 2015 | $3,470 | $163,159 +6% |
| 2014 | $3,470 | $153,996 +13.8% |
| 2013 | -- | $135,334 -1.5% |
| 2012 | -- | $137,463 -5.2% |
| 2011 | -- | $144,959 -3.3% |
| 2010 | -- | $149,848 +6.5% |
| 2009 | -- | $140,683 -3.2% |
| 2008 | -- | $145,311 -2.8% |
| 2007 | -- | $149,423 -1.1% |
| 2006 | -- | $151,068 +1.9% |
| 2005 | -- | $148,190 -1.3% |
| 2004 | -- | $150,159 -9.2% |
| 2003 | -- | $165,284 +14% |
| 2002 | -- | $145,000 +6% |
| 2001 | -- | $136,773 +6.5% |
| 2000 | -- | $128,461 |
Find assessor info on the county website
Neighborhood: 75074
Nearby homes
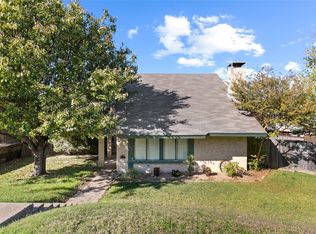
- $--4 bd3 ba2.3k sqft3029 Princess Ln, Plano, TX 75074Sold
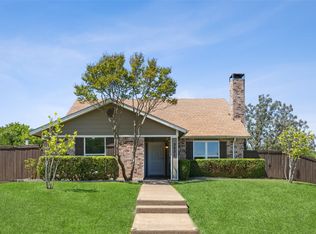
- $--3 bd2 ba1.6k sqft3021 Princess Ln, Plano, TX 75074Sold
- $339,0003 bd2 ba1.6k sqft3308 Oak Vista Dr, Plano, TX 75074Off Market

- $318,6003 bd2 ba1.7k sqft3304 Oak Vista Dr, Plano, TX 75074Off Market
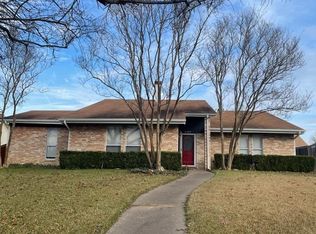
- $318,5004 bd2 ba1.7k sqft3312 Oak Vista Dr, Plano, TX 75074Off Market
- $303,8003 bd2 ba1.4k sqft3033 Princess Ln, Plano, TX 75074Off Market
- $355,3004 bd3 ba1.9k sqft3000 Oak Grove Dr, Plano, TX 75074Off Market
- $342,8003 bd2 ba1.4k sqft3017 Princess Ln, Plano, TX 75074Off Market
Nearby schools
GreatSchools rating
- 4/10Memorial Elementary SchoolGrades: PK-5Distance: 0.8 mi
- 7/10Bowman Middle SchoolGrades: 6-8Distance: 0.9 mi
- 8/10Plano East Sr High SchoolGrades: 9-12Distance: 1.6 mi
Schools provided by the listing agent
- Elementary: Memorial
- Middle: Bowman
- High: Williams
- District: Plano ISD
Source: NTREIS. This data may not be complete. We recommend contacting the local school district to confirm school assignments for this home.
Get a cash offer in 3 minutes
Find out how much your home could sell for in as little as 3 minutes with a no-obligation cash offer.
Estimated market value
$437,000
Get a cash offer in 3 minutes
Find out how much your home could sell for in as little as 3 minutes with a no-obligation cash offer.
Estimated market value
$437,000
- Texas
- Collin County
- Plano
- 75074
- 3025 Princess Ln
Nearby cities
Nearby neighborhoods
Nearby zip codes
Other Plano Topics
