Skip main navigation
Sold for $1,000,000
  • $1,000,000

    3021 S Irving Street, Denver, CO 80236

    4beds
    4,310sqft
    Single Family Residence
    Built in 1982
    0.37 Acres Lot
    $960,400 Zestimate®
    $232/sqft
    $4,646 Estimated rent

    Home value

    $960,400

    $912,000 - $1.02M

    $4,646/mo

    Zestimate® history
    Loading
    Loading...

    Owner options

    List your home for rent

    $4,646/mo

    Rent Zestimate®

    Find your next renter with Zillow Rental Manager. Plus, with online applications, you can quickly screen prospective tenants – for free.

    Learn more

    $4,646/mo

    Rent Zestimate®

    Refinance and save

    $5,818/mo

    Est. payment

    Refinancing to a lower rate could help reduce your monthly payments and save thousands over the life of the loan.

    See today's rates

    $5,818/mo

    Est. payment

    Explore your selling options

    Work with a Zillow partner agent

    Leverage their expertise and Zillow's premium Showcase listings to get your home seen by more buyers.

    Get started

    List with your own agent

    Get your home in front of millions of buyers by listing it on Zillow.

    Learn how to do it

    Sell it yourself

    Take full control of how buyers see your home on Zillow by listing For Sale by Owner (FSBO).

    List your home

    What's special

    Incredible mountain viewsDenver christianCoveted dartmouth heightsPrimary suiteGrand foyerPlenty of green spaceVaulted ceilings
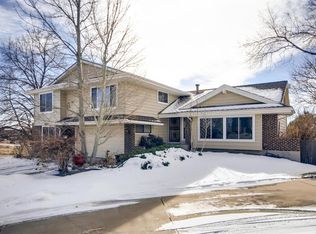
    Welcome to this exquisite RARE GEM in coveted Dartmouth Heights with the most incredible mountain views in Denver! Situated on a substantial lot on a cul-de-sac, this beautiful home offers an ideal ranch floor plan with a finished walk-out basement. Upon entering, you'll be greeted by a grand foyer that leads to the living room adorned with expansive windows and wood-beamed vaulted ceilings, creating a light-filled ambiance. Experience the seamless flow from the well appointed, updated kitchen to the dining room and the family room that creates a cozy vibe with a wood burning fireplace. Sliding doors open to an amazing covered deck, providing an idyllic setting with panoramic mountain views. The main floor primary suite showcases vaulted ceilings and a beautifully updated primary bath with heated floors. Down the hall you’ll find two sizable additional bedrooms and another bathroom. A spacious home office provides ample room for productivity and creativity. Head down to the walk-out basement with high ceilings that offers a versatile bonus space with a wet bar, a large bedroom, and an updated bathroom. Ample storage space and the potential to finish the rest of the basement add to the home's allure. The bonus space continues outside as you walk out the basement to a massive private newly fenced yard where the possibilities are endless! With newer windows and floors, this home is a rare find that seamlessly blends elegance, comfort, and functionality. Situated just steps from picturesque Loretto Heights Park, this home enjoys a central location with easy access to the mountains, downtown, or the Tech Center. In close proximity to an amazing mixed use development slated to be a new cultural hub that includes a performing arts theater, retail and plenty of green space. Mullen High School, Colorado Academy and Denver Christian just minutes away. Meet your neighbors at the DH annual BBQ! Don't miss the opportunity to make this exceptional home your own!

    Zillow last checked:

    Listing updated:

    Listed by:

    Kara Mason 303-910-8724 karamason@compass.com,

    Compass - Denver

    Bought with:

    Larry Barrett, 100082780

    Your Castle Real Estate Inc

    Source: REcolorado as distributed by MLS GRID,MLS#: 7450646MLS Logo

    Facts & features

    Interior

    Bedrooms & bathrooms
    • Bedrooms: 4
    • Bathrooms: 4
    • 3/4 bathrooms: 3
    • 1/2 bathrooms: 1
    • Main level bathrooms: 3
    • Main level bedrooms: 3
    Primary bedroom
    • Description: En Suite Bath
    • Level: Main
    Bedroom
    • Level: Main
    Bedroom
    • Level: Main
    Bedroom
    • Description: Sizable Bedroom In Basement
    • Level: Basement
    Primary bathroom
    • Description: Renovated W/ Dual Vanity, Heated Floors
    • Level: Main
    Bathroom
    • Description: Renovated
    • Level: Main
    Bathroom
    • Description: W/ Jetted Tub
    • Level: Main
    Bathroom
    • Description: Renovated
    • Level: Basement
    Bonus room
    • Description: Versatile Bonus Space With Wet Bar
    • Level: Basement
    Dining room
    • Description: Dine With Mountain Views
    • Level: Main
    Family room
    • Description: Fireplace, Open To Dining Room And Kitchen.
    • Level: Main
    Kitchen
    • Description: Open W/ Island And Bosch Appliances
    • Level: Main
    Laundry
    • Level: Basement
    Living room
    • Description: Wood Beam Vaulted Ceilings
    • Level: Main
    Mud room
    • Description: Built In Shelves
    • Level: Main
    Heating
    • Forced Air, Natural Gas
    Cooling
    • Central Air
    Appliances
    • Included: Dishwasher, Dryer, Microwave, Oven, Range, Refrigerator, Washer
    • Laundry: In Unit
    Features
    • Built-in Features, Eat-in Kitchen, Entrance Foyer, High Ceilings, Kitchen Island, Open Floorplan, Primary Suite, Smoke Free, Vaulted Ceiling(s), Walk-In Closet(s), Wet Bar
    • Flooring: Carpet, Tile, Wood
    • Windows: Double Pane Windows, Skylight(s), Window Coverings, Window Treatments
    • Basement: Finished,Unfinished,Walk-Out Access
    • Number of fireplaces: 1
    • Fireplace features: Family Room, Wood Burning
    Interior area
    • Total structure area: 4,310
    • Total interior livable area: 4,310 sqft
    • Finished area above ground: 2,155
    • Finished area below ground: 1,080

    Property

    Parking
    • Total spaces: 2
    • Parking features: Garage - Attached
    • Attached garage spaces: 2
    Features
    • Levels: One
    • Stories: 1
    • Patio & porch: Covered, Deck, Front Porch
    • Exterior features: Balcony, Lighting, Private Yard
    • Fencing: Partial
    • Has view: Yes
    • View description: City, Mountain(s)
    Lot
    • Size: 0.37 Acres
    • Features: Cul-De-Sac, Irrigated, Landscaped, Near Public Transit, Sprinklers In Front, Sprinklers In Rear
    Details
    • Parcel number: 532213028
    • Zoning: S-SU-F
    • Special conditions: Standard

    Construction

    Type & style
    • Home type: SingleFamily
    • Architectural style: Traditional
    • Property subtype: Single Family Residence
    Materials
    • Brick, Frame
    • Roof: Composition
    Condition
    • Year built: 1982

    Utilities & green energy

    • Sewer: Public Sewer
    • Water: Public
    • Utilities for property: Electricity Connected, Natural Gas Connected

    Community & neighborhood

    Security
    • Security features: Carbon Monoxide Detector(s), Smart Cameras, Smoke Detector(s)
    Location
    • Region: Denver
    • Subdivision: Dartmouth Heights Sub

    HOA & financial

    HOA
    • Has HOA: Yes
    • HOA fee: $40 annually
    • Association name: Dartmouth Heights
    • Association phone: 000-000-0000

    Other

    Other facts
    • Listing terms: Cash,Conventional,FHA,VA Loan
    • Ownership: Individual
    • Road surface type: Paved

    Price history

    DateEventPrice
    5/30/2024Sold$1,000,000+14.3%$232/sqft
    Source: REcolorado as distributed by MLS GRID #7450646 Report a problem
    4/30/2024Pending sale$875,000$203/sqft
    Source: REcolorado as distributed by MLS GRID #7450646 Report a problem
    4/26/2024Listed for sale$875,000+146.5%$203/sqft
    Source: REcolorado as distributed by MLS GRID #7450646 Report a problem
    9/15/2020Sold$355,000-31.4%$82/sqft
    Source: Public Record Report a problem
    7/7/2016Sold$517,500-1.4%$120/sqft
    Source: Public Record Report a problem
    5/26/2016Price change$525,000-1.9%$122/sqft
    Source: Your Castle Real Estate #6257510 Report a problem
    5/15/2016Listed for sale$535,000+62.1%$124/sqft
    Source: New Era Group at Your Castle Real Estate #6257510 Report a problem
    10/17/2013Sold$330,000+1.5%$77/sqft
    Source: Public Record Report a problem
    2/3/1999Sold$325,000$75/sqft
    Source: Public Record Report a problem

    Public tax history

    YearProperty taxesTax assessment
    2024$4,369 +21%$56,380 -5.5%
    2023$3,611 +3.6%$59,640 +31.3%
    2022$3,486 +15.1%$45,410 -2.8%
    2021$3,030 +2.9%$46,720 +14.4%
    2020$2,945 +11.4%$40,833 -0.7%
    2019$2,644 $41,120 +20.3%
    2018$2,644 +0.3%$34,180
    2017$2,636 +8.4%$34,180 +9.8%
    2016$2,432 +29.9%$31,130
    2015$1,873 0%$31,130 +38%
    2014$1,874 -22.7%$22,550
    2013$2,425 +17.9%$22,550 -21.8%
    2012$2,056 +4.4%$28,840 +0.7%
    2011$1,970 +2.2%$28,638 -3.2%
    2010$1,927 +8.9%$29,580
    2009$1,770 -0.2%$29,580 +11.6%
    2008$1,773 +7.1%$26,500
    2007$1,656 +1.1%$26,500 +7.2%
    2006$1,637 -5.8%$24,730
    2005$1,738 -9.3%$24,730 -10.8%
    2003$1,915 +1.9%$27,720 -13.4%
    2002$1,880 $32,000 +18.7%
    2001-- $26,970

    Find assessor info on the county website

    Neighborhood: Harvey Park South

    Nearby schools

    GreatSchools rating
    Schools provided by the listing agent
    • Elementary: Gust
    • Middle: Strive Federal
    • High: John F. Kennedy
    • District: Denver 1

    Source: REcolorado as distributed by MLS GRID. This data may not be complete. We recommend contacting the local school district to confirm school assignments for this home.

    Get a cash offer in 3 minutes
    Find out how much your home could sell for in as little as 3 minutes with a no-obligation cash offer.
    Estimated market value
    $960,400
    Get a cash offer in 3 minutes
    Find out how much your home could sell for in as little as 3 minutes with a no-obligation cash offer.
    Estimated market value
    $960,400