Cul-de-sac location in desirable Dartmouth Heights. Spacious south-west facing two-story. Light and bright floorplan with lots of potential. The main floor features a gracious living room and dining room, and an updated kitchen and eating area that open to the large family room with fireplace. The main floor office/den/study is the perfect WFH space with beautiful wood paneling and front yard views. The kitchen has gorgeous granite countertops, an eat-at island with cooktop, and lots of storage and countertop area. The windows at the back of the house are huge with beautiful views out to the landscaped backyard. An elegant staircase leads upstairs to the generously sized primary bedroom and large attached five-piece bathroom. The three additional upstairs bedrooms are all roomy and the two in front have mountain views. The hall full bath has double sinks-perfect for multiple users. The basement features a game room with egress window, a sauna and lots of storage. This location is unmatched in southwest Denver. Walk to Mullen High School and Denver DSST, and minutes to Colorado Academy. Loretto Heights Park is up the hill and offers mountain and city views along with a playground. The nearby redevelopment is bringing new residential, retail and open space. Pinehurst Country Club is a few minutes away and Fox Hollow, Homestead and Bear Creek Park are within a few miles. Easy access to Red Rocks and 285 and I:70 for a quick get away to ski or enjoy hiking and mountain activities. Buyer to verify all information.
Sold for $800,000
$800,000
3441 W Dartmouth Avenue, Denver, CO 80236
4beds
3,648sqft
Single Family Residence
Built in 1985
0.29 Acres Lot
$794,300 Zestimate®
$219/sqft
$3,976 Estimated rent
Home value
$794,300
$755,000 - $842,000
$3,976/mo
Zestimate® history
Owner options
List your home for rent
$3,976/mo
Rent Zestimate®
Find your next renter with Zillow Rental Manager. Plus, with online applications, you can quickly screen prospective tenants – for free.
$3,976/mo
Rent Zestimate®
Refinance and save
$4,671/mo
Est. payment
Refinancing to a lower rate could help reduce your monthly payments and save thousands over the life of the loan.
$4,671/mo
Est. payment
Explore your selling options
Work with a Zillow partner agent
Leverage their expertise and Zillow's premium Showcase listings to get your home seen by more buyers.
Get startedList with your own agent
Get your home in front of millions of buyers by listing it on Zillow.
Learn how to do itSell it yourself
Take full control of how buyers see your home on Zillow by listing For Sale by Owner (FSBO).
List your homeWhat's special
Dining roomEat-at island with cooktopLarge attached five-piece bathroomGenerously sized primary bedroomSpacious south-west facing two-storyUpdated kitchenLight and bright floorplan
Zillow last checked:
Listing updated:
Listed by:
Susan Bradley 720-327-4993,
The Bradley Group LLC
Bought with:
Terry Allons, 100016566
From the Heart Real Estate
Source: REcolorado as distributed by MLS GRID,MLS#: 4588931
Facts & features
Interior
Bedrooms & bathrooms
- Bedrooms: 4
- Bathrooms: 3
- Full bathrooms: 2
- 1/2 bathrooms: 1
- Main level bathrooms: 1
Bedroom
- Features: Primary Suite
- Level: Upper
Bedroom
- Level: Upper
Bedroom
- Level: Upper
Bedroom
- Level: Upper
Bathroom
- Level: Main
Bathroom
- Description: 5 Pc
- Features: Primary Suite
- Level: Upper
Bathroom
- Description: Double Sinks In Hall Bath
- Level: Upper
Den
- Level: Main
Dining room
- Level: Main
Family room
- Description: With Fireplace And Huge Windows To Backyard.
- Level: Main
Kitchen
- Description: Updated With Backyard Views And Eat-In Area.
- Level: Main
Living room
- Level: Main
Heating
- Forced Air
Cooling
- Central Air
Appliances
- Included: Cooktop, Dishwasher, Disposal, Dryer, Oven, Refrigerator, Washer
Features
- Eat-in Kitchen, Entrance Foyer, Five Piece Bath, Granite Counters, Kitchen Island, Primary Suite, Sauna
- Flooring: Carpet, Tile, Wood
- Windows: Skylight(s)
- Basement: Bath/Stubbed,Crawl Space,Partial
- Number of fireplaces: 1
- Fireplace features: Family Room
Interior area
- Total structure area: 3,648
- Total interior livable area: 3,648 sqft
- Finished area above ground: 2,743
- Finished area below ground: 400
Property
Parking
- Total spaces: 4
- Parking features: Garage - Attached
- Attached garage spaces: 2
- Details: Off Street Spaces: 2
Features
- Levels: Two
- Stories: 2
- Patio & porch: Front Porch, Patio
- Exterior features: Private Yard
Lot
- Size: 0.29 Acres
- Features: Cul-De-Sac, Landscaped, Level, Many Trees, Sprinklers In Front, Sprinklers In Rear
Details
- Parcel number: 532213020
- Zoning: S-SU-F
- Special conditions: Standard
Construction
Type & style
- Home type: SingleFamily
- Architectural style: Traditional
- Property subtype: Single Family Residence
Materials
- Brick
- Roof: Composition
Condition
- Year built: 1985
Utilities & green energy
- Sewer: Public Sewer
- Water: Public
Community & HOA
Community
- Subdivision: Dartmouth Heights
HOA
- Has HOA: Yes
- HOA fee: $50 annually
- HOA name: Dartmouth Heights
- HOA phone: 000-000-0000
Location
- Region: Denver
Financial & listing details
- Price per square foot: $219/sqft
- Tax assessed value: $1,099,400
- Annual tax amount: $5,457
- Date on market: 4/15/2026
- Listing terms: Cash,Conventional
- Exclusions: Seller's Personal Property.
- Ownership: Individual
Price history
| Date | Event | Price |
|---|---|---|
| 5/19/2026 | Sold | $800,000+0%$219/sqft |
Source:  REcolorado as distributed by MLS GRID #4588931 Report a problem REcolorado as distributed by MLS GRID #4588931 Report a problem | ||
| 4/20/2026 | Pending sale | $799,900$219/sqft |
Source: REcolorado as distributed by MLS GRID #4588931 Report a problem | ||
| 4/15/2026 | Listed for sale | $799,900-5.9%$219/sqft |
Source: REcolorado as distributed by MLS GRID #4588931 Report a problem | ||
| 12/4/2025 | Listing removed | $850,000$233/sqft |
Source:  IRES as distributed by MLS GRID #1043415 Report a problem IRES as distributed by MLS GRID #1043415 Report a problem | ||
| 9/19/2025 | Price change | $850,000-3.4%$233/sqft |
Source: IRES as distributed by MLS GRID #1043415 Report a problem | ||
| 7/25/2025 | Price change | $880,000-1.1%$241/sqft |
Source: IRES as distributed by MLS GRID #1035066 Report a problem | ||
| 6/30/2025 | Price change | $890,000-4.3%$244/sqft |
Source: IRES as distributed by MLS GRID #1035066 Report a problem | ||
| 5/29/2025 | Listed for sale | $930,000+117.8%$255/sqft |
Source: IRES as distributed by MLS GRID #1035066 Report a problem | ||
| 3/31/2006 | Sold | $427,000+70.8%$117/sqft |
Source: Public Record Report a problem | ||
| 12/19/1994 | Sold | $250,000$69/sqft |
Source: Public Record Report a problem | ||
Public tax history
| Year | Property taxes | Tax assessment |
|---|---|---|
| 2025 | $5,457 +2.2% | $77,510 +12.5% |
| 2024 | $5,339 +27.8% | $68,900 -14.7% |
| 2023 | $4,177 +3.6% | $80,770 +53.8% |
| 2022 | $4,032 +19.7% | $52,520 -2.8% |
| 2021 | $3,368 +2.9% | $54,030 +19% |
| 2020 | $3,274 +11.9% | $45,403 -0.7% |
| 2019 | $2,925 | $45,720 +20.9% |
| 2018 | $2,925 +0.3% | $37,810 |
| 2017 | $2,916 -0.6% | $37,810 +0.7% |
| 2016 | $2,933 +29.9% | $37,540 |
| 2015 | $2,257 0% | $37,540 +38.1% |
| 2014 | $2,258 -18.9% | $27,180 |
| 2013 | $2,786 +17.9% | $27,180 -18% |
| 2012 | $2,363 -7.4% | $33,140 +0% |
| 2011 | $2,552 +2.2% | $33,138 -13.5% |
| 2010 | $2,496 +1.8% | $38,320 |
| 2009 | $2,452 -0.2% | $38,320 +4.4% |
| 2008 | $2,456 +14.8% | $36,720 |
| 2007 | $2,140 +1.1% | $36,720 +14.9% |
| 2006 | $2,116 -3.7% | $31,970 |
| 2005 | $2,197 +1% | $31,970 -8.8% |
| 2003 | $2,175 +1.9% | $35,050 -3.5% |
| 2002 | $2,134 | $36,330 +16.4% |
| 2001 | -- | $31,220 |
Find assessor info on the county website
Neighborhood: Harvey Park South
Nearby homes
- $1,000,2004 bd4 ba4.2k sqft3041 S Irving St, Denver, CO 80236Off Market

- $694,9004 bd2 ba1.7k sqft3051 S Irving St, Denver, CO 80236Off Market
- $733,7004 bd4 ba2.6k sqft3031 S Irving St, Denver, CO 80236Off Market
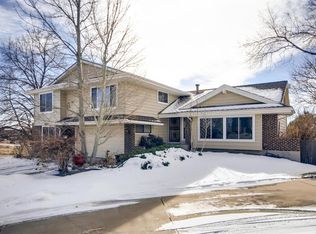
- $900,9007 bd4 ba5k sqft3061 S Irving St, Denver, CO 80236Off Market
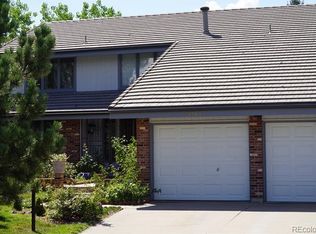
- $863,2003 bd2 ba2.9k sqft3052 S King St, Denver, CO 80236Off Market
- $1001.153 Acres3040 S Irving St, Denver, CO 80236Off Market
- $1,000,0004 bd4 ba4.3k sqft3021 S Irving St, Denver, CO 80236Sold
- $2,149,8005.098 Acres3060 S Irving St, Denver, CO 80236Off Market
Nearby schools
GreatSchools rating
- 6/10Gust Elementary SchoolGrades: PK-5Distance: 0.4 mi
- 3/10Kunsmiller Creative Arts AcademyGrades: 1-12Distance: 1 mi
- 6/10Strive Prep - Federal CampusGrades: 6-8Distance: 1.3 mi
Schools provided by the listing agent
- Elementary: Gust
- Middle: Strive Federal
- High: John F. Kennedy
- District: Denver 1
Source: REcolorado as distributed by MLS GRID. This data may not be complete. We recommend contacting the local school district to confirm school assignments for this home.
Get a cash offer in 3 minutes
Find out how much your home could sell for in as little as 3 minutes with a no-obligation cash offer.
Estimated market value
$794,300
Get a cash offer in 3 minutes
Find out how much your home could sell for in as little as 3 minutes with a no-obligation cash offer.
Estimated market value
$794,300
- Colorado
- Denver County
- Denver
- 80236
- Harvey Park South
- 3441 W Dartmouth Avenue
Nearby cities
Nearby neighborhoods
Nearby zip codes
Other Denver Topics
