Welcome to this fully remodeled home in the highly desirable Hampden Heights neighborhood! Featuring soaring vaulted ceilings, exposed wood beams, and a stunning 60-inch electric fireplace, this home offers the perfect blend of character and modern luxury.
The chef’s kitchen is a true showstopper, complete with a premium 48-inch smart refrigerator, professional-grade 48-inch gas range, impressive 8-foot island, and soft-close cabinetry.
The spacious floor plan includes a lower-level family room with a wood-burning stove and wet bar. Upstairs, you’ll find a private primary suite with an ensuite bathroom, along with two additional bedrooms and a full bathroom. The finished basement adds even more living space with two additional bedrooms and a full bathroom, making it ideal for guests, a home office, or multi-generational living.
Step outside to enjoy the expansive, fully fenced backyard featuring mature trees, a covered patio, and two storage sheds, including an oversized shed with endless possibilities.
Recent upgrades include a new roof, windows, doors, cabinetry, vanities, flooring, interior and exterior paint, and sprinkler system. Conveniently located near parks, schools, bike trails, shopping, dining, the DTC, and I-25, this move-in-ready home offers exceptional value in one of the area’s most sought-after neighborhoods.
Sold for $710,000
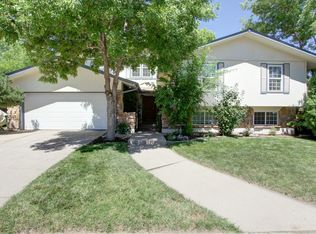
Street View
Zillow last checked:
Listing updated:
Bought with:
Brandon Kaufman, 100071442
Kaufman Hagan
Source: REcolorado as distributed by MLS GRID,MLS#: 5491783
Price history
| Date | Event | Price |
|---|---|---|
| 8/11/2026 | Sold | $710,000-2.1%$310/sqft |
Source:  REcolorado as distributed by MLS GRID #5491783 Report a problem REcolorado as distributed by MLS GRID #5491783 Report a problem | ||
| 7/8/2026 | Pending sale | $725,000$317/sqft |
Source: REcolorado as distributed by MLS GRID #5491783 Report a problem | ||
| 6/25/2026 | Listed for sale | $725,000+70.6%$317/sqft |
Source: REcolorado as distributed by MLS GRID #5491783 Report a problem | ||
| 2/20/2026 | Sold | $425,000-10.5%$186/sqft |
Source: Public Record Report a problem | ||
| 2/17/2026 | Pending sale | $475,000$208/sqft |
Source: REcolorado as distributed by MLS GRID #3083693 Report a problem | ||
| 2/14/2026 | Price change | $475,000-9.5%$208/sqft |
Source: REcolorado as distributed by MLS GRID #3083693 Report a problem | ||
| 2/2/2026 | Pending sale | $525,000$229/sqft |
Source: REcolorado as distributed by MLS GRID #3083693 Report a problem | ||
| 1/29/2026 | Listed for sale | $525,000+242%$229/sqft |
Source: REcolorado as distributed by MLS GRID #3083693 Report a problem | ||
| 6/27/1996 | Sold | $153,500$67/sqft |
Source: Public Record Report a problem | ||

Get a cash offer in 3 minutes
Find out how much your home could sell for in as little as 3 minutes with a no-obligation cash offer.
Estimated market value
$709,900
