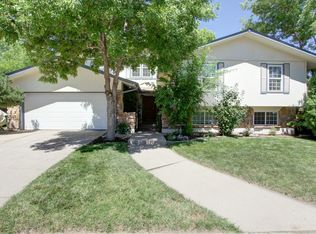
Video tour @ GCG36.com. Offering a 2-1 Rate Buydown! Welcome to Gun Club Green, Denver’s hidden gem and private park. This one-of-a-kind neighborhood is situated on a private 7.5 acre park, complete with breathtaking amenities such as recirculating pond and stream systems, mature trees, a half mile hiking trail, a large pool with large Clubhouse and indoor hot tub, kitchen, and locker rooms. There are two tennis/pickle ball courts. A full time community manager lives on-site in this gated community. This HOA features scheduled social events throughout the year. House #36 features over 4,000 SQF which has been well maintained and updated. Inside you’ll appreciate an open layout, featuring a mid-mod aesthetic and natural light throughout thanks to the large windows and skylights. The dramatic 2 story ceiling accentuates the openness of the kitchen, which is open to both living areas and sunroom. The kitchen also features new KitchenAid appliances and a large 15 foot center island with a cutting area extension made from Padauk African wood, as well as a wet bar with wine cooler. Warm wood tones can be found throughout the main living area and adorn the wood burning fireplace and adjacent bookshelf. Two bedrooms can also be found on the main level as well as a full bathroom with dual vanity. Upstairs the master bedroom boasts a 5-piece en suite bathroom with updated fixtures and flooring. The primary bedroom also has a walk-in closet, and an additional walk-in closet area with washer/dryer hookups. There’s also a loft area which is used as an office. Downstairs, the garden-level basement features a full bath, a bedroom overlooking the garden, and an in-home gym and game room area. The basement also has a large unfinished area with second laundry hookup, could also be used to add living area or bedrooms. Outside the main level you’ll enjoy a large covered deck overlooking a perfectly xeriscaped yard, featuring a variety of seasonal plants and colors.
Sold for $840,000
Zillow last checked:
Listing updated:
Bought with:
Kyle Wong, 100092629
eXp Realty, LLC
Source: REcolorado as distributed by MLS GRID,MLS#: 6246873
Price history
| Date | Event | Price |
|---|---|---|
| 1/25/2024 | Sold | $840,000-0.6%$191/sqft |
Source:  REcolorado as distributed by MLS GRID #6246873 Report a problem REcolorado as distributed by MLS GRID #6246873 Report a problem | ||
| 11/29/2023 | Pending sale | $845,000$192/sqft |
Source: REcolorado as distributed by MLS GRID #6246873 Report a problem | ||
| 11/10/2023 | Price change | $845,000-0.6%$192/sqft |
Source: REcolorado as distributed by MLS GRID #6246873 Report a problem | ||
| 10/24/2023 | Price change | $850,000-2.9%$194/sqft |
Source: REcolorado as distributed by MLS GRID #6246873 Report a problem | ||
| 9/28/2023 | Price change | $875,000-2.2%$199/sqft |
Source: REcolorado as distributed by MLS GRID #6246873 Report a problem | ||
| 8/23/2023 | Price change | $895,000-5.3%$204/sqft |
Source: REcolorado as distributed by MLS GRID #6246873 Report a problem | ||
| 7/19/2023 | Listed for sale | $945,000$215/sqft |
Source: REcolorado as distributed by MLS GRID #6246873 Report a problem | ||

Get a cash offer in 3 minutes
Find out how much your home could sell for in as little as 3 minutes with a no-obligation cash offer.
Estimated market value
$863,700
