Skip main navigation
Closed
  • $475,000

    3021 Saganashkee Ln, Naperville, IL 60564

    3beds
    1,963sqft
    Townhouse, Single Family Residence
    Built in 2003
    -- sqft lot
    $478,700 Zestimate®
    $242/sqft
    $3,054 Estimated rent

    Home value

    $478,700

    $455,000 - $503,000

    $3,054/mo

    Zestimate® history
    Loading
    Loading...

    Owner options

    List your home for rent

    $3,054/mo

    Rent Zestimate®

    Find your next renter with Zillow Rental Manager. Plus, with online applications, you can quickly screen prospective tenants – for free.

    Learn more

    $3,054/mo

    Rent Zestimate®

    Refinance and save

    $3,784/mo

    Est. payment

    Refinancing to a lower rate could help reduce your monthly payments and save thousands over the life of the loan.

    See today's rates

    $3,784/mo

    Est. payment

    Explore your selling options

    Work with a Zillow partner agent

    Leverage their expertise and Zillow's premium Showcase listings to get your home seen by more buyers.

    Get started

    List with your own agent

    Get your home in front of millions of buyers by listing it on Zillow.

    Learn how to do it

    Sell it yourself

    Take full control of how buyers see your home on Zillow by listing For Sale by Owner (FSBO).

    List your home

    What's special

    Whisper-quiet bosch dishwasherVented microwaveStainless steel appliancesRefinished white cabinetryToto heated-seat bidet toilet
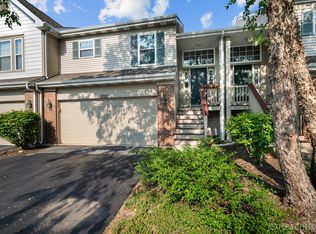
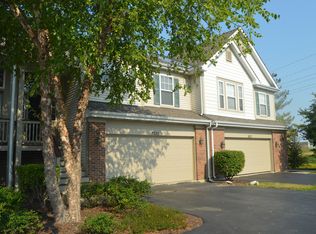
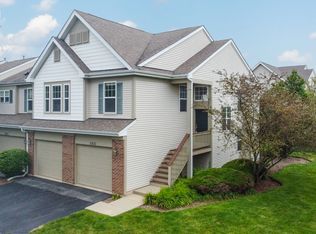
    HELLO GEORGEOUS! The only townhouse currently available in Tall Grass and the most updated one you've ever seen. This rare end-unit stuns from top to bottom with thoughtful, high-quality upgrades and impeccable style throughout. The kitchen has been completely transformed: refinished white cabinetry, a formerly two-tiered countertop re-imagined into a single expansive surface, and finished with sleek quartz countertops & single deep basin sink. Stainless steel appliances include a vented microwave (2025), oven (2022), and a whisper-quiet Bosch dishwasher (2019). A gray glass subway tile backsplash and brushed-nickel 5" drawer pulls complete the clean, modern look. Hardwood floors span the main level and lower level (excluding bedrooms), while brand-new plush carpeting enhances the primary bedroom, staircase, and third bedroom. The dining room shines with a striking crystal chandelier-perfect for both everyday living and entertaining. Rarely do both the living room and family room feature Heatilator fireplaces, but this home offers two-each elevated with white shaker-style mantels and custom molding that reflect the sellers' exceptional taste. Wait until you see the primary retreat. Vaulted ceilings, brand-new plush carpet, and a generously sized walk-in closet outfitted with Elfa organization and drawers set the stage. The ensuite bath is a true showstopper-completely gutted and reimagined with a custom vanity topped in quartz, Kohler fixtures, new mirrors and lighting, new tile floors, a frameless glass shower with thermostatic valve, with both a shower head and handheld sprayer and a charming freestanding tub beneath a crystal chandelier. The piece de resistance? A Toto heated-seat bidet toilet-luxury at its finest. The second bedroom offers flexibility with a pull-down Murphy bed, newly added closet, and is currently used as a home office-ideal for guests or work-from-home living. The lower level features a cozy family room with hardwood floors, sliding glass doors, and a second fireplace. The third bedroom boasts brand-new carpet and a large walk-in closet. A convenient laundry room includes a stackable washer and dryer. The finished basement adds even more living space with ultra-plush carpeting, a dedicated media area for movie nights, and a recreation space ready for fun and relaxation. Tall Grass is a swim/tennis community. Nearby is Amazon Fresh, LA fitness & Route 59 shopping & restaurants. Award winning district 204 attendance.

    Zillow last checked:

    Listing updated:

    Listing courtesy of:

    Penny O'Brien 630-207-7001,

    Baird & Warner

    Bought with:

    Sharad Choudhary

    Digital Realty

    Source: MRED as distributed by MLS GRID,MLS#: 12554503MLS Logo

    Facts & features

    Interior

    Bedrooms & bathrooms
    • Bedrooms: 3
    • Bathrooms: 3
    • Full bathrooms: 2
    • 1/2 bathrooms: 1
    Primary bedroom
    • Features: Flooring (Carpet), Bathroom (Full)
    • Level: Main
    • Area: 210 Square Feet
    • Dimensions: 15X14
    Bedroom 2
    • Features: Flooring (Carpet)
    • Level: Main
    • Area: 130 Square Feet
    • Dimensions: 13X10
    Bedroom 3
    • Features: Flooring (Carpet)
    • Level: Lower
    • Area: 144 Square Feet
    • Dimensions: 12X12
    Dining room
    • Features: Flooring (Hardwood)
    • Level: Main
    • Area: 130 Square Feet
    • Dimensions: 13X10
    Family room
    • Features: Flooring (Hardwood)
    • Level: Lower
    • Area: 240 Square Feet
    • Dimensions: 16X15
    Kitchen
    • Features: Kitchen (Eating Area-Breakfast Bar, Pantry-Closet), Flooring (Hardwood)
    • Level: Main
    • Area: 130 Square Feet
    • Dimensions: 13X10
    Laundry
    • Features: Flooring (Vinyl)
    • Level: Lower
    • Area: 84 Square Feet
    • Dimensions: 12X7
    Living room
    • Features: Flooring (Hardwood)
    • Level: Main
    • Area: 240 Square Feet
    • Dimensions: 16X15
    Media room
    • Features: Flooring (Carpet)
    • Level: Basement
    • Area: 225 Square Feet
    • Dimensions: 15X15
    Recreation room
    • Features: Flooring (Carpet)
    • Level: Basement
    • Area: 169 Square Feet
    • Dimensions: 13X13
    Heating
    • Natural Gas, Forced Air
    Cooling
    • Central Air
    Appliances
    • Included: Range, Microwave, Dishwasher, Refrigerator, Stainless Steel Appliance(s)
    Features
    • Cathedral Ceiling(s)
    • Flooring: Hardwood
    • Basement: Finished,Full
    • Number of fireplaces: 2
    • Fireplace features: Heatilator, Family Room, Living Room
    Interior area
    • Total structure area: 0
    • Total interior livable area: 1,963 sqft

    Property

    Parking
    • Total spaces: 2
    • Parking features: Asphalt, Garage Door Opener, Yes, Garage Owned, Attached, Garage
    • Attached garage spaces: 2
    • Has uncovered spaces: Yes
    Accessibility
    • Accessibility features: No Disability Access
    Features
    • Patio & porch: Patio
    • Exterior features: Balcony
    Details
    • Parcel number: 0701094030840000
    • Special conditions: None
    • Other equipment: Sump Pump

    Construction

    Type & style
    • Home type: Townhouse
    • Property subtype: Townhouse, Single Family Residence
    Materials
    • Vinyl Siding, Brick
    • Foundation: Concrete Perimeter
    • Roof: Asphalt
    Condition
    • New construction: No
    • Year built: 2003
    Details
    • Builder model: JEFFERSON

    Utilities & green energy

    • Sewer: Public Sewer
    • Water: Public

    Community & neighborhood

    Location
    • Region: Naperville
    • Subdivision: Tall Grass

    HOA & financial

    HOA
    • Has HOA: Yes
    • HOA fee: $371 monthly
    • Amenities included: Park, Pool, Tennis Court(s)
    • Services included: Insurance, Pool, Lawn Care, Snow Removal

    Other

    Other facts
    • Listing terms: Conventional
    • Ownership: Condo

    Price history

    DateEventPrice
    3/12/2026Sold$475,000$242/sqft
    Source: MRED as distributed by MLS GRID #12554503 Report a problem
    2/3/2026Contingent$475,000$242/sqft
    Source: MRED as distributed by MLS GRID #12554503 Report a problem
    1/29/2026Listed for sale$475,000+69.6%$242/sqft
    Source: MRED as distributed by MLS GRID #12554503 Report a problem
    6/29/2018Sold$280,000$143/sqft
    Source: Public Record Report a problem
    3/22/2018Sold$280,000-0.9%$143/sqft
    Source: MRED as distributed by MLS GRID #09859855 Report a problem
    2/17/2018Pending sale$282,500$144/sqft
    Source: john greene Realtor #09859855 Report a problem
    2/16/2018Listed for sale$282,500-8.6%$144/sqft
    Source: john greene Realtor #09859855 Report a problem
    12/7/2004Sold$309,000$157/sqft
    Source: Public Record Report a problem

    Public tax history

    YearProperty taxesTax assessment
    2024$7,597 +5.5%$126,060 +13.2%
    2023$7,199 +1.9%$111,360 +5.5%
    2022$7,066 +4.9%$105,594 +7.2%
    2021$6,737 +2%$98,495 +1.6%
    2020$6,606 +1.8%$96,934 +2.9%
    2019$6,488 +0.5%$94,202 +9.3%
    2018$6,458 +1.4%$86,212 +2.7%
    2017$6,366 +0.1%$83,986 +2.2%
    2016$6,360 +12.8%$82,178 +4%
    2015$5,640 $79,017 +17.2%
    2014$5,640 +1.7%$67,440
    2013$5,548 -5.5%$67,440 -9.1%
    2012$5,868 -0.4%$74,227 -7.9%
    2011$5,893 -13.3%$80,610 -18.2%
    2010$6,797 +3.4%$98,536 -4.2%
    2009$6,574 +0.9%$102,850
    2008$6,516 $102,850 +6.2%
    2007-- $96,860 -7.9%
    2006$6,859 -1.9%$105,142 +6.2%
    2005$6,995 $98,976

    Find assessor info on the county website

    Neighborhood: Tall Grass

    Nearby schools

    GreatSchools rating
    Schools provided by the listing agent
    • Elementary: Fry Elementary School
    • Middle: Scullen Middle School
    • High: Waubonsie Valley High School
    • District: 204

    Source: MRED as distributed by MLS GRID. This data may not be complete. We recommend contacting the local school district to confirm school assignments for this home.

    Get a cash offer in 3 minutes
    Find out how much your home could sell for in as little as 3 minutes with a no-obligation cash offer.
    Estimated market value
    $478,700
    Get a cash offer in 3 minutes
    Find out how much your home could sell for in as little as 3 minutes with a no-obligation cash offer.
    Estimated market value
    $478,700