Skip main navigation
Off market
  • $433,500

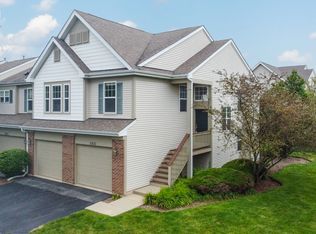
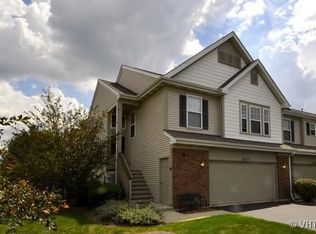
    3031 Saganashkee Ln #3031, Naperville, IL 60564

    3beds
    1,954sqft
    Townhouse
    Built in ----
    -- sqft lot
    $433,500 Zestimate®
    $222/sqft
    $3,095 Estimated rent

    Home value

    $433,500

    $407,000 - $464,000

    $3,095/mo

    Zestimate® history
    Loading
    Loading...

    Owner options

    List your home for rent

    $3,095/mo

    Rent Zestimate®

    Find your next renter with Zillow Rental Manager. Plus, with online applications, you can quickly screen prospective tenants – for free.

    Learn more

    $3,095/mo

    Rent Zestimate®

    Refinance and save

    $3,143/mo

    Est. payment

    Refinancing to a lower rate could help reduce your monthly payments and save thousands over the life of the loan.

    See today's rates

    $3,143/mo

    Est. payment

    Explore your selling options

    Work with a Zillow partner agent

    Leverage their expertise and Zillow's premium Showcase listings to get your home seen by more buyers.

    Get started

    List with your own agent

    Get your home in front of millions of buyers by listing it on Zillow.

    Learn how to do it

    Sell it yourself

    Take full control of how buyers see your home on Zillow by listing For Sale by Owner (FSBO).

    List your home

    What's special

    Soaring vaulted ceilingsGranite countersTrendy glass tile backsplashEnd unitLuxury dual-sink bathWalk-in closetPrivate main-level master suite

    LUXURY RENTAL IN TALL GRASS! END UNIT! Experience sophisticated, low-maintenance living in one of Naperville's premier subdivisions. This meticulously updated home features a unique split-level layout designed for ultimate privacy. The Main Level boasts soaring vaulted ceilings and an open-concept Great Room/Dining area flooded with natural light. The Chef's Kitchen is fully equipped with 42" white raised-panel cabinetry, granite counters, a trendy glass tile backsplash, and NEW refrigerator (2025). Retreat to the private Main-Level Master Suite featuring a walk-in closet and a luxury dual-sink bath. A double-door Den offers the perfect home office or an optional 3rd Bedroom.The Main Level also has a Guest 1/2 Bathroom.The Lower Level serves as a private oasis with a massive 2nd bedroom, full bath, and an expansive Family Room-ideal for a multi-generational setup or remote work. Modern finishes throughout include white 6-panel doors, iron rail accents, stone wall treatments, and fresh neutral paint. Mechanical peace of mind with a NEW water heater/boiler (2025). Rental Perks: Say goodbye to yard work! Enjoy premium community amenities including a clubhouse, resort-style pool, and tennis courts. Massive BASEMENT: Incredible unfinished space for all your storage needs, or get creative and set up your own private sports and fitness zone! WALKING distance to SD204 Fry Elementary and Scullen Middle. High-efficiency living with a new water heater/boiler (2025). Minutes from Naperville Crossings dining and shopping, healthcare center with primary care and specialists including physical therapy services. COMING SOON: Lifetime health club and fitness center. Your turnkey lifestyle awaits! Email inquiry preferred: Renter is responsible for all utilities, water, gas and electric. No smoking allowed.

    This property is off market, which means it's not currently listed for sale or rent on Zillow. This may be different from what's available on other websites or public sources.
    Zillow last checked:

    Listing updated:

    Source: Zillow Rentals

    Facts & features

    Interior

    Bedrooms & bathrooms
    • Bedrooms: 3
    • Bathrooms: 3
    • Full bathrooms: 2
    • 1/2 bathrooms: 1
    Heating
    • Forced Air
    Cooling
    • Central Air
    Appliances
    • Included: Dishwasher, Dryer, Freezer, Microwave, Oven, Refrigerator, Washer
    • Laundry: In Unit
    Features
    • Walk In Closet
    • Flooring: Carpet, Hardwood, Tile
    Interior area
    • Total interior livable area: 1,954 sqft

    Property

    Parking
    • Parking features: Attached
    • Has attached garage: Yes
    • Details: Contact manager
    Features
    • Exterior features: Electricity not included in rent, Gas not included in rent, Heating system: Forced Air, No Utilities included in rent, Walk In Closet, Water not included in rent

    Construction

    Type & style
    • Home type: Townhouse
    • Property subtype: Townhouse

    Community & HOA

    Community
    • Deposit fee: $3,100
    • Application fee: $75
    Location
    • Region: Naperville

    Financial & listing details

    • Price per square foot: $222/sqft
    • Date on market: 3/2/2026
    • Date available: 04/01/2026
    • Lease term: 1 Year

    Price history

    DateEventPrice
    4/7/2026Listing removed$3,000$2/sqft
    Source: Zillow Rentals Report a problem
    3/15/2026Price change$3,000-3.2%$2/sqft
    Source: Zillow Rentals Report a problem
    3/2/2026Listed for rent$3,100$2/sqft
    Source: Zillow Rentals Report a problem

    Public tax history

    Tax history is unavailable.

    Neighborhood: Tall Grass

    Nearby schools

    GreatSchools rating
    Get a cash offer in 3 minutes
    Find out how much your home could sell for in as little as 3 minutes with a no-obligation cash offer.
    Estimated market value
    $433,500
    Get a cash offer in 3 minutes
    Find out how much your home could sell for in as little as 3 minutes with a no-obligation cash offer.
    Estimated market value
    $433,500