New Home Community in SECKINGER HIGH SCHOOL district on corner lot. Margaret A Plan by LHA Homes LLC. Features grey cabinets with white quartz tops in kitchen and full baths. Kitchen opens to family room and dining area. Large master suite features quartz tops, tile floors in bathroom, tile shower, tub and generous sized walk-in closet. Modern style exterior construction includes brick water table with remainder fiber cement. This house will include fenced backyard! HOA dues include lawn maintenance and also covers walking trail and dog park amenity.
Closed
$449,000
3021 Sea Aster Way, Buford, GA 30519
4beds
2,295sqft
Single Family Residence, Residential
Built in 2025
4,791 Square Feet Lot
$445,200 Zestimate®
$196/sqft
$3,016 Estimated rent
Home value
$445,200
$410,000 - $485,000
$3,016/mo
Zestimate® history
Owner options
List your home for rent
$3,016/mo
Rent Zestimate®
Find your next renter with Zillow Rental Manager. Plus, with online applications, you can quickly screen prospective tenants – for free.
$3,016/mo
Rent Zestimate®
Refinance and save
$2,827/mo
Est. payment
Refinancing to a lower rate could help reduce your monthly payments and save thousands over the life of the loan.
$2,827/mo
Est. payment
Explore your selling options
Work with a Zillow partner agent
Leverage their expertise and Zillow's premium Showcase listings to get your home seen by more buyers.
Get startedList with your own agent
Get your home in front of millions of buyers by listing it on Zillow.
Learn how to do itSell it yourself
Take full control of how buyers see your home on Zillow by listing For Sale by Owner (FSBO).
List your homeWhat's special
Modern style exterior constructionFenced backyardGenerous sized walk-in closetTile floors in bathroomCorner lotLarge master suite
Zillow last checked:
Listing updated:
Listed by:
Daegyun Jung,
Metro Realty and Investments, LLC. 770-374-6222
Bought with:
Eun Kim, 363627
KEY Real Estate Advisors
Source: FMLS GA,MLS#: 7705967
Facts & features
Interior
Bedrooms & bathrooms
- Bedrooms: 4
- Bathrooms: 3
- Full bathrooms: 2
- 1/2 bathrooms: 1
Rooms
- Room types: Bathroom, Bedroom
Primary bedroom
- Features: Oversized Master
- Level: Oversized Master
Bedroom
- Features: Oversized Master
Primary bathroom
- Features: Double Vanity, Separate Tub/Shower
Dining room
- Features: Open Concept
Kitchen
- Features: Eat-in Kitchen, Kitchen Island
Heating
- Central
Cooling
- Ceiling Fan(s), Central Air
Appliances
- Included: Dryer, Electric Oven, Gas Cooktop, Microwave, Refrigerator, Washer
Features
- Double Vanity
- Flooring: Carpet
- Windows: Wood Frames
- Basement: None
- Has fireplace: No
- Fireplace features: None
- Common walls with other units/homes: No Common Walls
Interior area
- Total structure area: 2,295
- Total interior livable area: 2,295 sqft
Property
Parking
- Total spaces: 4
- Parking features: Driveway, Garage
- Garage spaces: 2
- Has uncovered spaces: Yes
Accessibility
- Accessibility features: None
Features
- Levels: Two
- Stories: 2
- Patio & porch: Rear Porch
- Exterior features: Rain Gutters, No Dock
- Pool features: None
- Spa features: None
- Fencing: Back Yard,Fenced,Wood
- Has view: Yes
- View description: City
- Waterfront features: None
- Body of water: None
Lot
- Size: 4,791 Square Feet
- Features: Back Yard
Details
- Additional structures: None
- Parcel number: R7264 408
- Other equipment: None
- Horse amenities: None
Construction
Type & style
- Home type: SingleFamily
- Architectural style: Craftsman
- Property subtype: Single Family Residence, Residential
Materials
- Vinyl Siding
- Foundation: Slab
- Roof: Shingle
Condition
- New Construction
- New construction: Yes
- Year built: 2025
Details
- Builder name: O'Dwyer Properties LLC
- Warranty included: Yes
Utilities & green energy
- Electric: 110 Volts, 220 Volts
- Sewer: Public Sewer
- Water: Public
- Utilities for property: Cable Available, Electricity Available, Natural Gas Available, Phone Available, Sewer Available, Water Available
Green energy
- Green verification: HERS Index Score
- Energy efficient items: None
- Energy generation: None
Community & HOA
Community
- Features: None
- Security: Fire Alarm
- Subdivision: Edenglen By O'dwyer Homes
HOA
- Has HOA: Yes
Location
- Region: Buford
Financial & listing details
- Price per square foot: $196/sqft
- Tax assessed value: $100,000
- Annual tax amount: $1,424
- Date on market: 1/17/2026
- Cumulative days on market: 2 days
- Electric utility on property: Yes
- Road surface type: Concrete
Price history
| Date | Event | Price |
|---|---|---|
| 2/17/2026 | Sold | $449,000-2.2%$196/sqft |
Source:  FMLS GA #7705967 Report a problem FMLS GA #7705967 Report a problem | ||
| 1/17/2026 | Listed for sale | $459,000+6.1%$200/sqft |
Source: FMLS GA #7705967 Report a problem | ||
| 10/23/2025 | Sold | $432,500-0.6%$188/sqft |
Source:  GAMLS #10562998 Report a problem GAMLS #10562998 Report a problem | ||
| 9/20/2025 | Pending sale | $434,900$189/sqft |
Source: GAMLS #10562998 Report a problem | ||
| 9/18/2025 | Price change | $434,900-6.5%$189/sqft |
Source: GAMLS #10562998 Report a problem | ||
| 8/30/2025 | Price change | $464,900-1.1%$203/sqft |
Source: GAMLS #10562998 Report a problem | ||
| 7/12/2025 | Listed for sale | $469,900$205/sqft |
Source: FMLS GA #7614350 Report a problem | ||
Public tax history
| Year | Property taxes | Tax assessment |
|---|---|---|
| 2025 | $1,424 | $40,000 |
Find assessor info on the county website
Neighborhood: 30519
Nearby homes
- $695,0005 bd4 ba3.1k sqft4212 Adler Cir, Buford, GA 30519Sold

- $401,0003 bd3 ba1.8k sqft2585 Poppy Ct, Buford, GA 30519Sold
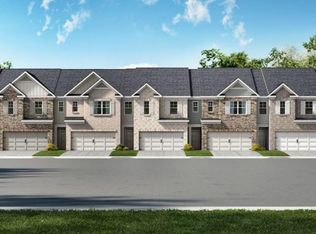
- $680,0005 bd5 ba2.9k sqft3962 Adler Cir, Buford, GA 30519Sold
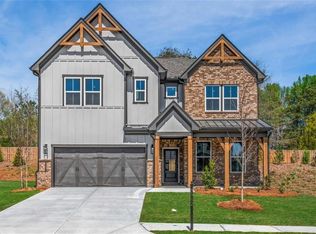
- $680,0005 bd4 ba3.1k sqft4202 Adler Cir, Buford, GA 30519Sold
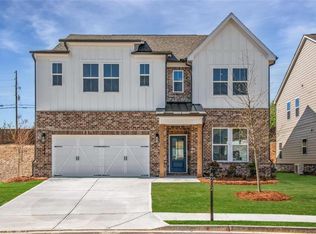
- $705,0005 bd4 ba3.3k sqft4152 Adler Cir, Buford, GA 30519Sold
- $499,9004 bd3 ba2.5k sqft4320 Easter Lily Ave LOT 13, Buford, GA 30519Sold
- $416,9903 bd3 ba1.8k sqft2425 Poppy Ct, Buford, GA 30519Sold
- $409,9003 bd3 ba1.8k sqft2415 Poppy Ct, Buford, GA 30519Off Market
Nearby schools
GreatSchools rating
- 10/10Ivy Creek Elementary SchoolGrades: PK-5Distance: 0.7 mi
- 9/10Glenn C. Jones Middle SchoolGrades: 6-8Distance: 1.1 mi
- 9/10Seckinger High SchoolGrades: 9-12Distance: 1.8 mi
Schools provided by the listing agent
- Elementary: Harmony - Gwinnett
- Middle: Jones
- High: Seckinger
Source: FMLS GA. This data may not be complete. We recommend contacting the local school district to confirm school assignments for this home.
Get a cash offer in 3 minutes
Find out how much your home could sell for in as little as 3 minutes with a no-obligation cash offer.
Estimated market value
$445,200
Get a cash offer in 3 minutes
Find out how much your home could sell for in as little as 3 minutes with a no-obligation cash offer.
Estimated market value
$445,200
- Georgia
- Gwinnett County
- Buford
- 30519
- 3021 Sea Aster Way
Nearby cities
Nearby zip codes
Other Buford Topics
