Welcome to your private escape in Springtown, where lifestyle meets long-term peace of mind.
This 3-bedroom, 2-bath home with a dedicated office and 3-car garage offers 2,026 sq ft of well-designed living space that’s both functional and inviting. But what truly sets this home apart?
8 YEARS remaining on a transferable 10-year structural warranty—covering the foundation, load-bearing walls, and major structural components. In today’s market, that’s a powerful advantage, providing confidence and protection most homes simply don’t offer.
Inside, you’ll find an open-concept layout with high ceilings and natural light, creating a bright, airy feel throughout. The kitchen features ample storage and a large walk-in pantry, while the primary suite offers a true retreat with dual vanities, a garden tub, and separate shower.
Step outside and it gets even better.
Enjoy your own backyard escape, complete with a custom deck, above-ground pool, and outdoor fireplace—designed for relaxing evenings, entertaining guests, and making the most of Texas living.
Sold
Price Unknown
3021 Westfork Way, Springtown, TX 76082
3beds
2,026sqft
Single Family Residence
Built in 2024
1 Acres Lot
$431,100 Zestimate®
$--/sqft
$2,632 Estimated rent
Home value
$431,100
$405,000 - $461,000
$2,632/mo
Zestimate® history
Owner options
List your home for rent
$2,632/mo
Rent Zestimate®
Find your next renter with Zillow Rental Manager. Plus, with online applications, you can quickly screen prospective tenants – for free.
$2,632/mo
Rent Zestimate®
Refinance and save
$500/mo
Est. payment
Refinancing to a lower rate could help reduce your monthly payments and save thousands over the life of the loan.
$500/mo
Est. payment
Explore your selling options
Work with a Zillow partner agent
Leverage their expertise and Zillow's premium Showcase listings to get your home seen by more buyers.
Get startedList with your own agent
Get your home in front of millions of buyers by listing it on Zillow.
Learn how to do itSell it yourself
Take full control of how buyers see your home on Zillow by listing For Sale by Owner (FSBO).
List your homeWhat's special
Dedicated officeHigh ceilingsBackyard escapeAbove-ground poolNatural lightOutdoor fireplaceKitchen features ample storage
Zillow last checked:
Listing updated:
Listed by:
Jen Garcia 0678509 817-881-5548,
Monument Realty 214-705-7827
Bought with:
Anne Land, 0457763
Anne Land Real Estate
Source: NTREIS,MLS#: 21187186
Facts & features
Interior
Bedrooms & bathrooms
- Bedrooms: 3
- Bathrooms: 2
- Full bathrooms: 2
Primary bedroom
- Features: Garden Tub/Roman Tub, Sitting Area in Primary, Walk-In Closet(s)
- Level: First
- Dimensions: 10 x 12
Living room
- Level: First
- Dimensions: 10 x 12
Office
- Level: First
- Dimensions: 10 x 12
Heating
- Central
Cooling
- Central Air
Appliances
- Included: Convection Oven, Dishwasher, Electric Cooktop, Microwave
- Laundry: Laundry in Utility Room
Features
- Built-in Features, Cathedral Ceiling(s), Decorative/Designer Lighting Fixtures, Double Vanity, Kitchen Island, Open Floorplan, Pantry, Vaulted Ceiling(s), Walk-In Closet(s)
- Flooring: Carpet, Ceramic Tile, Tile
- Has basement: No
- Number of fireplaces: 2
- Fireplace features: Living Room, Outside, Stone, Wood Burning
Interior area
- Total interior livable area: 2,026 sqft
Property
Parking
- Total spaces: 3
- Parking features: Driveway, Garage
- Attached garage spaces: 3
Features
- Levels: One
- Stories: 1
- Patio & porch: Covered
- Pool features: Above Ground, Pool
- Fencing: None
Lot
- Size: 1 Acres
- Features: Acreage
Details
- Parcel number: R000120747
Construction
Type & style
- Home type: SingleFamily
- Architectural style: Farmhouse,Modern,Detached
- Property subtype: Single Family Residence
Materials
- Brick
- Foundation: Slab
- Roof: Composition
Condition
- Year built: 2024
Utilities & green energy
- Sewer: Aerobic Septic
- Water: Public
- Utilities for property: Septic Available, Water Available
Community & HOA
Community
- Subdivision: The Ranches At Valley
HOA
- Has HOA: Yes
- Services included: Maintenance Grounds
- HOA fee: $500 annually
- HOA name: Property Management Group LLC
- HOA phone: 817-337-1221
Location
- Region: Springtown
Financial & listing details
- Annual tax amount: $7,290
- Date on market: 2/22/2026
- Cumulative days on market: 82 days
- Listing terms: Cash,Conventional,FHA,VA Loan
Price history
| Date | Event | Price |
|---|---|---|
| 6/18/2026 | Sold | -- |
Source: NTREIS #21187186 Report a problem | ||
| 6/3/2026 | Pending sale | $429,900$212/sqft |
Source: NTREIS #21187186 Report a problem | ||
| 5/15/2026 | Contingent | $429,900$212/sqft |
Source: NTREIS #21187186 Report a problem | ||
| 5/3/2026 | Price change | $429,900-2.3%$212/sqft |
Source: NTREIS #21187186 Report a problem | ||
| 4/17/2026 | Price change | $439,900-1.1%$217/sqft |
Source: NTREIS #21187186 Report a problem | ||
| 4/1/2026 | Price change | $445,000-0.6%$220/sqft |
Source: NTREIS #21187186 Report a problem | ||
| 3/16/2026 | Price change | $447,500-2.2%$221/sqft |
Source: NTREIS #21187186 Report a problem | ||
| 2/22/2026 | Listed for sale | $457,500+14.4%$226/sqft |
Source: NTREIS #21187186 Report a problem | ||
| 5/24/2024 | Sold | -- |
Source: NTREIS #20564020 Report a problem | ||
| 4/3/2024 | Pending sale | $399,900$197/sqft |
Source: NTREIS #20564020 Report a problem | ||
| 3/26/2024 | Contingent | $399,900$197/sqft |
Source: NTREIS #20564020 Report a problem | ||
| 3/18/2024 | Listed for sale | $399,900$197/sqft |
Source: NTREIS #20564020 Report a problem | ||
Public tax history
Tax history is unavailable.
Neighborhood: 76082
Nearby homes
- $399,9005 bd2 ba2.2k sqft3025 Westfork Way, Springtown, TX 76082For Sale
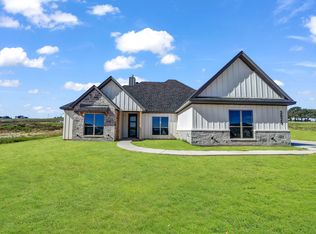
- $--3 bd2 ba2.5k sqft3013 Westfork Way, Springtown, TX 76082Sold
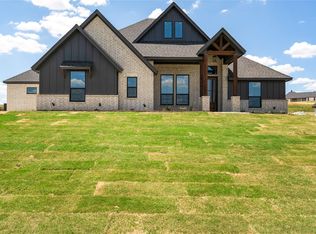
- $--4 bd3 ba2.7k sqft3017 Westfork Way, Springtown, TX 76082Sold

- $--4 bd3 ba2.7k sqft1044 Agnes N, Springtown, TX 76082Sold
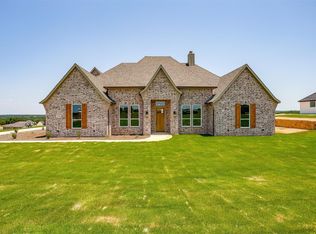
- $--3 bd2 ba2.1k sqft3020 Westfork Way, Springtown, TX 76082Sold
- $495,0005 bd4 ba2.8k sqft1040 Agnes N, Springtown, TX 76082For Sale
- $74,0001.26 acres1052 Agnes Rd, Springtown, TX 76082Lot/Land
- $--4 bd2 ba2k sqft3005 Westfork Way, Springtown, TX 76082Sold
Nearby schools
GreatSchools rating
- 6/10Goshen Creek Elementary SchoolGrades: PK-4Distance: 3.4 mi
- 5/10Springtown Middle SchoolGrades: 7-8Distance: 5.1 mi
- 5/10Springtown High SchoolGrades: 9-12Distance: 5.3 mi
Schools provided by the listing agent
- Elementary: Springtown
- Middle: Springtown
- High: Springtown
- District: Springtown ISD
Source: NTREIS. This data may not be complete. We recommend contacting the local school district to confirm school assignments for this home.
Get a cash offer in 3 minutes
Find out how much your home could sell for in as little as 3 minutes with a no-obligation cash offer.
Estimated market value
$431,100
Get a cash offer in 3 minutes
Find out how much your home could sell for in as little as 3 minutes with a no-obligation cash offer.
Estimated market value
$431,100
- Texas
- Parker County
- Springtown
- 76082
- 3021 Westfork Way
