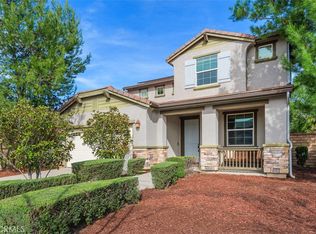
HUMMINGBIRD COTTAGE: Stunning, FORMER MODEL home in the #1 neighborhood of Audie Murphy Ranch in fast-growing Menifee, CA! This home is a RETREAT from the stresses of work, business travel or an over-active social calendar! Close to the many The Ranch HOA amenities, like pool, spa. parks & sports courts, the new owners (you) are called to the city BIKE PATH one block away, which gives access to the new Menifee Town Center, Canyon Lake or the Countryside Marketplace. As you enter the home from the friendly, small cul-de-sac you experience the SHADY foliage and a comfy front porch with BEAUTIFUL front entrance door! The striking, highly upgraded interior greets you with a wide hallway, high ceilings & natural light provided by the 8 SOLATUBES leading you past the front guest bedroom, music room, office, laundry and mud room & the half bath. You notice the details of the beautiful upgraded door frames, the barn doors, the LPV flooring & the built-ins. All of the colors, interior designer paint & fabrics blend together to make you feel you’re in a relaxed ART GALLERY! An OPEN CONCEPT great room beckons to you at the end of the hallway with CHEF’S KITCHEN, Dining area & family room combined together, with lots of NATURE beaming in from the backyard. Last but not least, the Primary Suite is accessed from the south side of the room, & opens to a LARGE SPACE with en suite bathroom separated by barn door, & featuring a soaker tub with adjacent shower, plus an ample walk-in closet with built-in dressing area. Your backyard features California Room, lots of trees and shrubbery & lots of privacy, plus a connection via sideyard to the front yard for your pups. Eight paid off solar panels & an upgraded 3rd car tandem garage complete the features of this GORGEOUS home. Come see today!
For sale
Listed by: First Team Real Estate • Glenn Kean • Contact: 951-775-7653
Price cut: $10K (7/6)
$675,000
30210 Old Corral Cir, Menifee, CA 92584
4beds
2,118sqft
Single Family Residence
Built in 2018
6,928 Square Feet Lot
$674,400 Zestimate®
$319/sqft
$130/mo HOA
What's special
Friendly small cul-de-sacWide hallwayComfy front porchShady foliageOpen concept great roomLots of privacyLpv flooring
- 152 days |
- 541 |
- 26 |
Zillow last checked:
Listing updated:
Listed by:
Glenn Kean DRE #01938238 951-775-7653,
First Team Real Estate
Source: CRMLS,MLS#: SW26028326
Originating MLS: California Regional MLS
Loading...
Facts & features
Interior
Bedrooms & bathrooms
- Bedrooms: 4
- Bathrooms: 3
- Full bathrooms: 2
- 1/2 bathrooms: 1
- Main level bathrooms: 3
- Main level bedrooms: 4
Rooms
- Room types: Bedroom, Family Room, Kitchen, Laundry, Primary Bathroom, Primary Bedroom, Office, Other, Utility Room, Dining Room
Primary bedroom
- Features: Main Level Primary
Bedroom
- Features: All Bedrooms Down
Bedroom
- Features: Bedroom on Main Level
Bathroom
- Features: Bathroom Exhaust Fan, Dual Sinks, Enclosed Toilet, Low Flow Plumbing Fixtures, Soaking Tub, Tub Shower, Walk-In Shower
Kitchen
- Features: Granite Counters, Kitchen Island, Kitchen/Family Room Combo, Self-closing Cabinet Doors, Self-closing Drawers
Other
- Features: Walk-In Closet(s)
Heating
- Central, Forced Air, Solar
Cooling
- Central Air, ENERGY STAR Qualified Equipment, Whole House Fan
Appliances
- Included: Dishwasher, ENERGY STAR Qualified Appliances, Free-Standing Range, Gas Cooktop, Disposal, Gas Oven, Gas Range, Microwave, Refrigerator, Tankless Water Heater, Vented Exhaust Fan
- Laundry: Washer Hookup, Electric Dryer Hookup, Gas Dryer Hookup, Laundry Room
Features
- Breakfast Bar, Built-in Features, Ceiling Fan(s), Separate/Formal Dining Room, Granite Counters, Open Floorplan, Pantry, Paneling/Wainscoting, Recessed Lighting, Wood Product Walls, Wired for Sound, All Bedrooms Down, Bedroom on Main Level, Instant Hot Water, Main Level Primary, Utility Room, Walk-In Closet(s)
- Flooring: Carpet, Tile, Vinyl
- Doors: Panel Doors
- Windows: Blinds, ENERGY STAR Qualified Windows
- Has fireplace: Yes
- Fireplace features: Electric, Family Room
- Common walls with other units/homes: No Common Walls
Interior area
- Total interior livable area: 2,118 sqft
Video & virtual tour
Property
Parking
- Total spaces: 5
- Parking features: Concrete, Door-Single, Driveway, Driveway Up Slope From Street, Garage Faces Front, Garage, Garage Door Opener, Tandem
- Attached garage spaces: 3
- Uncovered spaces: 2
Features
- Levels: One
- Stories: 1
- Entry location: Front
- Patio & porch: Concrete, Covered, Front Porch, Patio
- Exterior features: Rain Gutters
- Pool features: Fenced, Gunite, Heated, In Ground, Association
- Has spa: Yes
- Spa features: Association, Heated, In Ground
- Fencing: Block,Wood
- Has view: Yes
- View description: Hills
Lot
- Size: 6,928 Square Feet
- Dimensions: 949-833-2600949833
- Features: Close to Clubhouse, Corner Lot, Cul-De-Sac, Front Yard, Sprinklers In Rear, Sprinklers In Front, Landscaped, Near Park, Sprinkler System
Details
- Additional parcels included: 358770061
- Parcel number: 358770001
- Special conditions: Standard
Construction
Type & style
- Home type: SingleFamily
- Architectural style: Contemporary
- Property subtype: Single Family Residence
Materials
- Frame, Stucco
- Foundation: Slab
- Roof: Concrete,Tile
Condition
- Turnkey
- New construction: No
- Year built: 2018
Details
- Builder name: Meritage Homes
Utilities & green energy
- Electric: Photovoltaics Seller Owned
- Sewer: Public Sewer
- Water: Public
- Utilities for property: Electricity Connected, Natural Gas Connected, Phone Available, Sewer Connected, Water Connected
Green energy
- Energy efficient items: Appliances
Community & HOA
Community
- Features: Biking, Curbs, Dog Park, Gutter(s), Hiking, Storm Drain(s), Street Lights, Suburban, Sidewalks, Park
- Security: Prewired, Carbon Monoxide Detector(s), Fire Sprinkler System, Smoke Detector(s)
HOA
- Has HOA: Yes
- Amenities included: Clubhouse, Sport Court, Fire Pit, Meeting Room, Outdoor Cooking Area, Other Courts, Barbecue, Picnic Area, Playground, Pool, Recreation Room, Spa/Hot Tub, Tennis Court(s), Trail(s)
- HOA fee: $130 monthly
- HOA name: Audie Murphy Ranch
- HOA phone: 949-833-2600
Location
- Region: Menifee
Financial & listing details
- Price per square foot: $319/sqft
- Tax assessed value: $572,603
- Annual tax amount: $10,281
- Date on market: 2/8/2026
- Cumulative days on market: 152 days
- Listing terms: Cash,Cash to New Loan,Conventional,VA Loan
- Inclusions: Refrigerator, Ring door bell, electric fireplace in living room
- Exclusions: Mirrors. except for bathrooms.
- Road surface type: Paved
Foreclosure details
Estimated market value
$674,400
$641,000 - $708,000
$3,379/mo
Price history
| Date | Event | Price |
|---|---|---|
| 7/6/2026 | Price change | $675,000-1.5%$319/sqft |
Source: | ||
| 6/12/2026 | Price change | $685,000-1.6%$323/sqft |
Source: | ||
| 3/13/2026 | Price change | $695,900-0.6%$329/sqft |
Source: | ||
| 2/8/2026 | Listed for sale | $699,900+32.1%$330/sqft |
Source: | ||
| 1/12/2021 | Sold | $530,000$250/sqft |
Source: Zephyr RE solds #OC20141685_92584 Report a problem | ||
Public tax history
| Year | Property taxes | Tax assessment |
|---|---|---|
| 2025 | $10,281 +1.7% | $572,603 +2% |
| 2024 | $10,106 +0.5% | $561,377 +1.8% |
| 2023 | $10,060 +1.8% | $551,412 +2% |
| 2022 | $9,881 +19.4% | $540,600 +35.4% |
| 2021 | $8,274 +2% | $399,400 +1% |
| 2020 | $8,114 | $395,306 +2% |
| 2019 | -- | $387,555 +271% |
| 2018 | $4,408 | $104,466 |
Find assessor info on the county website
Monthly payment
Est. payment$--/mo
Payment breakdown
Explore the cost of this home by adjusting the details. Changes won't be saved.All calculations are estimates and provided by Zillow, Inc. for informational purposes only. Actual amounts may vary.
HOA fees may include property taxes on listings classified as Co-Ops. Contact the listing agent and/or owner for fee details.
Mortgage interest rates are dependent on a number of factors, including credit score, down payment, and repayment length. Interest rate data provided by Zillow Group Marketplace, Inc. as of 1/1/1970 from various mortgage lenders with which we have lead or other similar arrangements; the Estimated Payment is an average of those rates.
See how much you could borrow to make a competitive offer.
Climate risks
Neighborhood: 92584
Nearby schools
GreatSchools rating
- 7/10Taawila ElementaryGrades: K-5Distance: 0.8 mi
- 6/10Kathryn Newport Middle SchoolGrades: 6-8Distance: 0.5 mi
- NAMenifee PreschoolGrades: Distance: 1.6 mi
Schools provided by the listing agent
- High: Paloma Valley
Source: CRMLS. This data may not be complete. We recommend contacting the local school district to confirm school assignments for this home.
A local agent can set up tours, give advice and negotiate with sellers.
Local buyer's agents are ready to help
- California
- Riverside County
- Menifee
- 92584
- 30210 Old Corral Cir


