CURRENT VA LOAN OF 2.4% MAY BE ASSUMABLE BY A QUALIFIED VA BUYER!
Welcome to an exceptional opportunity in the highly sought-after Audie Murphy Ranch community. Perfectly positioned on a quiet cul-de-sac, this beautifully upgraded former Meritage Homes model offers the ideal blend of thoughtful design, modern upgrades, and comfortable everyday living.
Built in 2018, this impressive two-story residence sits on a 5,663 square foot lot and showcases an open-concept layout that feels both spacious and inviting. The heart of the home is the main living area where the kitchen, dining, and great room seamlessly connect—creating the perfect environment for both entertaining and daily life. The upgraded kitchen features a stylish tile backsplash, generous counter space, and a large island that flows effortlessly into the living space. Throughout the home, luxury vinyl plank flooring, dual-pane windows, and upgraded roller shades add a modern and polished feel.
Designed with both comfort and efficiency in mind, the home includes a dual-zone HVAC system, solar panels, and a Tesla Powerwall, providing energy efficiency and peace of mind. As a former model home, it also features custom built-in audio speakers that enhance the overall living and entertainment experience.
Step outside to a covered backyard patio, creating a comfortable space to relax, host gatherings, or simply enjoy Southern California evenings. The property also offers a tandem 3-car garage, providing ample parking and storage.
Living in Audie Murphy Ranch means enjoying a vibrant community lifestyle with resort-style amenities including multiple pools, a clubhouse, tennis courts, sports parks, walking trails, and playgrounds.
Combining elegant upgrades, energy-efficient features, and a prime cul-de-sac location within one of Menifee’s most desirable master-planned communities, this home offers an exceptional place to live, entertain, and enjoy everything the neighborhood has to offer.
Sold for $695,000
Listed by: First Team Real Estate • Gaganjyot Arora • Contact: 562-213-8119
Bought with: Van Dyke Real Estate
$695,000
30222 Old Corral Cir, Menifee, CA 92584
4beds
2,686sqft
Single Family Residence
Built in 2018
5,663 Square Feet Lot
$114,700 Zestimate®
$259/sqft
$3,564 Estimated rent
Home value
$114,700
$104,000 - $125,000
$3,564/mo
Zestimate® history
Owner options
List your home for rent
$3,564/mo
Rent Zestimate®
Find your next renter with Zillow Rental Manager. Plus, with online applications, you can quickly screen prospective tenants – for free.
$3,564/mo
Rent Zestimate®
Refinance and save
$4,562/mo
Est. payment
Refinancing to a lower rate could help reduce your monthly payments and save thousands over the life of the loan.
$4,562/mo
Est. payment
Explore your selling options
Work with a Zillow partner agent
Leverage their expertise and Zillow's premium Showcase listings to get your home seen by more buyers.
Get startedList with your own agent
Get your home in front of millions of buyers by listing it on Zillow.
Learn how to do itSell it yourself
Take full control of how buyers see your home on Zillow by listing For Sale by Owner (FSBO).
List your homeWhat's special
Quiet cul-de-sacOpen-concept layoutSolar panelsPrime cul-de-sac locationStylish tile backsplashGenerous counter spaceCustom built-in audio speakers
Zillow last checked:
Listing updated:
Listed by:
Gaganjyot Arora DRE #02213016 562-213-8119,
First Team Real Estate,
Moein Tehran DRE #02144900 949-300-0645,
First Team Real Estate
Bought with:
Frank Van Dyke, DRE #01918290
Van Dyke Real Estate
Source: CRMLS,MLS#: OC26042451 Originating MLS: California Regional MLS
Originating MLS: California Regional MLSFacts & features
Interior
Bedrooms & bathrooms
- Bedrooms: 4
- Bathrooms: 3
- Full bathrooms: 2
- 1/2 bathrooms: 1
- Main level bathrooms: 1
Rooms
- Room types: Bedroom, Den, Entry/Foyer, Family Room, Foyer, Kitchen, Laundry, Loft, Living Room, Primary Bathroom, Primary Bedroom, Other, Dining Room
Bedroom
- Features: All Bedrooms Up
Bathroom
- Features: Bathroom Exhaust Fan, Bathtub, Closet, Dual Sinks, Solid Surface Counters, Separate Shower, Tub Shower, Vanity, Walk-In Shower
Kitchen
- Features: Kitchen Island, Kitchen/Family Room Combo, Stone Counters, Self-closing Cabinet Doors, Solid Surface Counters
Other
- Features: Walk-In Closet(s)
Heating
- Central, Fireplace(s)
Cooling
- Central Air, Zoned
Appliances
- Included: Built-In Range, Dishwasher, Gas Cooktop, Gas Oven, Gas Water Heater, Microwave, Refrigerator, Range Hood, Tankless Water Heater, Vented Exhaust Fan, Water To Refrigerator, Dryer, Washer
- Laundry: Washer Hookup, Gas Dryer Hookup, Inside, Laundry Room, Upper Level
Features
- Built-in Features, Ceiling Fan(s), Separate/Formal Dining Room, Open Floorplan, Pantry, Stone Counters, Recessed Lighting, Storage, Tandem, All Bedrooms Up, Entrance Foyer, Loft, Walk-In Closet(s)
- Flooring: Carpet, Vinyl
- Doors: Double Door Entry, Sliding Doors
- Windows: Blinds, Double Pane Windows
- Has fireplace: Yes
- Fireplace features: Family Room, Gas
- Common walls with other units/homes: No Common Walls
Interior area
- Total interior livable area: 2,686 sqft
Property
Parking
- Total spaces: 3
- Parking features: Direct Access, Driveway, Garage Faces Front, Garage, On Street, Tandem
- Attached garage spaces: 3
Accessibility
- Accessibility features: None
Features
- Levels: Two
- Stories: 2
- Entry location: Main Level
- Patio & porch: Covered, Front Porch
- Exterior features: Lighting
- Pool features: Community, Association
- Spa features: None
- Fencing: Stone
- Has view: Yes
- View description: None
Lot
- Size: 5,663 Square Feet
- Features: 0-1 Unit/Acre, Cul-De-Sac, Front Yard, Sprinklers In Rear, Sprinklers In Front, Landscaped, Near Park, Paved, Sprinkler System
Details
- Parcel number: 358770002
- Special conditions: Standard
Construction
Type & style
- Home type: SingleFamily
- Architectural style: Contemporary
- Property subtype: Single Family Residence
Materials
- Drywall, Frame, Glass, Concrete, Stucco
- Foundation: Slab
- Roof: Concrete,Flat Tile
Condition
- Turnkey
- New construction: No
- Year built: 2018
Details
- Builder name: Meritage Homes
Utilities & green energy
- Electric: 220 Volts
- Sewer: Public Sewer
- Water: Public
- Utilities for property: Cable Available, Electricity Available, Natural Gas Available, Phone Available, Sewer Available, Water Available
Community & HOA
Community
- Features: Biking, Curbs, Dog Park, Street Lights, Sidewalks, Park, Pool
- Security: Carbon Monoxide Detector(s), Fire Detection System, Smoke Detector(s)
HOA
- Has HOA: Yes
- Amenities included: Clubhouse, Dog Park, Barbecue, Picnic Area, Paddle Tennis, Playground, Pool, Spa/Hot Tub, Tennis Court(s)
- HOA fee: $138 monthly
- HOA name: Keystone Pacific
- HOA phone: 949-833-2600
Location
- Region: Menifee
Financial & listing details
- Price per square foot: $259/sqft
- Tax assessed value: $689,784
- Annual tax amount: $9,954
- Date on market: 3/12/2026
- Cumulative days on market: 36 days
- Listing terms: Cash,Cash to Existing Loan,Cash to New Loan,Conventional,1031 Exchange,FHA,Fannie Mae,VA Loan
- Road surface type: Paved
Price history
| Date | Event | Price |
|---|---|---|
| 6/17/2026 | Sold | $695,000-2%$259/sqft |
Source:  CRMLS #OC26042451 Report a problem CRMLS #OC26042451 Report a problem | ||
| 6/8/2026 | Pending sale | $709,000$264/sqft |
Source: CRMLS #OC26042451 Report a problem | ||
| 4/20/2026 | Contingent | $709,000$264/sqft |
Source: CRMLS #OC26042451 Report a problem | ||
| 3/26/2026 | Price change | $709,000-1.4%$264/sqft |
Source: CRMLS #OC26042451 Report a problem | ||
| 3/12/2026 | Listed for sale | $719,000+10.6%$268/sqft |
Source: CRMLS #OC26042451 Report a problem | ||
| 12/1/2021 | Sold | $650,000+0%$242/sqft |
Source: Public Record Report a problem | ||
| 9/21/2021 | Pending sale | $649,876+18.4%$242/sqft |
Source: CRMLS #SW21163534 Report a problem | ||
| 9/29/2020 | Sold | $549,000$204/sqft |
Source: Public Record Report a problem | ||
Public tax history
| Year | Property taxes | Tax assessment |
|---|---|---|
| 2025 | $9,954 +1.5% | $689,784 +2% |
| 2024 | $9,808 -16.2% | $676,260 +2% |
| 2023 | $11,701 +1.7% | $663,000 +2% |
| 2022 | $11,501 +11.5% | $650,000 +18.4% |
| 2021 | $10,316 +14.5% | $549,000 +21.9% |
| 2020 | $9,008 | $450,451 +2% |
| 2019 | -- | $441,619 +322.7% |
| 2018 | $4,631 | $104,466 |
Find assessor info on the county website
Neighborhood: 92584
Nearby homes
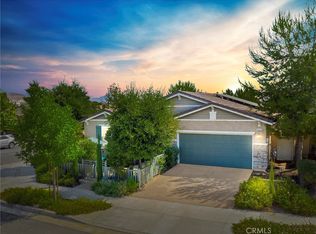
- $675,0004 bd3 ba2.1k sqft30210 Old Corral Cir, Menifee, CA 92584Pending
- $737,9005 bd4 ba2.8k sqft30246 Old Corral Cir, Menifee, CA 92584Off Market
- $678,0004 bd2 ba2.1k sqft30258 Old Corral Cir, Menifee, CA 92584Off Market
- $702,7005 bd3 ba2.8k sqft30269 Old Corral Cir, Menifee, CA 92584Off Market
- $666,6005 bd3 ba2.8k sqft30221 Old Corral Cir, Menifee, CA 92584Off Market
- $638,4004 bd2 ba2.1k sqft30209 Old Corral Cir, Menifee, CA 92584Off Market
- $631,5003 bd2 ba2.1k sqft30171 Honor Ct, Menifee, CA 92584Off Market
- $685,3005 bd4 ba2.9k sqft30183 Honor Ct, Menifee, CA 92584Off Market
Nearby schools
GreatSchools rating
- 7/10Taawila ElementaryGrades: K-5Distance: 0.8 mi
- 6/10Kathryn Newport Middle SchoolGrades: 6-8Distance: 0.5 mi
- NAMenifee PreschoolGrades: Distance: 1.6 mi
Schools provided by the listing agent
- High: Paloma Valley
Source: CRMLS. This data may not be complete. We recommend contacting the local school district to confirm school assignments for this home.
Get a cash offer in 3 minutes
Find out how much your home could sell for in as little as 3 minutes with a no-obligation cash offer.
Estimated market value
$114,700
Get a cash offer in 3 minutes
Find out how much your home could sell for in as little as 3 minutes with a no-obligation cash offer.
Estimated market value
$114,700
- California
- Riverside County
- Menifee
- 92584
- 30222 Old Corral Cir
Nearby cities
Nearby neighborhoods
Nearby zip codes
Other Menifee Topics
