There are houses you buy because they meet your needs. Then there are houses you buy because you can't stop thinking about them after you leave. Set at the very end of Back Bay Drive, with an eight-acre farmette as its neighbor, this home enjoys a level of privacy and openness that's increasingly hard to find. The setting feels tucked away, yet you're only moments from the community amenities that make Preserve at Irons Landing so desirable. Inside, every room reflects thoughtful upgrades rather than builder-grade shortcuts. Luxury vinyl plank flooring flows throughout the home, complemented by custom wainscoting, plantation shutters, and California Closet systems that bring both style and organization to everyday living. The kitchen offers instant hot water at the sink and opens naturally into the main living spaces, creating an easy flow for entertaining or quiet evenings at home. With four bedrooms and two-and-a-half baths, there's room for family, guests, hobbies, or a dedicated workspace. The layout strikes that sweet spot between open-concept living and comfortable separation of space. Step outside and the property truly shines. Carefully planned hardscaping, landscape lighting, manicured grounds, and inviting gathering spaces create an outdoor environment designed to be enjoyed year-round. Whether you're sipping coffee on the porch, hosting friends around the fire pit, or simply enjoying the peaceful views beyond your backyard, every detail has been considered. Residents of Preserve at Irons Landing enjoy access to a community salt water pool, walking paths, horseshoe pit, putting green, and playground, while this particular homesite offers the rare advantage of being close to everything without feeling surrounded by it. Some homes are move-in ready. This one is already living its best life and simply waiting for the next owner to enjoy it.
Under contract
$565,000
30213 Back Bay Dr, Dagsboro, DE 19939
4beds
2,256sqft
Single Family Residence
Built in 2017
9,583 Square Feet Lot
$-- Zestimate®
$250/sqft
$92/mo HOA
What's special
Fire pitCalifornia closet systemsManicured groundsCarefully planned hardscapingCustom wainscotingPlantation shuttersLandscape lighting
- 31 days |
- 569 |
- 25 |
Zillow last checked:
Listing updated:
Listed by:
Mr. Steve DeBoe 301-943-6477,
Keller Williams Realty 3023600300
Source: Bright MLS,MLS#: DESU2114498
Facts & features
Interior
Bedrooms & bathrooms
- Bedrooms: 4
- Bathrooms: 3
- Full bathrooms: 2
- 1/2 bathrooms: 1
- Main level bathrooms: 3
- Main level bedrooms: 4
Rooms
- Room types: Living Room, Dining Room, Primary Bedroom, Bedroom 2, Bedroom 3, Kitchen, Foyer, Bedroom 1, Laundry, Attic, Primary Bathroom, Full Bath, Half Bath
Primary bedroom
- Features: Walk-In Closet(s)
- Level: Main
- Area: 286 Square Feet
- Dimensions: 22 X 13
Bedroom 1
- Features: Walk-In Closet(s)
- Level: Main
- Area: 117 Square Feet
- Dimensions: 9 X 13
Bedroom 2
- Level: Main
- Area: 165 Square Feet
- Dimensions: 11 X 15
Bedroom 3
- Level: Main
- Area: 143 Square Feet
- Dimensions: 13 X 11
Primary bathroom
- Level: Main
- Area: 72 Square Feet
- Dimensions: 8 X 9
Other
- Features: Attic - Walk-Up
- Level: Upper
- Area: 338 Square Feet
- Dimensions: 26 X 13
Dining room
- Level: Main
- Area: 240 Square Feet
- Dimensions: 16 X 15
Foyer
- Level: Main
- Area: 238 Square Feet
- Dimensions: 14 X 17
Other
- Level: Main
- Area: 64 Square Feet
- Dimensions: 8 X 8
Half bath
- Level: Main
- Area: 25 Square Feet
- Dimensions: 5 X 5
Kitchen
- Level: Main
- Area: 165 Square Feet
- Dimensions: 15 X 11
Laundry
- Level: Main
- Area: 77 Square Feet
- Dimensions: 7 X 11
Living room
- Level: Main
- Area: 384 Square Feet
- Dimensions: 16 X 24
Heating
- Forced Air, Central, Heat Pump, Electric
Cooling
- Central Air, Electric
Appliances
- Included: Microwave, Cooktop, Dishwasher, Disposal, Dryer, Energy Efficient Appliances, ENERGY STAR Qualified Washer, Ice Maker, Instant Hot Water, Oven, Refrigerator, Washer, Water Heater, Electric Water Heater
- Laundry: Main Level, Laundry Room
Features
- Ceiling Fan(s), Combination Dining/Living, Combination Kitchen/Dining, Combination Kitchen/Living, Dining Area, Entry Level Bedroom, Open Floorplan, Kitchen - Galley, Kitchen Island, Primary Bath(s), Recessed Lighting, Upgraded Countertops, Wainscotting, Walk-In Closet(s), 9'+ Ceilings
- Flooring: Carpet
- Doors: Insulated, Sliding Glass, Storm Door(s)
- Windows: Window Treatments
- Has basement: No
- Has fireplace: No
Interior area
- Total structure area: 2,256
- Total interior livable area: 2,256 sqft
- Finished area above ground: 2,256
- Finished area below ground: 0
Video & virtual tour
Property
Parking
- Total spaces: 6
- Parking features: Storage, Garage Faces Front, Garage Door Opener, Inside Entrance, Asphalt, Attached, Driveway
- Attached garage spaces: 2
- Uncovered spaces: 4
- Details: Garage Sqft: 600
Accessibility
- Accessibility features: 2+ Access Exits, >84" Garage Door, Accessible Entrance
Features
- Levels: One and One Half
- Stories: 1.5
- Patio & porch: Brick, Patio, Porch
- Exterior features: Extensive Hardscape, Lighting, Lawn Sprinkler, Sidewalks, Street Lights
- Pool features: Community
Lot
- Size: 9,583 Square Feet
- Dimensions: 60.00 x 151.00
Details
- Additional structures: Above Grade, Below Grade
- Parcel number: 13407.00521.00
- Zoning: MR
- Special conditions: Standard
Construction
Type & style
- Home type: SingleFamily
- Architectural style: Coastal
- Property subtype: Single Family Residence
Materials
- Block, Concrete, Frame, Stick Built, Vinyl Siding
- Foundation: Block, Crawl Space
- Roof: Asphalt
Condition
- New construction: No
- Year built: 2017
Utilities & green energy
- Sewer: Public Sewer
- Water: Public
Community & HOA
Community
- Features: Pool
- Security: Electric Alarm, Smoke Detector(s)
- Subdivision: Preserve At Irons Landing
HOA
- Has HOA: Yes
- Amenities included: Common Grounds, Jogging Path, Pool, Putting Green, Tot Lots/Playground
- Services included: Common Area Maintenance, Pool(s)
- HOA fee: $275 quarterly
- HOA name: THE PRESERVE AT IRONS LANDING HOA
Location
- Region: Dagsboro
Financial & listing details
- Price per square foot: $250/sqft
- Tax assessed value: $526,400
- Annual tax amount: $1,124
- Date on market: 6/22/2026
- Listing agreement: Exclusive Right To Sell
- Inclusions: Washer, Dryer, Refrigerator, Microwave
- Ownership: Fee Simple
Estimated market value
Not available
Estimated sales range
Not available
Not available
Price history
| Date | Event | Price |
|---|---|---|
| 6/30/2026 | Contingent | $565,000$250/sqft |
Source:  Bright MLS #DESU2114498 Report a problem Bright MLS #DESU2114498 Report a problem | ||
| 6/22/2026 | Listed for sale | $565,000+8.7%$250/sqft |
Source: Bright MLS #DESU2114498 Report a problem | ||
| 4/2/2024 | Sold | $520,000-2.8%$230/sqft |
Source: Bright MLS #DESU2056536 Report a problem | ||
| 3/1/2024 | Pending sale | $535,000$237/sqft |
Source: Bright MLS #DESU2056536 Report a problem | ||
| 2/20/2024 | Listed for sale | $535,000-6%$237/sqft |
Source: Bright MLS #DESU2056536 Report a problem | ||
| 2/20/2024 | Listing removed | -- |
Source: Bright MLS #DESU2053794 Report a problem | ||
| 2/12/2024 | Price change | $569,000-2.7%$252/sqft |
Source: Bright MLS #DESU2053794 Report a problem | ||
| 2/5/2024 | Price change | $585,000-2.3%$259/sqft |
Source: Bright MLS #DESU2053794 Report a problem | ||
| 1/12/2024 | Listed for sale | $599,000+81.5%$266/sqft |
Source: Bright MLS #DESU2053794 Report a problem | ||
| 12/19/2018 | Sold | $330,000-2.1%$146/sqft |
Source: Public Record Report a problem | ||
| 11/10/2018 | Price change | $337,000-0.7%$149/sqft |
Source: Keller Williams Realty #1001784218 Report a problem | ||
| 10/5/2018 | Price change | $339,500-1.6%$150/sqft |
Source: Keller Williams Realty #1001784218 Report a problem | ||
| 9/17/2018 | Price change | $344,900-1.4%$153/sqft |
Source: Keller Williams Realty #1001784218 Report a problem | ||
| 8/14/2018 | Price change | $349,900-1.4%$155/sqft |
Source: Keller Williams Realty #1001784218 Report a problem | ||
| 7/18/2018 | Price change | $355,000-1.4%$157/sqft |
Source: Keller Williams Realty #1001784218 Report a problem | ||
| 6/27/2018 | Price change | $360,000-2.7%$160/sqft |
Source: Keller Williams Realty #1001784218 Report a problem | ||
| 6/6/2018 | Listed for sale | $369,900$164/sqft |
Source: KELLER WILLIAMS REALTY #1001784218 Report a problem | ||
Public tax history
| Year | Property taxes | Tax assessment |
|---|---|---|
| 2025 | $1,124 -18.1% | $263,200 +692.8% |
| 2024 | $1,373 -0.8% | $33,200 |
| 2023 | $1,383 +1.6% | $33,200 |
| 2022 | $1,361 +3.1% | $33,200 |
| 2021 | $1,321 +4.8% | $33,200 |
| 2020 | $1,261 | $33,200 +431.2% |
| 2019 | $1,261 -9.7% | $6,250 -81.2% |
| 2018 | $1,397 0% | $33,200 +431.2% |
| 2017 | $1,397 +283% | $6,250 |
| 2016 | $365 -1.7% | $6,250 |
| 2015 | $371 +0.9% | $6,250 |
| 2014 | $368 -0.6% | $6,250 |
| 2013 | $370 -12.9% | $6,250 |
| 2012 | $425 -0.4% | $6,250 |
| 2011 | $427 | $6,250 |
| 2010 | $427 +0.2% | $6,250 |
| 2009 | $426 | $6,250 |
| 2008 | -- | -- |
| 2007 | -- | -- |
| 2006 | -- | -- |
| 2005 | -- | -- |
| 2004 | -- | -- |
Find assessor info on the county website
Monthly payment
Est. payment
Payment breakdown
Explore the cost of this home by adjusting the details. Changes won't be saved.Climate risks
Neighborhood: 19939
Nearby schools
GreatSchools rating
- 8/10Lord Baltimore Elementary SchoolGrades: K-5Distance: 3.2 mi
- 7/10Selbyville Middle SchoolGrades: 6-8Distance: 8.4 mi
- 6/10Indian River High SchoolGrades: 9-12Distance: 5 mi
Schools provided by the listing agent
- Elementary: Lord Baltimore
- High: Sussex Central
- District: Indian River
Source: Bright MLS. This data may not be complete. We recommend contacting the local school district to confirm school assignments for this home.
- $600,2003 bd3 ba2.1k sqft30211 Back Bay Dr, Dagsboro, DE 19939Off Market
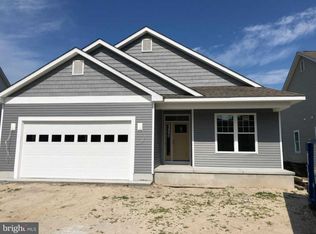
- $368,000-- bd-- ba-- sqft30214 Back Bay Dr, Dagsboro, DE 19939Off Market
- $478,0003 bd-- ba2.2k sqft30214 Back Bay Dr, Dagsboro, DE 19939Off Market
- $--4,356 Square Feet30214 Back Bay #G11, Dagsboro, DE 19939Off Market
- $496,5003 bd3 ba2.2k sqft30207 Back Bay Dr, Dagsboro, DE 19939Off Market
- $602,6003 bd-- ba2.4k sqft34877 Cherry Log Rd, Dagsboro, DE 19939Off Market
- $443,5003 bd-- ba1.8k sqft34966 Preserve Ln, Dagsboro, DE 19939Off Market
- $435,0003 bd3 ba1.7k sqft30205 Back Bay Dr, Dagsboro, DE 19939Sold
A local agent can set up tours, give advice and negotiate with sellers.
Similar homes
- $499,9994 bd4 ba3.2k sqftNone Available, Dagsboro, DE 19939For Sale

 MLS ID #DESU2116708, Jenny Steen-Baker, Patterson-Schwartz-Rehoboth. Bright MLS
 - $569,9003 bd2 ba1.9k sqftNone Available, Dagsboro, DE 19939For Sale
 MLS ID #DESU2115734, Krystal Casey, Keller Williams Realty. Bright MLS
 - $829,0004 bd3 ba3k sqftNone Available, Dagsboro, DE 19939For Sale
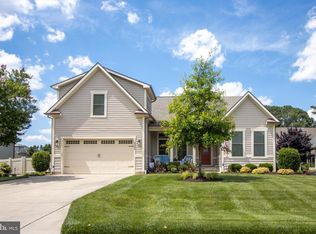 MLS ID #DESU2114704, Buddy Dykes, Long & Foster Real Estate, Inc.. Bright MLS
 - $449,0003 bd2 ba1.7k sqftNone Available, Dagsboro, DE 19939For Sale
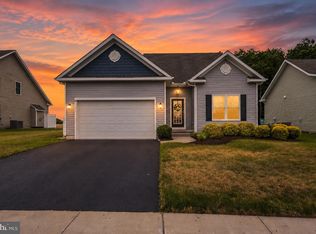 MLS ID #DESU2112540, Russell Griffin, Keller Williams Realty. Bright MLS
 - $479,9003 bd2 ba1.9k sqftNone Available, Dagsboro, DE 19939For SaleMLS ID #DESU2090722, Tammy Dunn, Keller Williams Realty. Bright MLS
- $650,0003 bd2 ba2.3k sqftNone Available, Millville, DE 19967For SaleMLS ID #DESU2114136, Shannon Taylor, Long & Foster Real Estate, Inc.. Bright MLS
- $530,0004 bd3 ba2.6k sqftNone Available, Millsboro, DE 19966For SaleMLS ID #DESU2113548, Russell Griffin, Keller Williams Realty. Bright MLS
- $595,0004 bd3 ba2.5k sqftNone Available, Selbyville, DE 19975For SaleMLS ID #DESU2113760, GLENN BECHTOLD, Coldwell Banker Realty. Bright MLS
- $574,9003 bd3 ba1.9k sqftNone Available, Rehoboth Beach, DE 19971For SaleMLS ID #DESU2113358, Chris BEAGLE, Compass. Bright MLS
- $730,0005 bd4 ba2.8k sqftNone Available, Dagsboro, DE 19939For SaleMLS ID #DESU2102886, KIM BOWDEN, Patterson-Schwartz-OceanView. Bright MLS
- $545,0003 bd2 ba1.9k sqftNone Available, Millville, DE 19967For SaleMLS ID #DESU2102304, David Ferris, Coldwell Banker Realty. Bright MLS
- $575,0003 bd3 ba2.3k sqftNone Available, Ocean View, DE 19970For SaleMLS ID #DESU2112244, Joseph Loughran, Long & Foster Real Estate, Inc.. Bright MLS
- $512,0004 bd3 ba2.3k sqftNone Available, Selbyville, DE 19975For SaleMLS ID #DESU2114698, KATHY GOODMAN, RE/MAX Coastal. Bright MLS
- $555,0004 bd4 ba2.3k sqftNone Available, Millsboro, DE 19966For SaleMLS ID #DESU2110810, Josh Wilt, Compass. Bright MLS
- $565,0004 bd3 ba2.4k sqftNone Available, Frankford, DE 19945For SaleMLS ID #DESU2106598, STEPHEN MORGAN, Keller Williams Realty. Bright MLS
- $464,9994 bd3 ba2.5k sqftNone Available, Millsboro, DE 19966For SaleMLS ID #DESU2111530, MICHAEL KENNEDY, Compass. Bright MLS
- $549,9004 bd3 ba2.5k sqftNone Available, Lewes, DE 19958For SaleMLS ID #DESU2106702, Lee Ann Wilkinson, Berkshire Hathaway HomeServices PenFed Realty. Bright MLS
- $549,9954 bd4 ba3.2k sqftNone Available, Millsboro, DE 19966For SaleMLS ID #DESU2114578, JAIME HURLOCK, Long & Foster Real Estate, Inc.. Bright MLS
- $599,9003 bd3 ba2.6k sqftNone Available, Lewes, DE 19958For SaleMLS ID #DESU2102100, Brittany Linaweaver, Iron Valley Real Estate Premier. Bright MLS
- $574,9004 bd4 ba2.9k sqftSawgrass South, Rehoboth Beach, DE 19971For SaleMLS ID #DESU2111306, Pierre Saez, EXP Realty, LLC. Bright MLS
