Beautifully maintained 3-bedroom + den, 2-bath POOL home with a fully fenced backyard, offering an exceptional combination of comfort, functionality, and valuable upgrades. The saltwater pool and spa create the perfect outdoor space for entertaining, relaxing, or enjoying the Florida lifestyle with family and pets. Inside, the bright, open floor plan is filled with natural light and includes a versatile den that can easily serve as a home office, playroom, hobby room, or guest space. Pride of ownership is evident throughout, creating a home that is truly move-in ready. Adding to it's appeal, many of the home's major improvements have already been completed, including a newer roof and gutters, hurricane-impact windows and doors, a solar panel system with FPL net metering and utility buyback, UV air purification system for the HVAC, and a backup generator that provides added peace of mind during power outages. These significant improvements offer energy efficiency, comfort, and long-term value for years to come. Ideally located just off of Golden Gate Parkway with convenient access to I-75, this home is minutes form shopping, dining, schools, parks, and Naples' beautiful Gulf beaches. Combining a desirable location, extensive upgrades, and exceptional outdoor living, this property presents an outstanding opportunity for buyers seeking lasting value and a home thy can enjoy from day one.
Sold for $550,000
Zestimate®
$550,000
3022 47th ST SW, NAPLES, FL 34116
3beds
1,791sqft
Single Family Residence
Built in 1989
0.27 Acres Lot
$550,000 Zestimate®
$307/sqft
$4,090 Estimated rent
Home value
$550,000
$495,000 - $611,000
$4,090/mo
Zestimate® history
Owner options
List your home for rent
$4,090/mo
Rent Zestimate®
Find your next renter with Zillow Rental Manager. Plus, with online applications, you can quickly screen prospective tenants – for free.
$4,090/mo
Rent Zestimate®
Refinance and save
$3,638/mo
Est. payment
Refinancing to a lower rate could help reduce your monthly payments and save thousands over the life of the loan.
$3,638/mo
Est. payment
Explore your selling options
Work with a Zillow partner agent
Leverage their expertise and Zillow's premium Showcase listings to get your home seen by more buyers.
Get startedList with your own agent
Get your home in front of millions of buyers by listing it on Zillow.
Learn how to do itSell it yourself
Take full control of how buyers see your home on Zillow by listing For Sale by Owner (FSBO).
List your homeWhat's special
Pool homeSaltwater pool and spaNewer roof and guttersHurricane-impact windows and doorsFully fenced backyardExceptional outdoor living
Zillow last checked:
Listing updated:
Listed by:
Trisha Daoud 239-825-2870,
Realty One Group MVP
Bought with:
NMLS NMLS
Source: SWFLMLS,MLS#: 226023742 Originating MLS: Naples
Originating MLS: NaplesFacts & features
Interior
Bedrooms & bathrooms
- Bedrooms: 3
- Bathrooms: 2
- Full bathrooms: 2
Rooms
- Room types: Den - Study, Family Room, Great Room, Screened Lanai/Porch, 3 Bed
Bedroom
- Features: First Floor Bedroom, Master BR Ground, Split Bedrooms
Dining room
- Features: Breakfast Bar, Breakfast Room, Formal
Heating
- Central
Cooling
- Central Air
Appliances
- Included: Electric Cooktop, Dishwasher, Disposal, Dryer, Microwave, Refrigerator/Freezer, Washer, Water Treatment Owned
- Laundry: In Garage
Features
- Built-In Cabinets, Smoke Detectors, Volume Ceiling, Walk-In Closet(s), Window Coverings, Den - Study, Family Room, Great Room, Laundry in Garage, Screened Lanai/Porch
- Flooring: Tile, Wood
- Doors: Impact Resistant Doors
- Windows: Window Coverings, Impact Resistant Windows
- Has fireplace: No
Interior area
- Total structure area: 2,167
- Total interior livable area: 1,791 sqft
Property
Parking
- Total spaces: 2
- Parking features: Driveway, Attached
- Attached garage spaces: 2
- Has uncovered spaces: Yes
Features
- Stories: 1
- Patio & porch: Patio, Screened Lanai/Porch
- Has private pool: Yes
- Pool features: In Ground, Concrete, Equipment Stays, Solar Heat, Salt Water
- Has spa: Yes
- Spa features: In Ground, Concrete, Equipment Stays, Heated
- Fencing: Fenced
- Has view: Yes
- View description: Pool/Club
- Waterfront features: None
Lot
- Size: 0.27 Acres
- Features: Regular
Details
- Parcel number: 35992480004
- Other equipment: Generator, Intercom
Construction
Type & style
- Home type: SingleFamily
- Architectural style: Ranch
- Property subtype: Single Family Residence
Materials
- Block, Stucco
- Foundation: Concrete Block
- Roof: Shingle
Condition
- New construction: No
- Year built: 1989
Utilities & green energy
- Sewer: Septic Tank
- Water: Reverse Osmosis - Entire House
Green energy
- Energy generation: Solar
Community & HOA
Community
- Features: Non-Gated
- Security: Smoke Detector(s)
- Subdivision: GOLDEN GATE CITY
HOA
- Has HOA: No
- Amenities included: Internet Access
Location
- Region: Naples
Financial & listing details
- Price per square foot: $307/sqft
- Tax assessed value: $479,288
- Annual tax amount: $5,675
- Date on market: 7/8/2026
- Lease term: Agreement For Deed
- Contingency: Financing
- Road surface type: Paved
Price history
| Date | Event | Price |
|---|---|---|
| 9/11/2026 | Sold | $550,000+2.4%$307/sqft |
Source:  SWFLMLS #226023742 Report a problem SWFLMLS #226023742 Report a problem | ||
| 7/31/2026 | Pending sale | $537,000$300/sqft |
Source: SWFLMLS #226023742 Report a problem | ||
| 7/9/2026 | Listed for sale | $537,000+216.8%$300/sqft |
Source: SWFLMLS #226023742 Report a problem | ||
| 5/18/2001 | Sold | $169,500$95/sqft |
Source: Public Record Report a problem | ||
Public tax history
| Year | Property taxes | Tax assessment |
|---|---|---|
| 2025 | $5,675 +10.9% | $479,288 +7.1% |
| 2024 | $5,117 +314% | $447,665 +195.1% |
| 2023 | $1,236 -1.6% | $151,683 +3% |
| 2022 | $1,256 -0.3% | $147,265 +3% |
| 2021 | $1,260 +2.5% | $142,976 +1.4% |
| 2020 | $1,230 +2.4% | $141,002 +2.3% |
| 2019 | $1,201 +2.8% | $137,832 +1.9% |
| 2018 | $1,167 -15.4% | $135,262 +2.1% |
| 2017 | $1,381 +2.2% | $132,480 +2.1% |
| 2016 | $1,351 +4.1% | $129,755 +0.7% |
| 2015 | $1,297 -0.8% | $128,853 +65.6% |
| 2014 | $1,307 +17.8% | $77,830 +2.5% |
| 2013 | $1,110 +1.5% | $75,941 +2.9% |
| 2012 | $1,094 +5% | $73,836 +5.1% |
| 2011 | $1,042 -27.4% | $70,229 -15.4% |
| 2010 | $1,435 +9.4% | $82,978 -20.8% |
| 2009 | $1,311 | $104,807 -32.2% |
| 2008 | $1,311 -17.7% | $154,652 +0.5% |
| 2007 | $1,593 -2.5% | $153,949 +2.5% |
| 2006 | $1,633 | $150,194 +3% |
| 2005 | $1,633 +2.5% | $145,819 +3% |
| 2004 | $1,594 -0.3% | $141,572 +1.9% |
| 2003 | $1,599 +1.3% | $138,932 +2.4% |
| 2002 | $1,578 -36.5% | $135,676 +23.9% |
| 2001 | $2,485 +104.7% | $109,520 |
| 2000 | $1,214 | -- |
Find assessor info on the county website
Neighborhood: Golden Gate
Nearby homes
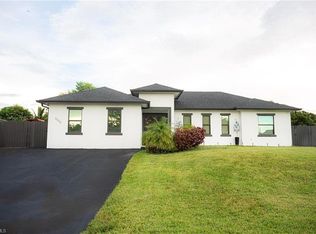
- $855,0004 bd3 ba1.5k sqft3000 47th St SW, Naples, FL 34116For Sale
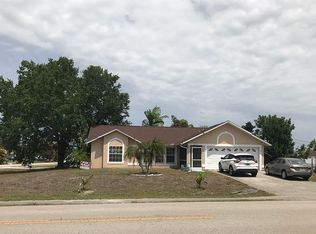
- $499,7003 bd2 ba1.2k sqft4675 30th Pl SW, Naples, FL 34116Off Market
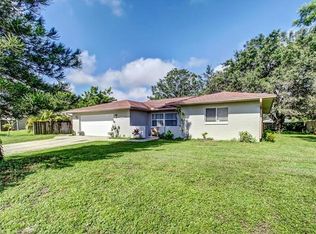
- $508,0003 bd2 ba2k sqft3021 46th St SW, Naples, FL 34116Off Market
- $422,400-- bd-- ba1.5k sqft3001 46th St SW, Naples, FL 34116Off Market
- $407,4003 bd2 ba1k sqft4625 30th Pl SW, Naples, FL 34116Off Market
- $382,2003 bd2 ba1k sqft3031 47th St SW, Naples, FL 34116Off Market
- $487,8004 bd2 ba1.6k sqft2976 47th St SW, Naples, FL 34116Off Market
- $492,000-- bd-- ba1.9k sqft3015 47th St SW, Naples, FL 34116Off Market
Nearby schools
GreatSchools rating
- 8/10Lavern Gaynor ElementaryGrades: PK-5Distance: 0.2 mi
- 6/10Golden Gate Middle SchoolGrades: 6-8Distance: 0.5 mi
- 4/10Golden Gate High SchoolGrades: PK,9-12Distance: 0.4 mi
Schools provided by the listing agent
- Elementary: GOLDEN TERRACE ELEM
- Middle: GOLDEN GATE MIDDLE
- High: GOLDEN GATE HIGH
Source: SWFLMLS. This data may not be complete. We recommend contacting the local school district to confirm school assignments for this home.
Sell for more on Zillow
Get a Zillow Showcase℠ listing at no additional cost and you could sell for .
$550,000
2% more
+$11,000
With Zillow Showcase(estimated)
$561,000
Sell for more on Zillow
Get a Zillow Showcase℠ listing at no additional cost and you could sell for .
$550,000
2% more
+$11,000
With Zillow Showcase(estimated)
$561,000
- Florida
- Collier County
- Naples
- 34116
- Golden Gate
- 3022 47th ST SW
