Welcome to this 2024 Naples home, offering approximately 2,427 square feet of living area and an exceptionally versatile layout featuring three separate living areas, each with its own private entry, bedroom, bathroom, kitchen, and laundry area. The home includes 4 bedrooms, a dedicated office, 3 bathrooms, four kitchen areas, and three separate laundry areas, providing exceptional flexibility, privacy, and functionality throughout the property. The interior features attractive quartz countertops and porcelain finishes, along with a rainfall shower in the primary bathroom. Additional features include two under-sink reverse osmosis systems and a tankless water heater. Located on city water, the property also has a private well for irrigation, helping maintain the landscaping efficiently. The yard includes an impressive selection of grafted fruit trees that are already producing, adding a special touch to the property. Outdoor space is another major highlight. The large driveway provides parking for up to 6 vehicles, while two side gates provide convenient access and additional space for a boat, RV, trailer, or other recreational vehicle. The property also includes a 12' x 12' x 10' steel building and a 16' x 12' x 10' wood pergola, providing additional storage and outdoor entertaining space. For added convenience, the home is equipped with a wired security camera system around the property. With its three separate living areas, multiple kitchens and laundry areas, private entrances, generous parking, and versatile outdoor features, this property provides a unique combination of flexibility, privacy, and functionality in Naples.
For sale
$855,000
3000 47th ST SW, NAPLES, FL 34116
4beds
1,538sqft
Single Family Residence
Built in 2024
0.27 Acres Lot
$-- Zestimate®
$556/sqft
$-- HOA
What's special
Private well for irrigationDedicated officeAttractive quartz countertopsGenerous parkingVersatile outdoor featuresFour kitchen areasPorcelain finishes
- 12 days
- 154
- 3
Likely to sell faster than
Zillow last checked:
Listing updated:
Listed by:
Steven Koleno 804-656-5007,
Beycome of Florida LLC
Source: SWFLMLS,MLS#: 226033664 Originating MLS: Naples
Originating MLS: NaplesFacts & features
Interior
Bedrooms & bathrooms
- Bedrooms: 4
- Bathrooms: 3
- Full bathrooms: 3
Rooms
- Room types: Other, 4 Bed
Primary bedroom
- Dimensions: 15 x 13
Bedroom
- Dimensions: 11 x 12
Bedroom
- Dimensions: 12 x 12
Bedroom
- Dimensions: 12 x 12
Dining room
- Dimensions: 12 x 13
Kitchen
- Dimensions: 11 x 10
Living room
- Dimensions: 15 x 27
Heating
- Central
Cooling
- Central Air
Appliances
- Included: Electric Cooktop, Dishwasher, Dryer, Microwave, Range, Refrigerator, Reverse Osmosis, Tankless Water Heater, Washer
- Laundry: Washer/Dryer Hookup
Features
- Built-In Cabinets, Foyer, French Doors, Other, Pantry, Smoke Detectors, Vaulted Ceiling(s), Walk-In Closet(s), Other Additional Rooms
- Flooring: Tile
- Doors: French Doors, Impact Resistant Doors
- Windows: Impact Resistant Windows
- Has fireplace: No
Interior area
- Total structure area: 2,427
- Total interior livable area: 1,538 sqft
Property
Features
- Stories: 1
- Patio & porch: Deck, Patio
- Exterior features: Storage
- Fencing: Fenced
- Has view: Yes
- View description: City
- Waterfront features: None
Lot
- Size: 0.27 Acres
- Features: Regular
Details
- Additional structures: Gazebo, Storage
- Parcel number: 35992520003
Construction
Type & style
- Home type: SingleFamily
- Architectural style: Ranch
- Property subtype: Single Family Residence
Materials
- Block, Stucco
- Foundation: Concrete Block
- Roof: Shingle
Condition
- New construction: No
- Year built: 2024
Utilities & green energy
- Sewer: Septic Tank
- Water: Assessment Paid
Community & HOA
Community
- Features: Sidewalks, Non-Gated
- Security: Security System, Smoke Detector(s)
- Subdivision: GOLDEN GATE PROF BLDG
HOA
- Has HOA: No
- Amenities included: Storage, Sidewalk
Location
- Region: Naples
Financial & listing details
- Price per square foot: $556/sqft
- Tax assessed value: $486,549
- Annual tax amount: $5,293
- Date on market: 9/17/2026
- Lease term: Agreement For Deed
Estimated market value
Not available
Estimated sales range
Not available
Not available
Price history
| Date | Event | Price |
|---|---|---|
| 9/17/2026 | Listed for sale | $855,000+755%$556/sqft |
Source:  SWFLMLS #226033664 Report a problem SWFLMLS #226033664 Report a problem | ||
| 4/8/2022 | Sold | $100,000$65/sqft |
Source: Public Record Report a problem | ||
Public tax history
| Year | Property taxes | Tax assessment |
|---|---|---|
| 2025 | $5,294 +159.7% | $486,549 +196.4% |
| 2024 | $2,038 +11.8% | $164,172 |
| 2023 | $1,822 +136.6% | $164,172 +436.6% |
| 2022 | $770 +17.2% | $30,593 +10% |
| 2021 | $657 +16.9% | $27,812 +10% |
| 2020 | $562 -18.2% | $25,284 +10% |
| 2019 | $687 +64.4% | $22,985 +10% |
| 2018 | $418 | $20,895 +10% |
| 2017 | $418 +3.3% | $18,995 +10% |
| 2016 | $405 +3% | $17,268 +10% |
| 2015 | $393 +17.6% | $15,698 +10% |
| 2014 | $334 +102.1% | $14,271 +10% |
| 2013 | $165 +5.4% | $12,974 +6.9% |
| 2012 | $157 +0.4% | $12,137 |
| 2011 | $156 -76% | $12,137 -27.5% |
| 2010 | $651 -54.3% | $16,740 -68% |
| 2009 | $1,425 | $52,313 -58.3% |
| 2008 | $1,425 +16.4% | $125,550 -6.3% |
| 2007 | $1,225 +60.3% | $133,920 +39.1% |
| 2006 | $764 | $96,255 +70.4% |
| 2005 | $764 +11.2% | $56,498 +12.5% |
| 2004 | $687 +23.1% | $50,220 +26.3% |
| 2003 | $558 +107.8% | $39,758 +111.1% |
| 2002 | $268 -37.7% | $18,833 +28.6% |
| 2001 | $431 +115.5% | $14,648 |
| 2000 | $200 | -- |
Find assessor info on the county website
Monthly payment
Est. payment
Payment breakdown
Explore the cost of this home by adjusting the details. Changes won't be saved.Climate risks
Neighborhood: Golden Gate
Similar homes
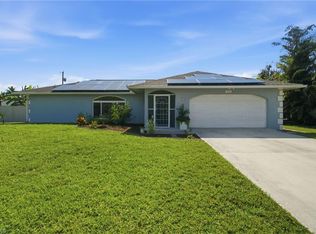
- $700,0004 bd3 ba1.7k sqft5253 32nd AVE SW, NAPLES, FL 34116For Sale

 MLS ID #226035196, Lisandra Figueroa Batista, Key & Legacy Realty LLC. SWFLMLS
 - $899,9903 bd2 ba2.1k sqft5750 Westport LN, NAPLES, FL 34116For Sale
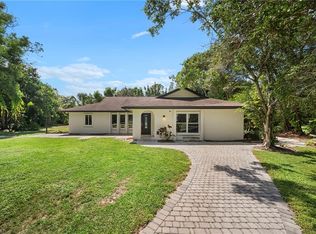 MLS ID #226033650, Grace Stork, Knowledge Base Real Estate. SWFLMLS
 - $--3 bd2 ba1.2k sqft2571 53rd Ter SW, Naples, FL 34116Auction
 Auction.com 2
 - $799,9003 bd4 ba2.1k sqft3001 50th ST SW, NAPLES, FL 34116For Sale
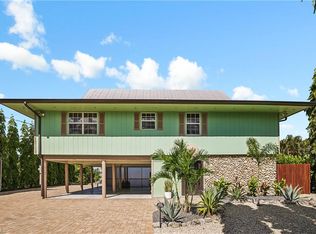 MLS ID #226033227, Steven Koleno, Beycome of Florida LLC. SWFLMLS
 - $849,9993 bd3 ba1.6k sqft6031 Dogwood WAY, NAPLES, FL 34116For SaleMLS ID #226031048, Nathalia Mato, Mato Realty, LLC. SWFLMLS
- $699,9004 bd4 ba1.8k sqft5067 27th PL SW, NAPLES, FL 34116For SaleMLS ID #226034532, Jean Paul, The Real Estate Connection LLC. SWFLMLS
- $579,9003 bd2 ba1.7k sqft4201 32nd AVE SW, NAPLES, FL 34116For SaleMLS ID #226034893, Jhorjana Portilla, PA, Sun Realty. SWFLMLS
- $579,0003 bd2 ba2k sqft(Undisclosed Address), NAPLES, FL 34116For SaleMLS ID #226033838, Ivia Garcia, Premiere Plus Realty Company. SWFLMLS
- $699,9003 bd2 ba1.8k sqft4525 29th AVE SW, NAPLES, FL 34116For SaleMLS ID #226023044, Javier Canizares, Xclusive Homes LLC. SWFLMLS
- $850,0003 bd3 ba2.2k sqft7747 Martino CIR, NAPLES, FL 34112For SaleMLS ID #226034036, Lynne Hancock, John R Wood Properties. SWFLMLS
- $574,9004 bd2 ba1.2k sqft4500 28th AVE SW, NAPLES, FL 34116For SaleMLS ID #226027352, Janet Corral, Saggio Realty, Inc. SWFLMLS
- $485,0003 bd2 ba1.6k sqft2854 46TH Street SW, Naples, FL 34116For Sale
 MLS ID #B26074299, Glenys M Abad, Coldwell Banker Realty. BeachesMLS
 - $790,0003 bd2 ba1.8k sqft6040 Lancewood WAY, NAPLES, FL 34116For SaleMLS ID #226028934, Kathryn Tout, Premier Sotheby's Int'l Realty. SWFLMLS
- $800,0002 bd2 ba1.4k sqft6005 Star Grass LN, NAPLES, FL 34116For SaleMLS ID #226028677, Jorge Marino Marino, LLC, Waterfront Realty Group Inc. SWFLMLS
- $594,0004 bd3 ba2.1k sqft(Undisclosed Address), NAPLES, FL 34116For SaleMLS ID #226031222, Lidia Morelli, New Realty of South Florida LLC. SWFLMLS
- $549,0004 bd3 ba1.3k sqft3055 53rd ST SW, NAPLES, FL 34116For SaleMLS ID #226033167, Maria Rojas, Xclusive Homes LLC. SWFLMLS
- $449,9003 bd2 ba1.4k sqft3142 41st ST SW, NAPLES, FL 34116For SaleMLS ID #226033923, Rod D'Entremont, RE/MAX Hallmark Realty. SWFLMLS
- $949,9003 bd2 ba1.7k sqft4392 11th AVE SW, NAPLES, FL 34116For SaleMLS ID #226025324, G.R. Woitzik, Realty One Group MVP. SWFLMLS
- $825,0004 bd2 ba1.4k sqft1445 31st St SW, Naples, FL 34117For Sale
 MLS ID #2026022397, Chad Damitz, Anchorpoint Real Estate, LLC. Florida Gulf Coast MLS
 - $650,0004 bd4 ba1.8k sqft2154 50th TER SW, NAPLES, FL 34116For SaleMLS ID #226031094, Radiel Gutierrez, Realty One Group MVP. SWFLMLS
