Set peacefully on a quiet canopy tree lined street with sweeping water views-- this fully transformed 4-bedroom, 3-bath Oakmont home in North Naples’ gated Island Walk represents the pinnacle of modern single-story living. Crowned by a brand-new roof and positioned securely in Flood Zone X, every square foot has been elevated to balance sleek architectural design, intelligent automation, and relaxed indoor-outdoor comfort. A soaring foyer introduces an expansive, open-concept great room finished with porcelain tile flooring, dramatic volume ceilings, and designer accent lighting. The state-of-the-art kitchen serves as the social anchor of the home, showcasing custom Blum touch to open cabinetry, full-slab quartzite surfaces, top-tier Dacor appliances, and an immense 10-foot double waterfall-edge quartzite island. Adjacent to the formal dining area, a custom dry bar with integrated beverage refrigeration makes hosting seamless. Whole-home automation brings effortless control to daily routines with an iPad command hub, Lutron smart lighting, a Nest thermostat, and a 7.2 surround-sound system. The split-bedroom floor plan ensures complete privacy. The primary suite looks directly out across the water and features tailored walk-in closets alongside a spa-like bath with dual vanities, modern fixtures, and an open wet-room enclosure pairing a rain shower with a freestanding soaking tub with lighting for every mood. Three additional bedrooms and two upgraded guest baths deliver exceptional versatility for family, dedicated office space, or visiting guests. Floor-to-ceiling glass sliders open onto an expansive screened lanai, creating an outdoor retreat for morning coffee, alfresco dinners, and sunset water views. The deep backyard provides generous space to build a custom private pool while keeping the entire screened patio intact. Everyday conveniences include an EV charging outlet in the attached two-car garage. Island Walk offers an active, resort-inspired lifestyle as a certified Blue Zones community. Residents enjoy a newly renovated clubhouse, resort and lap pools, tennis, pickleball, bocce, putting green, fitness center, and a vibrant Town Center complete with an on-site restaurant, car wash, and newly updated gas pumps. Zoned for top rated Collier County public schools—Vineyards Elementary, Oakridge Middle, and Barron Collier High School—and located just minutes from North Naples shopping, dining, and Gulf beaches, this home delivers unmatched quality and convenience
For sale
Price cut: $25K (10/16)
$1,035,000
3007 Ellice WAY, NAPLES, FL 34119
4beds
2,181sqft
Single Family Residence
Built in 2003
7,405 Square Feet Lot
$-- Zestimate®
$475/sqft
$567/mo HOA
What's special
Modern fixturesExpansive screened lanaiThree additional bedroomsFull-slab quartzite surfacesBrand-new roofFloor-to-ceiling glass slidersWhole-home automation
- 45 days
- 633
- 32
Zillow last checked:
Listing updated:
Listed by:
Kristin Van Heukelom, LLC 239-571-7082,
Compass Florida LLC,
Jonathan Van Heukelom 239-399-1175,
Compass Florida LLC
Source: SWFLMLS,MLS#: 226030772 Originating MLS: Naples
Originating MLS: NaplesFacts & features
Interior
Bedrooms & bathrooms
- Bedrooms: 4
- Bathrooms: 3
- Full bathrooms: 3
Rooms
- Room types: Den - Study, Great Room, Guest Bath, Guest Room, Screened Lanai/Porch, 4 Bed
Bedroom
- Features: Split Bedrooms
Dining room
- Features: Breakfast Bar, Dining - Living
Heating
- Central
Cooling
- Ceiling Fan(s), Central Air
Appliances
- Included: Electric Cooktop, Dishwasher, Disposal, Dryer, Microwave, Refrigerator/Freezer, Washer, Wine Cooler
- Laundry: Inside, Laundry Tub
Features
- Built-In Cabinets, Laundry Tub, Smoke Detectors, Wired for Sound, Walk-In Closet(s), Window Coverings, Den - Study, Great Room, Guest Bath, Guest Room, Laundry in Residence, Screened Lanai/Porch
- Flooring: Tile
- Doors: Impact Resistant Doors
- Windows: Window Coverings, Impact Resistant Windows
- Has fireplace: No
Interior area
- Total structure area: 2,658
- Total interior livable area: 2,181 sqft
Property
Parking
- Total spaces: 2
- Parking features: Driveway, Attached
- Attached garage spaces: 2
- Has uncovered spaces: Yes
Features
- Stories: 1
- Patio & porch: Screened Lanai/Porch
- Pool features: Community
- Has view: Yes
- View description: Lake
- Has water view: Yes
- Water view: Lake
- Waterfront features: Lake
- Frontage type: Lakefront
Lot
- Size: 7,405 Square Feet
- Features: Regular
Details
- Additional structures: Tennis Court(s)
- Parcel number: 52752013487
Construction
Type & style
- Home type: SingleFamily
- Architectural style: Ranch
- Property subtype: Single Family Residence
Materials
- Block, Stucco
- Foundation: Concrete Block
- Roof: Tile
Condition
- New construction: No
- Year built: 2003
Utilities & green energy
- Water: Central
Community & HOA
Community
- Features: Clubhouse, Pool, Fitness Center, Putting Green, Restaurant, Sidewalks, Tennis Court(s), Gated
- Security: Smoke Detector(s), Gated Community
- Subdivision: ISLAND WALK
HOA
- Has HOA: Yes
- Amenities included: Beauty Salon, Bike And Jog Path, Bocce Court, Clubhouse, Pool, Community Room, Fitness Center, Pickleball, Putting Green, Restaurant, Sidewalk, Tennis Court(s), Car Wash Area
- HOA fee: $6,804 annually
Location
- Region: Naples
Financial & listing details
- Price per square foot: $475/sqft
- Tax assessed value: $653,386
- Annual tax amount: $6,020
- Date on market: 9/2/2026
- Lease term: Buyer Finance/Cash,FHA,VA
- Road surface type: Paved
Estimated market value
Not available
Estimated sales range
Not available
Not available
Price history
| Date | Event | Price |
|---|---|---|
| 10/16/2026 | Price change | $1,035,000-2.4%$475/sqft |
Source:  SWFLMLS #226030772 Report a problem SWFLMLS #226030772 Report a problem | ||
| 9/2/2026 | Listed for sale | $1,060,000$486/sqft |
Source: SWFLMLS #226030772 Report a problem | ||
| 1/15/2025 | Sold | $1,060,000-3.5%$486/sqft |
Source:  Florida Gulf Coast MLS #224079135 Report a problem Florida Gulf Coast MLS #224079135 Report a problem | ||
| 12/16/2024 | Pending sale | $1,099,000$504/sqft |
Source: SWFLMLS #224079135 Report a problem | ||
| 12/4/2024 | Price change | $1,099,000-5.7%$504/sqft |
Source: SWFLMLS #224079135 Report a problem | ||
| 11/20/2024 | Price change | $1,165,000-0.4%$534/sqft |
Source: SWFLMLS #224079135 Report a problem | ||
| 10/29/2024 | Price change | $1,170,000-2.1%$536/sqft |
Source: SWFLMLS #224079135 Report a problem | ||
| 9/26/2024 | Listed for sale | $1,195,000-0.3%$548/sqft |
Source: SWFLMLS #224079135 Report a problem | ||
| 5/25/2024 | Listing removed | -- |
Source: SWFLMLS #221026125 Report a problem | ||
| 3/12/2024 | Price change | $1,199,000-6.7%$550/sqft |
Source: SWFLMLS #223057672 Report a problem | ||
| 2/3/2024 | Price change | $1,285,000-0.8%$589/sqft |
Source:  Coconut Coast Realtors #223057672 Report a problem Coconut Coast Realtors #223057672 Report a problem | ||
| 1/9/2024 | Listed for sale | $1,295,000-4.8%$594/sqft |
Source: SWFLMLS #223057672 Report a problem | ||
| 12/22/2023 | Listing removed | -- |
Source: SWFLMLS #223057672 Report a problem | ||
| 10/26/2023 | Price change | $1,360,000-0.7%$624/sqft |
Source: SWFLMLS #223057672 Report a problem | ||
| 10/5/2023 | Price change | $1,370,000-1.8%$628/sqft |
Source: SWFLMLS #223057672 Report a problem | ||
| 9/27/2023 | Price change | $1,395,000-0.4%$640/sqft |
Source: SWFLMLS #223057672 Report a problem | ||
| 9/11/2023 | Price change | $1,400,000-3.4%$642/sqft |
Source: SWFLMLS #223057672 Report a problem | ||
| 8/16/2023 | Price change | $1,450,000+3.9%$665/sqft |
Source: SWFLMLS #223057672 Report a problem | ||
| 8/10/2023 | Listed for sale | $1,395,000+179%$640/sqft |
Source: SWFLMLS #223057672 Report a problem | ||
| 5/26/2021 | Sold | $500,000+2.2%$229/sqft |
Source: Public Record Report a problem | ||
| 4/26/2021 | Pending sale | $489,000$224/sqft |
Source: SWFLMLS #221026125 Report a problem | ||
| 4/9/2021 | Listed for sale | $489,000+30.4%$224/sqft |
Source: SWFLMLS #221026125 Report a problem | ||
| 1/11/2008 | Sold | $375,000+36.1%$172/sqft |
Source: Public Record Report a problem | ||
| 2/10/2003 | Sold | $275,600$126/sqft |
Source: Public Record Report a problem | ||
Public tax history
| Year | Property taxes | Tax assessment |
|---|---|---|
| 2025 | $6,020 +7.2% | $588,439 +2.9% |
| 2024 | $5,618 -6% | $571,855 -7.6% |
| 2023 | $5,976 -5.4% | $619,155 +7.5% |
| 2022 | $6,316 +52.3% | $576,113 +58.7% |
| 2021 | $4,146 +2.9% | $363,113 +2% |
| 2020 | $4,027 +1% | $356,141 +1.8% |
| 2019 | $3,986 -0.7% | $349,944 -0.9% |
| 2018 | $4,014 -3% | $352,954 -2.3% |
| 2017 | $4,138 -4.8% | $361,109 -1.6% |
| 2016 | $4,346 +11.6% | $367,028 +10% |
| 2015 | $3,895 +3% | $333,662 +4.1% |
| 2014 | $3,781 -1.2% | $320,411 +1.8% |
| 2013 | $3,828 +10.7% | $314,699 +10% |
| 2012 | $3,457 +8.9% | $286,090 +8.3% |
| 2011 | $3,176 -8.9% | $264,202 -0.8% |
| 2010 | $3,487 -17.4% | $266,272 -11.1% |
| 2009 | $4,223 | $299,375 -24.1% |
| 2008 | $4,223 -20% | $394,520 -6.7% |
| 2007 | $5,281 +31.8% | $422,888 -4.4% |
| 2006 | $4,007 | $442,352 +40.2% |
| 2005 | $4,007 +21.6% | $315,470 +22.6% |
| 2004 | $3,296 +402.2% | $257,238 +414.5% |
| 2003 | $656 +151.7% | $50,000 +155.1% |
| 2002 | $261 | $19,600 |
Find assessor info on the county website
Monthly payment
Est. payment
Payment breakdown
Explore the cost of this home by adjusting the details. Changes won't be saved.Climate risks
Neighborhood: Island Walk
Nearby schools
Schools provided by the listing agent
- Elementary: VINEYARDS ELEMENTARY
- Middle: OAKRIDGE MIDDLE
- High: BARRON COLLIER HIGH SCHOOL
Source: SWFLMLS. This data may not be complete. We recommend contacting the local school district to confirm school assignments for this home.
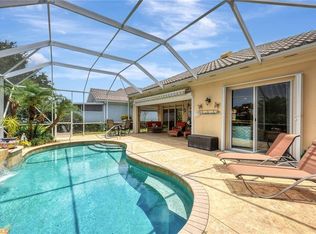

Similar homes
- $995,0004 bd3 ba2.5k sqft10831 Fieldfair DR, NAPLES, FL 34119For Sale

 MLS ID #226022567, Joan Stagg, John R Wood Properties. SWFLMLS
 - $699,0003 bd2 ba2.1k sqft8260 Laurel Lakes BLVD, NAPLES, FL 34119For Sale
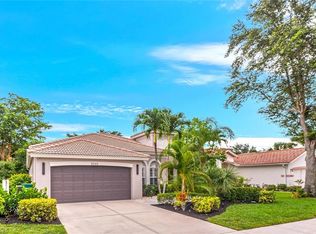 MLS ID #226037042, Anna Smith, Waterfront Realty Group Inc. SWFLMLS
 - $1,099,0004 bd2 ba2.2k sqft2067 Antigua LN, NAPLES, FL 34120For Sale
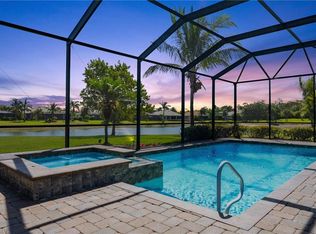 MLS ID #226031748, Craig Taylor, II, Real Estate Specialty Svcs II. SWFLMLS
 - $1,399,0003 bd2 ba2.4k sqft4106 3rd AVE SW, NAPLES, FL 34119For Sale
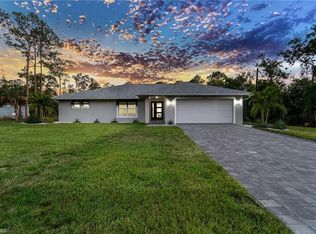 MLS ID #225082135, Inela Cala, Waterfront Realty Group Inc. SWFLMLS
 - $969,9003 bd2 ba2.1k sqft221 10th ST SE, NAPLES, FL 34117For SaleMLS ID #226021498, Nina Llorca, Coldwell Banker Realty. SWFLMLS
- $1,349,0003 bd2 ba2.1k sqft245 Monterey DR, NAPLES, FL 34119For SaleMLS ID #226024695, Melissa McMurray, Compass Florida LLC. SWFLMLS
- $1,050,0004 bd4 ba2.5k sqft209 35th AVE NW, NAPLES, FL 34120New ConstructionMLS ID #226029708, Sandra Echeverry, Unicasa Development Realty. SWFLMLS
- $995,0004 bd3 ba2.4k sqft27150 Rue De Paix, BONITA SPRINGS, FL 34135For SaleMLS ID #226029911, Kim M Hinkson, Local Real Estate LLC. SWFLMLS
- $1,125,0003 bd2 ba2.5k sqft11878 Gardenia AVE, NAPLES, FL 34120For SaleMLS ID #226030654, Dawn Bray, LLC, Premiere Plus Realty Company. SWFLMLS
- $899,0004 bd2 ba2.2k sqft829 16th AVE SW, NAPLES, FL 34117For SaleMLS ID #226024647, Elina Maranz, Naples Vibe Realty, LLC. SWFLMLS
- $1,200,0003 bd4 ba2.9k sqft4269 15th AVE SW, NAPLES, FL 34116For SaleMLS ID #226025073, Nicole Faust, Faust Realty Group. SWFLMLS
- $1,150,0003 bd3 ba2.5k sqft11949 Gardenia AVE, NAPLES, FL 34120For SaleMLS ID #226017175, Kelli Moore, Realty One Group MVP. SWFLMLS
- $1,087,0003 bd3 ba2.4k sqft12284 Lotus AVE, NAPLES, FL 34120For SaleMLS ID #226035393, Nick Nolan, Realty One Group MVP. SWFLMLS
- $1,099,5003 bd4 ba2k sqft5105 Berkeley DR, NAPLES, FL 34112For SaleMLS ID #226025342, Whitney Collins, Waterfront Realty Group Inc. SWFLMLS
- $1,199,5004 bd3 ba2.6k sqft610 25th AVE NW, NAPLES, FL 34120For SaleMLS ID #226019190, Ryan Ehmen, 5th Avenue Realty. SWFLMLS
- $1,099,0003 bd3 ba2.4k sqft12255 Bonnet DR, NAPLES, FL 34120For SaleMLS ID #226033046, Nicola Wakelin, John R Wood Properties. SWFLMLS
- $959,0003 bd2 ba2.1k sqft28560 Twain DR, BONITA SPRINGS, FL 34135For SaleMLS ID #226035325, Deborah J Bateman, John R Wood Properties. SWFLMLS
- $1,495,0005 bd4 ba2.3k sqft9798 Rocky Bank DR, NAPLES, FL 34109For SaleMLS ID #226024939, Nina Llorca, Coldwell Banker Realty. SWFLMLS
- $1,295,0004 bd3 ba2.6k sqft491 9th ST SW, NAPLES, FL 34117For SaleMLS ID #226035403, Chris Pruett, PA, Gramercy Vale Real Estate. SWFLMLS
- $1,099,0003 bd3 ba2.2k sqft1835 Les Chateaux BLVD #204, NAPLES, FL 34109For SaleMLS ID #226035860, Laurie Singer, Premier Sotheby's Int'l Realty. SWFLMLS
