Step into the captivating Meadows of Tarpon Woods, a welcoming enclave of 74 homes nestled alongside the tranquil Broker Creek Preserve and surrounded by the scenic Tarpon Woods Golf Course. Immerse yourself in the breathtaking water views of the lake within this idyllic community. This residence beckons with alluring vaulted ceilings, accentuated by pocket glass slider doors that open to a patio overlooking the serene lake. Inside, a spacious open floor plan seamlessly connects the living room, dining area, and kitchen, all with captivating views. The well-designed floor plan places all three bedrooms, each with its own en suite on opposite corners of the home for ultimate privacy. The well-appointed kitchen is a culinary haven, featuring ample counter space, an additional prep sink, and a built-in bar with wine storage, creating a perfect flow to the living and dining areas. The primary bedroom, with its vaulted ceiling and a panoramic view of the lake, provides a spacious retreat with room for a king-size bed and a cozy sitting area. This haven of tranquility comes with the added convenience of a modest quarterly HOA fee of $670, encompassing landscaping maintenance, trimming, fertilizing, mowing, and edging. In addition, the perks of trash pickup twice a week, high-speed internet, cable, and the proximity of a community pool just steps away are all included. The covered lanai area off the kitchen is a perfect spot for relaxation, perhaps while indulging in a good book. A recent four-point inspection assures the condition of essential features, including a 2016 Rheem water heater, a 2015 dimensional shingle roof, and a 2013 AC unit—all in proper working order. The microwave has been recently replaced, and a 2 GFI’s have been added to the lanai area. This serene home eagerly awaits its next owner to infuse it with their personal touch and relish the breathtaking lake views. In the Meadows of Tarpon Woods community, which strictly prohibits rentals, allows up to two medium-sized pets, provided they adhere to the rule that "No pet shall stand more than 20 inches tall at the shoulder." The location is further elevated by its proximity to top-rated schools and a cul-de-sac setting. Seize the opportunity to make this your new home – schedule your showing appointment today! To clarify, the HOA dues are collected quarterly at $670, equivalent to $223.33 per month and a total annual amount of $2,680.00.
Sold for $415,000
$415,000
3022 Bolt Dr, Palm Harbor, FL 34685
3beds
1,835sqft
Villa
Built in 1984
9,892 Square Feet Lot
$432,200 Zestimate®
$226/sqft
$2,901 Estimated rent
Home value
$432,200
$406,000 - $462,000
$2,901/mo
Zestimate® history
Owner options
List your home for rent
$2,901/mo
Rent Zestimate®
Find your next renter with Zillow Rental Manager. Plus, with online applications, you can quickly screen prospective tenants – for free.
$2,901/mo
Rent Zestimate®
Refinance and save
$3,119/mo
Est. payment
Refinancing to a lower rate could help reduce your monthly payments and save thousands over the life of the loan.
$3,119/mo
Est. payment
Explore your selling options
Work with a Zillow partner agent
Leverage their expertise and Zillow's premium Showcase listings to get your home seen by more buyers.
Get startedList with your own agent
Get your home in front of millions of buyers by listing it on Zillow.
Learn how to do itSell it yourself
Take full control of how buyers see your home on Zillow by listing For Sale by Owner (FSBO).
List your homeWhat's special
Zillow last checked:
Listing updated:
Listed by:
Vickee Walthall 727-282-3605,
COASTAL PROPERTIES GROUP INTERNATIONAL 727-493-1555
Bought with:
Non-Member Agent
STELLAR NON-MEMBER OFFICE
Source: Stellar MLS,MLS#: U8224962 Originating MLS: Pinellas Suncoast
Originating MLS: Pinellas Suncoast
Facts & features
Interior
Bedrooms & bathrooms
- Bedrooms: 3
- Bathrooms: 3
- Full bathrooms: 3
Rooms
- Room types: Florida Room, Utility Room
Primary bedroom
- Features: En Suite Bathroom, Walk-In Closet(s)
- Level: First
- Dimensions: 24x14
Bedroom 2
- Features: En Suite Bathroom, Built-in Closet
- Level: First
- Dimensions: 15x14
Bedroom 3
- Features: En Suite Bathroom, Built-in Closet
- Level: First
- Dimensions: 13x9
Balcony porch lanai
- Level: First
- Dimensions: 22x9
Dinette
- Level: First
- Dimensions: 10x10
Kitchen
- Level: First
- Dimensions: 16x10
Laundry
- Level: First
Living room
- Level: First
- Dimensions: 27x19
Heating
- Central, Electric
Cooling
- Central Air
Appliances
- Included: Dryer, Electric Water Heater, Microwave, Range, Refrigerator, Washer
- Laundry: Inside, Laundry Room
Features
- Ceiling Fan(s), Living Room/Dining Room Combo, Open Floorplan, Split Bedroom, Vaulted Ceiling(s), Walk-In Closet(s)
- Flooring: Carpet, Tile
- Doors: Sliding Doors
- Has fireplace: Yes
- Fireplace features: Wood Burning
Interior area
- Total structure area: 2,623
- Total interior livable area: 1,835 sqft
Property
Parking
- Total spaces: 2
- Parking features: Garage Door Opener
- Attached garage spaces: 2
- Details: Garage Dimensions: 20x21
Features
- Levels: One
- Stories: 1
- Patio & porch: Patio
- Exterior features: Irrigation System, Sidewalk
- Has view: Yes
- View description: Water, Pond
- Has water view: Yes
- Water view: Water,Pond
- Waterfront features: Lake, Pond
Lot
- Size: 9,892 Square Feet
- Dimensions: 47 x 145
- Features: Flood Insurance Required, City Lot, Near Golf Course
Details
- Parcel number: 342716900150000600
- Zoning: RPD-5
- Special conditions: None
Construction
Type & style
- Home type: SingleFamily
- Architectural style: Florida
- Property subtype: Villa
Materials
- Block, Stucco
- Foundation: Slab
- Roof: Shingle
Condition
- New construction: No
- Year built: 1984
Utilities & green energy
- Sewer: Public Sewer
- Water: Canal/Lake For Irrigation
- Utilities for property: Cable Connected, Electricity Connected, Public, Sewer Connected, Street Lights, Water Connected
Community & HOA
Community
- Features: Lake, Association Recreation - Owned, Buyer Approval Required, Deed Restrictions, Golf Carts OK, Golf, Pool, Sidewalks
- Pet fee: $0 monthly
- Subdivision: TARPON WOODS 2ND ADD REP
HOA
- Has HOA: Yes
- Amenities included: Pool, Vehicle Restrictions
- Services included: Cable TV, Community Pool, Internet, Maintenance Grounds, Pool Maintenance, Trash
- HOA fee: $223 monthly
- HOA name: Debra Hall President of HOA
- HOA phone: 727-409-3812
Location
- Region: Palm Harbor
Financial & listing details
- Price per square foot: $226/sqft
- Tax assessed value: $339,124
- Annual tax amount: $4,714
- Date on market: 12/29/2023
- Cumulative days on market: 67 days
- Listing terms: Cash,Conventional,FHA
- Ownership: Fee Simple
- Total actual rent: 0
- Electric utility on property: Yes
- Road surface type: Asphalt
Price history
| Date | Event | Price |
|---|---|---|
| 4/15/2024 | Sold | $415,000-6.7%$226/sqft |
Source:  Stellar MLS #U8224962 Report a problem Stellar MLS #U8224962 Report a problem | ||
| 3/5/2024 | Pending sale | $444,900$242/sqft |
Source: Stellar MLS #U8224962 Report a problem | ||
| 1/27/2024 | Price change | $444,900-3.3%$242/sqft |
Source: Stellar MLS #U8224962 Report a problem | ||
| 12/29/2023 | Listed for sale | $459,900$251/sqft |
Source: Stellar MLS #U8224962 Report a problem | ||
Public tax history
| Year | Property taxes | Tax assessment |
|---|---|---|
| 2024 | $5,752 +9.4% | $304,958 +10% |
| 2023 | $5,258 +11.5% | $277,235 +10% |
| 2022 | $4,714 +3.7% | $252,032 +8.6% |
| 2021 | $4,545 +5.7% | $232,158 +8.4% |
| 2020 | $4,299 +9.6% | $214,132 +10% |
| 2019 | $3,923 | $194,665 +6.4% |
| 2018 | $3,923 +5.3% | $182,948 -6.9% |
| 2017 | $3,725 -9.2% | $196,536 -1.9% |
| 2016 | $4,101 +3.4% | $200,310 0% |
| 2015 | $3,968 +12.7% | $200,338 +19.2% |
| 2014 | $3,521 +11% | $168,113 +15.4% |
| 2013 | $3,172 +7.8% | $145,677 +3.3% |
| 2012 | $2,943 | $141,053 -6% |
| 2011 | -- | $150,034 -7% |
| 2010 | -- | $161,304 -22.1% |
| 2009 | -- | $207,172 -8.8% |
| 2008 | $4,487 | $227,200 -8.6% |
| 2007 | -- | $248,500 +36.5% |
| 2005 | -- | $182,100 +16.9% |
| 2004 | $1,931 +2% | $155,800 +6.6% |
| 2003 | $1,892 +10.5% | $146,200 +4.6% |
| 2002 | $1,712 | $139,800 +16.6% |
| 2001 | $1,712 +5.6% | $119,900 +4.1% |
| 2000 | $1,621 | $115,200 |
Find assessor info on the county website
Neighborhood: 34685
Nearby homes
- $375,0002 bd2 ba2.2k sqft3030 Bolt Dr, Palm Harbor, FL 34685Sold
- $450,0003 bd3 ba2.6k sqft3006 Bolt Dr, Palm Harbor, FL 34685Sold
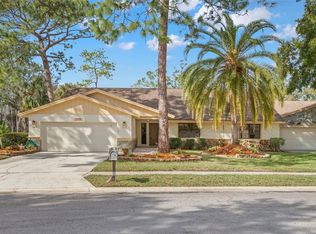
- $531,8003 bd2 ba2.1k sqft3038 Bolt Dr, Palm Harbor, FL 34685Off Market
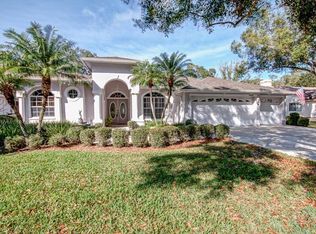
- $689,9004 bd3 ba2.3k sqft3004 Bolt Dr, Palm Harbor, FL 34685Off Market

- $405,9003 bd2 ba1 sqft3054 Bolt Dr, Palm Harbor, FL 34685Off Market
- $394,1002 bd2 ba2.9k sqft3208 Tanglewood Trl, Palm Harbor, FL 34685Off Market
- $432,9002 bd2 ba1.9k sqft3122 Tanglewood Trl, Palm Harbor, FL 34685Off Market
- $411,100-- bd2 ba1.9k sqft3212 Tanglewood Trl, Palm Harbor, FL 34685Off Market
Nearby schools
GreatSchools rating
- 9/10Cypress Woods Elementary SchoolGrades: PK-5Distance: 1.2 mi
- 7/10Joseph L. Carwise Middle SchoolGrades: 6-8Distance: 2.3 mi
- 7/10East Lake High SchoolGrades: PK,9-12Distance: 2.2 mi
Get a cash offer in 3 minutes
Find out how much your home could sell for in as little as 3 minutes with a no-obligation cash offer.
Estimated market value
$432,200
Get a cash offer in 3 minutes
Find out how much your home could sell for in as little as 3 minutes with a no-obligation cash offer.
Estimated market value
$432,200
- Florida
- Pinellas County
- Palm Harbor
- 34685
- 3022 Bolt Dr
Nearby cities
Nearby zip codes
Other Palm Harbor Topics
