Auction Property. ********* AUCTION! Open to the public. List price is the Opening Bid**** Auction held LIVE ONSITE at the property SAT Jan 11th @ 10 AM. Relocation forces sale! Easy to show and immediate occupancy if needed. 2 bedrooms with office and /or 3rd bedroom a possibility. Unique floor plan, must see! This villa style property is a single family home and situated on a serene pond in The Meadows of Tarpon Woods. This lovely residential community is made up of 74 home sites. You can spend many outdoor hours by the relaxing community pool. Located along the desirable East Lake Corridor. this location is an easy commute heading north into Pasco County, east into Hillsborough County, west to Pinellas County's beautiful beaches and south into all remaining parts of Pinellas. John Chestnut Park is but minutes away, as well as Publix, many restaurants, banks, Starbucks and much more! Newer features include HVAC system 2019 with Ultra Violet Light, Hot Water Heater 2022, Water Softener 2019, Roof installed 2014. Before you make your way inside the home, notice the long driveway leading to the 2 car garage, which offers additional parking spaces and a tucked-away patio off the front entry walkway. Upon entering it's hard to miss the luxury vinyl plank flooring and easy to appreciate the open floor plan. The living room is one of two rooms anchored by a double-sided fireplace and leads directly into the family room. Relaxation is made easy in the family room with a vaulted ceiling. Take in the pond views and surrounding greenery. On the other side of the double-sided fireplace, you'll find flex space for whatever your heart desires. The formal dining room offers plenty of space to be enjoyed by guests and is off the spacious kitchen. The updated kitchen features plenty of cabinetry and granite counter space, breakfast bar with pendant lights, and additional sitting space in the breakfast nook. The inside laundry room with cabinetry, utility sink, is quite roomy. The master bedroom with plantation shutters and crown molding has ample space for all of your furniture. Be sure to also take in the pond views there! You'll love the master bath with double sinks and vanity, tiled walk-in shower with bench, and additional cabinetry for all your products and linens. The guest bedroom also features plantation shutters and is next to the updated full bath with jetted tub/shower. There's so much to love about this Palm Harbor villa! Best value along the desirable East Lake corridor!
Sold for $375,000
Street View
$375,000
3030 BOLT DRIVE, PALM HARBOR, FL 34685
2beds
2,287sqft
Single Family Residence
Built in 1984
0.25 Acres Lot
$356,300 Zestimate®
$164/sqft
$2,872 Estimated rent
Home value
$356,300
$321,000 - $395,000
$2,872/mo
Zestimate® history
Owner options
List your home for rent
$2,872/mo
Rent Zestimate®
Find your next renter with Zillow Rental Manager. Plus, with online applications, you can quickly screen prospective tenants – for free.
$2,872/mo
Rent Zestimate®
Refinance and save
$2,833/mo
Est. payment
Refinancing to a lower rate could help reduce your monthly payments and save thousands over the life of the loan.
$2,833/mo
Est. payment
Explore your selling options
Work with a Zillow partner agent
Leverage their expertise and Zillow's premium Showcase listings to get your home seen by more buyers.
Get startedList with your own agent
Get your home in front of millions of buyers by listing it on Zillow.
Learn how to do itSell it yourself
Take full control of how buyers see your home on Zillow by listing For Sale by Owner (FSBO).
List your homeWhat's special
Double-sided fireplaceSerene pondBreakfast barGranite counter spaceFlex spaceRelaxing community poolOpen floor plan
Zillow last checked:
Listing updated:
Listed by:
Vincent Gepp 727-481-7042,
COLDWELL BANKER REALTY 727-781-3700,
Steven Doran 813-317-5711,
COLDWELL BANKER REALTY
Bought with:
Steven Doran, 3130845
COLDWELL BANKER REALTY
Vincent Gepp, 3080899
COLDWELL BANKER REALTY
Source: Stellar MLS,MLS#: TB8329984 Originating MLS: Suncoast Tampa
Originating MLS: Suncoast Tampa
Facts & features
Interior
Bedrooms & bathrooms
- Bedrooms: 2
- Bathrooms: 2
- Full bathrooms: 2
Rooms
- Room types: Attic, Family Room, Dining Room, Living Room, Utility Room
Primary bedroom
- Features: Ceiling Fan(s), Walk-In Closet(s)
- Level: First
- Area: 378 Square Feet
- Dimensions: 21x18
Family room
- Level: First
- Area: 276 Square Feet
- Dimensions: 23x12
Kitchen
- Features: Ceiling Fan(s)
- Level: First
- Area: 266 Square Feet
- Dimensions: 19x14
Living room
- Level: First
- Area: 221 Square Feet
- Dimensions: 17x13
Heating
- Central, Electric
Cooling
- Central Air
Appliances
- Included: Dishwasher, Disposal, Dryer, Electric Water Heater, Exhaust Fan, Ice Maker, Microwave, Range, Refrigerator, Washer, Water Softener
- Laundry: Inside, Laundry Room
Features
- Ceiling Fan(s), Crown Molding, Eating Space In Kitchen, High Ceilings, Open Floorplan, Primary Bedroom Main Floor, Solid Surface Counters, Stone Counters, Thermostat, Vaulted Ceiling(s), Walk-In Closet(s)
- Flooring: Luxury Vinyl, Tile
- Windows: Blinds, Shutters, Window Treatments
- Has fireplace: Yes
- Fireplace features: Family Room, Living Room, Stone, Wood Burning
Interior area
- Total structure area: 3,017
- Total interior livable area: 2,287 sqft
Property
Parking
- Total spaces: 2
- Parking features: Driveway, Garage Door Opener
- Attached garage spaces: 2
- Has uncovered spaces: Yes
- Details: Garage Dimensions: 22x25
Features
- Levels: One
- Stories: 1
- Patio & porch: Patio
- Exterior features: Irrigation System, Lighting, Private Mailbox, Rain Gutters, Sidewalk, Sprinkler Metered
- Has view: Yes
- View description: Trees/Woods, Water, Pond
- Has water view: Yes
- Water view: Water,Pond
- Waterfront features: Pond
Lot
- Size: 0.25 Acres
- Dimensions: 52 x 139
- Features: Cleared, Flood Insurance Required, In County, Landscaped, Level, Near Golf Course, Sidewalk, Unincorporated
- Residential vegetation: Mature Landscaping, Trees/Landscaped
Details
- Parcel number: 342716900150000610
- Zoning: RPD-5
- Special conditions: Auction
Construction
Type & style
- Home type: SingleFamily
- Property subtype: Single Family Residence
Materials
- Block, Stucco
- Foundation: Slab
- Roof: Shingle
Condition
- Completed
- New construction: No
- Year built: 1984
Utilities & green energy
- Sewer: Public Sewer
- Water: Public
- Utilities for property: BB/HS Internet Available, Cable Connected, Electricity Connected, Fire Hydrant, Sewer Connected, Sprinkler Meter, Street Lights, Underground Utilities, Water Connected
Community & HOA
Community
- Features: Association Recreation - Owned, Buyer Approval Required, Community Mailbox, Deed Restrictions, Golf Carts OK, Golf, Pool, Sidewalks
- Pet fee: $0 monthly
- Subdivision: TARPON WOODS 2ND ADD REP
HOA
- Has HOA: Yes
- Amenities included: Cable TV, Fence Restrictions, Maintenance, Pool, Vehicle Restrictions
- Services included: Cable TV, Community Pool, Internet, Maintenance Grounds, Pool Maintenance, Trash
- HOA fee: $217 monthly
- HOA name: Debra Hall, President of The Meadows HOA
- HOA phone: 727-409-3812
Location
- Region: Palm Harbor
Financial & listing details
- Price per square foot: $164/sqft
- Tax assessed value: $400,798
- Annual tax amount: $3,089
- Date on market: 12/20/2024
- Cumulative days on market: 147 days
- Listing terms: Cash,Conventional,FHA,VA Loan
- Ownership: Fee Simple
- Total actual rent: 0
- Electric utility on property: Yes
- Road surface type: Paved, Asphalt
Price history
| Date | Event | Price |
|---|---|---|
| 2/19/2025 | Sold | $375,000-6%$164/sqft |
Source:  Stellar MLS #TB8329984 Report a problem Stellar MLS #TB8329984 Report a problem | ||
| 11/7/2024 | Price change | $399,000-3.8%$174/sqft |
Source: Stellar MLS #U8251829 Report a problem | ||
| 10/14/2024 | Price change | $414,900-2.3%$181/sqft |
Source: Stellar MLS #U8251829 Report a problem | ||
| 9/20/2024 | Price change | $424,500-5.6%$186/sqft |
Source: Stellar MLS #U8251829 Report a problem | ||
| 9/5/2024 | Price change | $449,900-6%$197/sqft |
Source: Stellar MLS #U8251829 Report a problem | ||
| 8/13/2024 | Price change | $478,500-3.3%$209/sqft |
Source: Stellar MLS #U8251829 Report a problem | ||
| 7/30/2024 | Listed for sale | $494,900+123.9%$216/sqft |
Source: Stellar MLS #U8251829 Report a problem | ||
| 11/8/2012 | Sold | $221,000-1.8%$97/sqft |
Source: Public Record Report a problem | ||
| 4/22/2012 | Price change | $225,000-1.3%$98/sqft |
Source: Lipply Real Estate Company #U7506777 Report a problem | ||
| 11/3/2011 | Price change | $228,000-0.4%$100/sqft |
Source: Lipply Real Estate Company #U7506777 Report a problem | ||
| 9/8/2011 | Listed for sale | $229,000-11.6%$100/sqft |
Source: Lipply Real Estate Company #U7506777 Report a problem | ||
| 4/9/2011 | Listing removed | $259,000$113/sqft |
Source: Lipply Real Estate #7407862 Report a problem | ||
| 3/30/2011 | Price change | $259,000+4%$113/sqft |
Source: Lipply Real Estate #7407862 Report a problem | ||
| 3/12/2011 | Price change | $249,000-3.9%$109/sqft |
Source: Lipply Real Estate Company #7407862 Report a problem | ||
| 7/8/2010 | Price change | $259,000-4%$113/sqft |
Source: Lipply Real Estate Company #7407862 Report a problem | ||
| 6/13/2009 | Price change | $269,900-1.8%$118/sqft |
Source: RE/MAX REALTEC GROUP INC. #7407862 Report a problem | ||
| 6/12/2009 | Listed for sale | $274,900+48.6%$120/sqft |
Source: RE/MAX REALTEC GROUP INC. #7407862 Report a problem | ||
| 4/9/2003 | Sold | $185,000$81/sqft |
Source: Public Record Report a problem | ||
Public tax history
| Year | Property taxes | Tax assessment |
|---|---|---|
| 2024 | $3,218 +2% | $214,416 +3% |
| 2023 | $3,156 +3.2% | $208,171 +3% |
| 2022 | $3,059 -0.6% | $202,108 +3% |
| 2021 | $3,077 +0.3% | $196,221 +1.4% |
| 2020 | $3,067 +1.8% | $193,512 +2.3% |
| 2019 | $3,013 | $189,161 +1.9% |
| 2018 | $3,013 +1.5% | $185,634 +2.1% |
| 2017 | $2,970 +1.9% | $181,816 +2.1% |
| 2016 | $2,913 -1.5% | $178,076 +0.7% |
| 2015 | $2,959 +0.8% | $176,838 +0.8% |
| 2014 | $2,936 +1.2% | $175,435 +1.5% |
| 2013 | $2,902 +13.8% | $172,842 +6.8% |
| 2012 | $2,550 | $161,813 -7.3% |
| 2011 | -- | $174,621 -5.6% |
| 2010 | -- | $184,966 -4.2% |
| 2009 | -- | $193,102 +0.1% |
| 2008 | $3,037 | $192,909 +3% |
| 2007 | -- | $187,290 -6.4% |
| 2005 | -- | $200,000 +16.1% |
| 2004 | $3,200 +50.2% | $172,300 +6.4% |
| 2003 | $2,130 +6.7% | $161,900 +2.7% |
| 2002 | $1,995 | $157,600 +17.2% |
| 2001 | $1,995 +5.5% | $134,500 +4.4% |
| 2000 | $1,891 | $128,800 |
Find assessor info on the county website
Neighborhood: 34685
Nearby homes
- $415,0003 bd3 ba1.8k sqft3022 Bolt Dr, Palm Harbor, FL 34685Sold
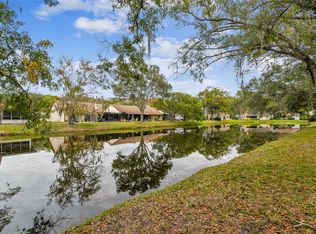
- $531,8003 bd2 ba2.1k sqft3038 Bolt Dr, Palm Harbor, FL 34685Off Market
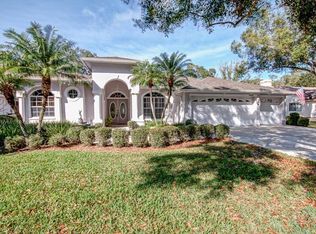
- $450,0003 bd3 ba2.6k sqft3006 Bolt Dr, Palm Harbor, FL 34685Sold
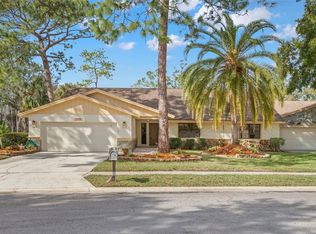
- $405,9003 bd2 ba1 sqft3054 Bolt Dr, Palm Harbor, FL 34685Off Market

- $411,100-- bd2 ba1.9k sqft3212 Tanglewood Trl, Palm Harbor, FL 34685Off Market
- $394,1002 bd2 ba2.9k sqft3208 Tanglewood Trl, Palm Harbor, FL 34685Off Market
- $360,7002 bd2 ba1.9k sqft3218 Tanglewood Trl, Palm Harbor, FL 34685Off Market
- $434,7002 bd2 ba1.9k sqft3122 Tanglewood Trl, Palm Harbor, FL 34685Off Market
Nearby schools
GreatSchools rating
- 9/10Cypress Woods Elementary SchoolGrades: PK-5Distance: 1.2 mi
- 7/10Joseph L. Carwise Middle SchoolGrades: 6-8Distance: 2.3 mi
- 7/10East Lake High SchoolGrades: PK,9-12Distance: 2.2 mi
Schools provided by the listing agent
- Elementary: Cypress Woods Elementary-PN
- Middle: Carwise Middle-PN
- High: East Lake High-PN
Source: Stellar MLS. This data may not be complete. We recommend contacting the local school district to confirm school assignments for this home.
Get a cash offer in 3 minutes
Find out how much your home could sell for in as little as 3 minutes with a no-obligation cash offer.
Estimated market value
$356,300
Get a cash offer in 3 minutes
Find out how much your home could sell for in as little as 3 minutes with a no-obligation cash offer.
Estimated market value
$356,300
- Florida
- Pinellas County
- Palm Harbor
- 34685
- 3030 BOLT DRIVE
Nearby cities
Nearby zip codes
Other Palm Harbor Topics
