Welcome to 3022 Commonwealth Ave in Jacksonville! This move-in-ready 3-bedroom, 2-bathroom home offers a fresh, updated feel with modern finishes and versatile living spaces designed for everyday comfort. Inside, enjoy warm wood-look flooring, neutral walls, crisp white trim, and a bright kitchen featuring white cabinetry, a subway tile backsplash, and stainless steel appliances. The spacious living and dining areas provide a welcoming setting for relaxing or entertaining, while the additional office offers flexibility for working from home, studying, or creating a dedicated hobby space. The home also features a generously sized sunroom filled with natural light, providing the perfect spot for a morning coffee, reading nook, or additional lounging area. Recent improvements include a replacement HVAC system, plumbing repairs, drywall repairs, new stainless steel appliances, an attic access cover, an updated bathroom mirror, and professional cleaning to prepare the home for its next owner. These updates add to the home's refreshed presentation and provide a comfortable starting point for its new occupants. Located in the established Westside area of Jacksonville, this property offers convenient access to everyday shopping, dining, neighborhood amenities, and major roadways for commuting around the city. Nearby outdoor recreation and green spaces provide additional opportunities to enjoy the Florida lifestyle. Whether you are searching for your next home or an investment opportunity, this property combines a refreshed interior, flexible living spaces, and a convenient Jacksonville location. Schedule your showing and discover the possibilities at Commonwealth Avenue!
Foreclosure
Est. $144,950
3022 COMMONWEALTH AVENUE, JACKSONVILLE, FL 32254
3beds
1,264sqft
Single Family Residence
Built in 1952
8,662 Square Feet Lot
$142,200 Zestimate®
$115/sqft
$-- HOA
What's special
Neutral wallsWarm wood-look flooringCrisp white trimStainless steel appliancesSubway tile backsplash
- 2 days
- 129
- 32
Zillow last checked:
Listing updated:
Listed by:
Terry Connors, II 727-452-6054,
MERIDIAN RESIDE 727-777-6676
Source: Stellar MLS,MLS#: TB8557778 Originating MLS: Suncoast Tampa
Originating MLS: Suncoast Tampa
Facts & features
Interior
Bedrooms & bathrooms
- Bedrooms: 3
- Bathrooms: 2
- Full bathrooms: 2
Primary bedroom
- Features: Built-in Closet
- Level: First
Bedroom 1
- Features: Built-in Closet
- Level: First
Bedroom 2
- Features: Built-in Closet
- Level: First
Primary bathroom
- Level: First
Bathroom 1
- Level: First
Dining room
- Level: First
Kitchen
- Level: First
Living room
- Level: First
Office
- Level: First
Heating
- Central
Cooling
- Central Air
Appliances
- Included: Convection Oven, Dishwasher, Microwave, Refrigerator
- Laundry: Other
Features
- Other
- Flooring: Luxury Vinyl
- Has fireplace: No
Interior area
- Total structure area: 1,264
- Total interior livable area: 1,264 sqft
Video & virtual tour
Property
Features
- Levels: One
- Stories: 1
- Exterior features: Other
Lot
- Size: 8,662 Square Feet
Details
- Parcel number: 0581080000
- Zoning: RLD-60
- Special conditions: None
Construction
Type & style
- Home type: SingleFamily
- Property subtype: Single Family Residence
Materials
- Brick
- Foundation: Slab
- Roof: Other
Condition
- New construction: No
- Year built: 1952
Utilities & green energy
- Sewer: Public Sewer
- Water: Public
- Utilities for property: Other
Community & HOA
Community
- Pet fee: $0 monthly
- Subdivision: BASS SUB PT BLK 1 HARVEYS
HOA
- Has HOA: No
Location
- Region: Jacksonville
Financial & listing details
- Price per square foot: $115/sqft
- Tax assessed value: $46,302
- Annual tax amount: $1,205
- Date on market: 10/16/2026
- Cumulative days on market: 2 days
- Listing terms: Cash,Conventional,FHA
- Ownership: Fee Simple
- Total actual rent: 0
- Road surface type: Paved
Foreclosure details
Estimated market value
$142,200
$135,000 - $149,000
$1,426/mo
Price history
| Date | Event | Price |
|---|---|---|
| 10/16/2026 | Listed for sale | $144,950+847.4%$115/sqft |
Source:  Stellar MLS #TB8557778 Report a problem Stellar MLS #TB8557778 Report a problem | ||
| 6/2/2026 | Sold | $15,300-70.3%$12/sqft |
Source: Public Record Report a problem | ||
| 1/25/2024 | Sold | $51,500$41/sqft |
Source: Public Record Report a problem | ||
Public tax history
| Year | Property taxes | Tax assessment |
|---|---|---|
| 2025 | $1,205 +98.8% | $46,302 +109.7% |
| 2024 | $606 -65% | $22,082 -73.9% |
| 2023 | $1,732 +402.2% | $84,668 +158% |
| 2022 | $345 +3.9% | $32,814 +3% |
| 2021 | $332 +2.2% | $31,859 +1.4% |
| 2020 | $325 +3.5% | $31,420 +2.3% |
| 2019 | $314 +3.1% | $30,714 +1.9% |
| 2018 | $304 | $30,142 +2.1% |
| 2017 | $304 +3.5% | $29,523 +2.1% |
| 2016 | $294 +3.4% | $28,916 +0.7% |
| 2015 | $285 +0.9% | $28,715 +0.8% |
| 2014 | $282 | $28,488 -16.8% |
| 2013 | -- | $34,256 -1.2% |
| 2012 | -- | $34,656 -5.6% |
| 2011 | -- | $36,708 +1.5% |
| 2010 | -- | $36,166 +2.7% |
| 2009 | -- | $35,216 +5.7% |
| 2006 | -- | $33,324 +3% |
| 2005 | $137 | $32,353 +3% |
| 2004 | -- | $31,411 +1.9% |
| 2003 | $113 | $30,825 +2.4% |
| 2002 | -- | $30,103 +1.6% |
| 2001 | -- | $29,629 +3% |
| 2000 | -- | $28,766 +3.4% |
| 1999 | -- | $27,818 |
Find assessor info on the county website
Monthly payment
Climate risks
Neighborhood: Woodstock
Similar homes
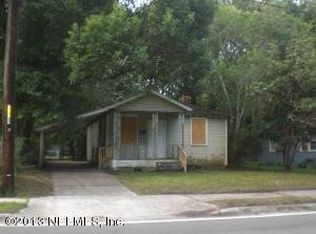
- $165,0004 bd2 ba1.3k sqft1703 ALFEN Street, Jacksonville, FL 32254For Sale
 MLS ID #2169319, COLLEEN MCCALL LLC. realMLS
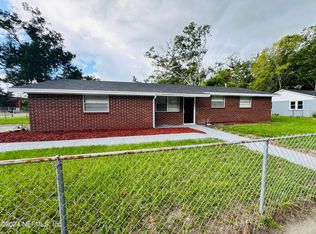
 - $165,0003 bd2 ba1.1k sqft1720 ALFEN Street, Jacksonville, FL 32254For Sale
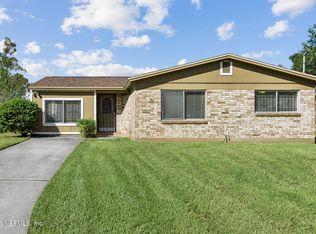 MLS ID #2169258, STEPHANIE WANTON. realMLS
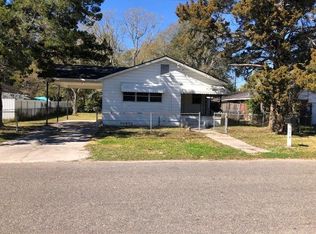
 - $124,9003 bd1 ba1.3k sqft1098 DETROIT Street, Jacksonville, FL 32254For Sale
 MLS ID #2168879, GABRIELA KADAS. realMLS
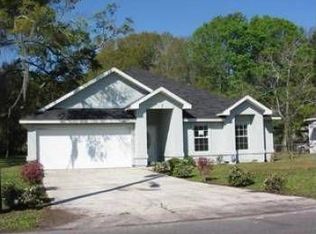
 - $125,0002 bd1 ba728 sqft412 THOMPSON Street, Jacksonville, FL 32254For Sale
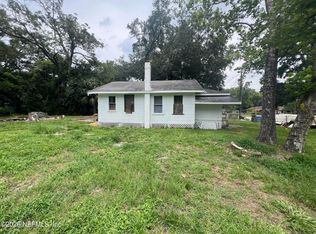 MLS ID #2169233, ALBERT CLAY DOWELL. realMLS
