Nestled on a coveted corner lot in one of West Linn’s most sought-after neighborhoods, this stunning home offers modern design, timeless craftsmanship, and top-rated schools. The flat street and peaceful cul-de-sac create an ideal setting for both play and privacy. A full main-level renovation in 2021 brought in brand new hardwood floors and a chef-inspired kitchen. The light-filled kitchen is outfitted with built-in Thermador luxury appliances, including a flush-mounted refrigerator, microwave drawer, ultra-quiet dishwasher, and freestanding gas range—the perfect blend of performance and design. An open, airy floor plan flows seamlessly into a cozy, private backyard oasis and a gorgeous wrap-around porch that invites morning coffee and evening conversations.This home delivers a rare combination of elegance, comfort, and location—perfect for anyone seeking inspired living in West Linn.
Sold
$820,500
3022 Kensington Ct, West Linn, OR 97068
3beds
2,372sqft
Residential, Single Family Residence
Built in 2001
-- sqft lot
$816,400 Zestimate®
$346/sqft
$3,221 Estimated rent
Home value
$816,400
$767,000 - $865,000
$3,221/mo
Zestimate® history
Owner options
List your home for rent
$3,221/mo
Rent Zestimate®
Find your next renter with Zillow Rental Manager. Plus, with online applications, you can quickly screen prospective tenants – for free.
$3,221/mo
Rent Zestimate®
Refinance and save
$4,981/mo
Est. payment
Refinancing to a lower rate could help reduce your monthly payments and save thousands over the life of the loan.
$4,981/mo
Est. payment
Explore your selling options
Work with a Zillow partner agent
Leverage their expertise and Zillow's premium Showcase listings to get your home seen by more buyers.
Get startedList with your own agent
Get your home in front of millions of buyers by listing it on Zillow.
Learn how to do itSell it yourself
Take full control of how buyers see your home on Zillow by listing For Sale by Owner (FSBO).
List your homeWhat's special
Modern designChef-inspired kitchenPeaceful cul-de-sacCozy private backyard oasisTimeless craftsmanshipFull main-level renovationBrand new hardwood floors
Zillow last checked:
Listing updated:
Listed by:
Kelly Bradley 202-320-5025,
Robbins Realty Group
Bought with:
Sherry Langkait, 201224842
Opt
Source: RMLS (OR),MLS#: 604536521
Facts & features
Interior
Bedrooms & bathrooms
- Bedrooms: 3
- Bathrooms: 3
- Full bathrooms: 2
- Partial bathrooms: 1
- Main level bathrooms: 1
Rooms
- Room types: Office, Laundry, Bedroom 2, Bedroom 3, Dining Room, Family Room, Kitchen, Living Room, Primary Bedroom
Primary bedroom
- Features: Double Sinks, High Ceilings, Soaking Tub, Walkin Closet, Walkin Shower, Wallto Wall Carpet
- Level: Upper
- Area: 224
- Dimensions: 16 x 14
Bedroom 2
- Features: Closet, Wallto Wall Carpet
- Level: Upper
- Area: 132
- Dimensions: 12 x 11
Bedroom 3
- Features: Closet, Wallto Wall Carpet
- Level: Upper
- Area: 130
- Dimensions: 13 x 10
Dining room
- Features: Beamed Ceilings, Hardwood Floors
- Level: Main
- Area: 120
- Dimensions: 12 x 10
Family room
- Features: Exterior Entry, Fireplace, Hardwood Floors, Skylight, Sliding Doors, Vaulted Ceiling
- Level: Main
- Area: 304
- Dimensions: 19 x 16
Kitchen
- Features: Builtin Range, Builtin Refrigerator, Dishwasher, Disposal, Gas Appliances, Gourmet Kitchen, Hardwood Floors, Microwave, Pantry, Convection Oven, Quartz, Water Purifier
- Level: Main
- Area: 273
- Width: 13
Living room
- Features: Exterior Entry, Closet, Wood Floors
- Level: Main
- Area: 144
- Dimensions: 12 x 12
Office
- Features: Bookcases, Fireplace, Hardwood Floors
- Level: Main
- Area: 168
- Dimensions: 14 x 12
Heating
- Forced Air 90, Fireplace(s)
Cooling
- Central Air
Appliances
- Included: Built In Oven, Built-In Range, Built-In Refrigerator, Convection Oven, Cooktop, Dishwasher, Disposal, ENERGY STAR Qualified Appliances, Gas Appliances, Microwave, Plumbed For Ice Maker, Range Hood, Stainless Steel Appliance(s), Water Purifier, Tank Water Heater
- Laundry: Laundry Room
Features
- High Ceilings, Quartz, Soaking Tub, Vaulted Ceiling(s), Bookcases, Closet, Beamed Ceilings, Gourmet Kitchen, Pantry, Double Vanity, Walk-In Closet(s), Walkin Shower, Kitchen Island, Tile
- Flooring: Hardwood, Wall to Wall Carpet, Wood
- Doors: Sliding Doors
- Windows: Double Pane Windows, Skylight(s)
- Basement: Crawl Space
- Number of fireplaces: 1
- Fireplace features: Gas
Interior area
- Total structure area: 2,372
- Total interior livable area: 2,372 sqft
Property
Parking
- Total spaces: 2
- Parking features: Driveway, On Street, Garage Door Opener, Attached
- Attached garage spaces: 2
- Has uncovered spaces: Yes
Accessibility
- Accessibility features: Garage On Main, Accessibility
Features
- Levels: Two
- Stories: 2
- Patio & porch: Patio, Porch
- Exterior features: Garden, Water Feature, Yard, Exterior Entry
- Fencing: Fenced
- Has view: Yes
- View description: Trees/Woods
Lot
- Features: Corner Lot, Cul-De-Sac, Sprinkler, SqFt 5000 to 6999
Details
- Parcel number: 05001843
Construction
Type & style
- Home type: SingleFamily
- Property subtype: Residential, Single Family Residence
Materials
- Tongue and Groove, Wood Siding
- Roof: Shingle
Condition
- Updated/Remodeled
- New construction: No
- Year built: 2001
Utilities & green energy
- Gas: Gas
- Sewer: Public Sewer
- Water: Public
- Utilities for property: Cable Connected
Community & HOA
Community
- Security: Entry
- Subdivision: Savanna Oaks
HOA
- Has HOA: No
Location
- Region: West Linn
Financial & listing details
- Price per square foot: $346/sqft
- Tax assessed value: $937,530
- Annual tax amount: $9,735
- Date on market: 6/27/2025
- Cumulative days on market: 6 days
- Listing terms: Call Listing Agent,Cash,Conventional
- Road surface type: Concrete, Paved
Price history
| Date | Event | Price |
|---|---|---|
| 8/15/2025 | Sold | $820,500-0.5%$346/sqft |
Source:  RMLS (OR) #604536521 Report a problem RMLS (OR) #604536521 Report a problem | ||
| 7/4/2025 | Pending sale | $825,000$348/sqft |
Source: RMLS (OR) #604536521 Report a problem | ||
| 6/27/2025 | Listed for sale | $825,000+10%$348/sqft |
Source: RMLS (OR) #604536521 Report a problem | ||
| 10/27/2021 | Sold | $749,900$316/sqft |
Source: RMLS (OR) #21029895 Report a problem | ||
| 9/28/2021 | Pending sale | $749,900$316/sqft |
Source: RMLS (OR) #21029895 Report a problem | ||
| 9/24/2021 | Price change | $749,900-2.5%$316/sqft |
Source: RMLS (OR) #21029895 Report a problem | ||
| 9/10/2021 | Listed for sale | $768,900+1.1%$324/sqft |
Source: Zillow Offers Report a problem | ||
| 7/15/2021 | Sold | $760,800+69.1%$321/sqft |
Source: Public Record Report a problem | ||
| 4/17/2015 | Sold | $450,000-4.1%$190/sqft |
Source: RMLS (OR) #15612112 Report a problem | ||
| 3/15/2015 | Pending sale | $469,000$198/sqft |
Source: M Realty LLC #15612112 Report a problem | ||
| 2/26/2015 | Listed for sale | $469,000+26.8%$198/sqft |
Source: M Realty LLC #15612112 Report a problem | ||
| 2/11/2015 | Sold | $370,000-26%$156/sqft |
Source: Public Record Report a problem | ||
| 8/21/2006 | Sold | $500,000+53.9%$211/sqft |
Source: Public Record Report a problem | ||
| 6/8/2001 | Sold | $324,895$137/sqft |
Source: Public Record Report a problem | ||
Public tax history
| Year | Property taxes | Tax assessment |
|---|---|---|
| 2025 | $10,114 +3.9% | $524,830 +3% |
| 2024 | $9,736 +2.8% | $509,544 +3% |
| 2023 | $9,468 +8.6% | $494,703 +8.5% |
| 2022 | $8,722 +5.3% | $455,856 +3% |
| 2021 | $8,279 -0.7% | $442,579 +3% |
| 2020 | $8,335 +4.9% | $429,689 +3% |
| 2019 | $7,949 +4.7% | $417,174 +3% |
| 2018 | $7,594 | $405,023 +3% |
| 2017 | $7,594 +8.8% | $393,226 +3% |
| 2016 | $6,978 | $381,773 +3% |
| 2015 | $6,978 +8.3% | $370,653 +3% |
| 2014 | $6,442 +10.8% | $359,857 +3% |
| 2013 | $5,812 +1.8% | $349,376 +3% |
| 2012 | $5,709 +0.9% | $339,200 +3% |
| 2011 | $5,660 -0.4% | $329,320 +3% |
| 2010 | $5,683 -1.2% | $319,728 +3% |
| 2009 | $5,750 +6.7% | $310,416 +3% |
| 2008 | $5,388 +2% | $301,375 +3% |
| 2007 | $5,280 +0.6% | $292,597 +3% |
| 2006 | $5,249 +6.1% | $284,075 +3% |
| 2005 | $4,949 +4.2% | $275,801 +3% |
| 2004 | $4,749 +8.8% | $267,768 +3% |
| 2003 | $4,364 +1.8% | $259,969 +3% |
| 2002 | $4,287 +275.9% | $252,397 +271.6% |
| 2001 | $1,140 +56.5% | $67,919 +61.5% |
| 2000 | $729 | $42,049 |
Find assessor info on the county website
Neighborhood: Savanna Oaks
Nearby homes
- $861,3004 bd3 ba2.9k sqft2637 Umpqua Ln, West Linn, OR 97068Off Market
- $827,2004 bd2 ba2.4k sqft2625 Umpqua Ln, West Linn, OR 97068Off Market
- $951,0004 bd3 ba2.8k sqft3056 Kensington Ct, West Linn, OR 97068Off Market

- $830,0004 bd3 ba2.4k sqft3088 Kensington Ct, West Linn, OR 97068Sold
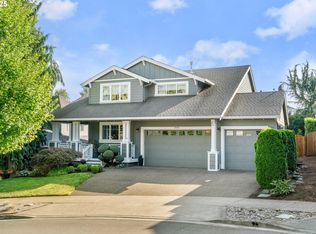
- $958,7004 bd3 ba3.7k sqft2640 Umpqua Ln, West Linn, OR 97068Off Market
- $969,7005 bd3 ba3.4k sqft3025 Kensington Ct, West Linn, OR 97068Off Market
- $871,1005 bd4 ba3.3k sqft2636 Umpqua Ln, West Linn, OR 97068Off Market
- $1,015,7004 bd3 ba3.6k sqft3037 Kensington Ct, West Linn, OR 97068Off Market
Nearby schools
GreatSchools rating
- 8/10Trillium Creek Primary SchoolGrades: PK-5Distance: 1.3 mi
- 8/10Rosemont Ridge Middle SchoolGrades: 6-8Distance: 0.9 mi
- 10/10West Linn High SchoolGrades: 9-12Distance: 1.6 mi
Schools provided by the listing agent
- Elementary: Trillium Creek
- Middle: Rosemont Ridge
- High: West Linn
Source: RMLS (OR). This data may not be complete. We recommend contacting the local school district to confirm school assignments for this home.
Get a cash offer in 3 minutes
Find out how much your home could sell for in as little as 3 minutes with a no-obligation cash offer.
Estimated market value
$816,400
Get a cash offer in 3 minutes
Find out how much your home could sell for in as little as 3 minutes with a no-obligation cash offer.
Estimated market value
$816,400
- Oregon
- Clackamas County
- West Linn
- 97068
- Savanna Oaks
- 3022 Kensington Ct
Nearby cities
Nearby neighborhoods
Nearby zip codes
Other West Linn Topics
