Tucked away on a quiet cul-de-sac in one of West Linn’s top neighborhoods, this beautifully maintained Randy Sebastian-built home showcases timeless craftsmanship and thoughtful updates throughout. A charming covered front porch adds curb appeal and privacy, welcoming you into a light-filled open layout with rich hardwood floors and seamless flow between the main living spaces. The spacious main-level primary suite offers comfort and convenience, while a second bedroom provides the perfect space for guests or a home office. Upstairs, you’ll find two additional bedrooms, a full bathroom, and a versatile bonus room with a closet — ideal as a playroom, media space, or potential fifth bedroom. The chef’s kitchen features cherry cabinetry, slab granite counters, a double oven, pantry, and an island with a gas cooktop. All bathrooms have been tastefully updated with quartz countertops and tile flooring. Additional highlights include updated carpet, interior and exterior paint, and meticulous maintenance throughout. A large 3-car garage includes a Level 2 electric vehicle charger, perfect for today’s modern lifestyle. Step outside to a private backyard retreat featuring a new Trex deck, custom paver patio, and lush greenery framed by mature trees — offering both beauty and seclusion. Located in the highly rated West Linn School District, this home offers the ideal blend of quality, location, and lifestyle. Don’t miss this rare opportunity to own a custom home in one of West Linn’s most sought-after neighborhoods.
Sold
$830,000
3088 Kensington Ct, West Linn, OR 97068
4beds
2,434sqft
Residential, Single Family Residence
Built in 2001
-- sqft lot
$826,400 Zestimate®
$341/sqft
$3,438 Estimated rent
Home value
$826,400
$777,000 - $876,000
$3,438/mo
Zestimate® history
Owner options
List your home for rent
$3,438/mo
Rent Zestimate®
Find your next renter with Zillow Rental Manager. Plus, with online applications, you can quickly screen prospective tenants – for free.
$3,438/mo
Rent Zestimate®
Refinance and save
$5,039/mo
Est. payment
Refinancing to a lower rate could help reduce your monthly payments and save thousands over the life of the loan.
$5,039/mo
Est. payment
Explore your selling options
Work with a Zillow partner agent
Leverage their expertise and Zillow's premium Showcase listings to get your home seen by more buyers.
Get startedList with your own agent
Get your home in front of millions of buyers by listing it on Zillow.
Learn how to do itSell it yourself
Take full control of how buyers see your home on Zillow by listing For Sale by Owner (FSBO).
List your homeWhat's special
Private backyard retreatVersatile bonus roomNew trex deckQuiet cul-de-sacCustom paver patioMature treesRich hardwood floors
Zillow last checked:
Listing updated:
Listed by:
Caitlin Terry 971-212-8103,
MORE Realty,
Tatyana Gavrilyuk 971-258-4621,
MORE Realty
Bought with:
Darby Brillanceau Lewis, 201214154
Works Real Estate
Source: RMLS (OR),MLS#: 182793926
Facts & features
Interior
Bedrooms & bathrooms
- Bedrooms: 4
- Bathrooms: 3
- Full bathrooms: 2
- Partial bathrooms: 1
- Main level bathrooms: 2
Rooms
- Room types: Bedroom 4, Utility Room, Den, Bedroom 2, Bedroom 3, Dining Room, Family Room, Kitchen, Living Room, Primary Bedroom
Primary bedroom
- Features: Bathroom, Vaulted Ceiling, Walkin Closet
- Level: Main
- Area: 240
- Dimensions: 15 x 16
Bedroom 2
- Level: Main
- Area: 99
- Dimensions: 9 x 11
Bedroom 3
- Level: Upper
- Area: 224
- Dimensions: 14 x 16
Bedroom 4
- Level: Upper
- Area: 169
- Dimensions: 13 x 13
Dining room
- Features: Dishwasher, Hardwood Floors, High Ceilings
- Level: Main
- Area: 224
- Dimensions: 14 x 16
Kitchen
- Features: Hardwood Floors, Island, Granite
- Level: Main
- Area: 224
- Width: 16
Living room
- Features: Fireplace, Hardwood Floors, Vaulted Ceiling
- Level: Main
- Area: 357
- Dimensions: 17 x 21
Heating
- Forced Air 95 Plus, Fireplace(s)
Cooling
- Central Air
Appliances
- Included: Built In Oven, Cooktop, Disposal, Gas Appliances, Microwave, Stainless Steel Appliance(s), Dishwasher, Gas Water Heater
- Laundry: Laundry Room
Features
- Granite, High Speed Internet, Quartz, High Ceilings, Kitchen Island, Vaulted Ceiling(s), Bathroom, Walk-In Closet(s), Cook Island, Pantry
- Flooring: Hardwood, Tile, Wall to Wall Carpet
- Windows: Double Pane Windows
- Basement: Crawl Space,Exterior Entry
- Number of fireplaces: 1
- Fireplace features: Gas
Interior area
- Total structure area: 2,434
- Total interior livable area: 2,434 sqft
Property
Parking
- Total spaces: 3
- Parking features: Driveway, Garage Door Opener, Attached
- Attached garage spaces: 3
- Has uncovered spaces: Yes
Accessibility
- Accessibility features: Main Floor Bedroom Bath, Accessibility
Features
- Levels: Two
- Stories: 2
- Patio & porch: Patio, Porch
- Exterior features: Dog Run, Garden, Yard
- Fencing: Fenced
- Has view: Yes
- View description: Trees/Woods
Lot
- Features: Cul-De-Sac, Level, Private, Sprinkler, SqFt 7000 to 9999
Details
- Additional structures: Workshop
- Parcel number: 05001841
Construction
Type & style
- Home type: SingleFamily
- Architectural style: Craftsman
- Property subtype: Residential, Single Family Residence
Materials
- Cement Siding
- Roof: Composition
Condition
- Resale
- New construction: No
- Year built: 2001
Utilities & green energy
- Gas: Gas
- Sewer: Public Sewer
- Water: Public
Community & HOA
Community
- Security: Fire Sprinkler System
HOA
- Has HOA: No
Location
- Region: West Linn
Financial & listing details
- Price per square foot: $341/sqft
- Tax assessed value: $941,940
- Annual tax amount: $10,206
- Date on market: 8/6/2025
- Cumulative days on market: 21 days
- Listing terms: Cash,Conventional,FHA,VA Loan
Price history
| Date | Event | Price |
|---|---|---|
| 9/15/2025 | Sold | $830,000+0.6%$341/sqft |
Source:  RMLS (OR) #182793926 Report a problem RMLS (OR) #182793926 Report a problem | ||
| 8/27/2025 | Pending sale | $825,000$339/sqft |
Source: RMLS (OR) #182793926 Report a problem | ||
| 8/22/2025 | Listed for sale | $825,000$339/sqft |
Source: RMLS (OR) #182793926 Report a problem | ||
| 8/11/2025 | Pending sale | $825,000$339/sqft |
Source: RMLS (OR) #182793926 Report a problem | ||
| 8/6/2025 | Listed for sale | $825,000+52.8%$339/sqft |
Source: RMLS (OR) #182793926 Report a problem | ||
| 8/6/2016 | Listing removed | $540,000$222/sqft |
Source: Coldwell Banker SEAL #15348447 Report a problem | ||
| 5/21/2016 | Pending sale | $540,000$222/sqft |
Source: Coldwell Banker SEAL #15348447 Report a problem | ||
| 5/21/2016 | Listed for sale | $540,000$222/sqft |
Source: Coldwell Banker SEAL #15348447 Report a problem | ||
| 6/18/2015 | Sold | $540,000$222/sqft |
Source: RMLS (OR) #15348447 Report a problem | ||
| 5/7/2015 | Pending sale | $540,000$222/sqft |
Source: Coldwell Banker SEAL #15348447 Report a problem | ||
| 5/4/2015 | Listed for sale | $540,000+48.3%$222/sqft |
Source: Coldwell Banker Report a problem | ||
| 5/14/2001 | Sold | $364,119$150/sqft |
Source: Public Record Report a problem | ||
Public tax history
| Year | Property taxes | Tax assessment |
|---|---|---|
| 2025 | $10,604 +3.9% | $550,228 +3% |
| 2024 | $10,207 +2.8% | $534,202 +3% |
| 2023 | $9,926 +3% | $518,643 +3% |
| 2022 | $9,634 +5.3% | $503,537 +3% |
| 2021 | $9,145 -0.7% | $488,871 +3% |
| 2020 | $9,207 +4.9% | $474,633 +3% |
| 2019 | $8,780 +5.2% | $460,809 +3% |
| 2018 | $8,349 | $447,387 +3% |
| 2017 | $8,349 +9.1% | $434,356 +3% |
| 2016 | $7,656 | $421,705 +3% |
| 2015 | $7,656 +7.9% | $409,422 +3% |
| 2014 | $7,095 +10.8% | $397,497 +3% |
| 2013 | $6,402 +1.9% | $385,919 +3% |
| 2012 | $6,286 +0.9% | $374,679 +3% |
| 2011 | $6,233 -0.4% | $363,766 +3% |
| 2010 | $6,258 -1.5% | $353,171 +3% |
| 2009 | $6,351 +6.7% | $342,884 +3% |
| 2008 | $5,951 +2% | $332,897 +3% |
| 2007 | $5,832 +0.6% | $323,201 +3% |
| 2006 | $5,798 +6.2% | $313,787 +3% |
| 2005 | $5,459 +4.1% | $304,648 +3% |
| 2004 | $5,245 +8.9% | $295,775 +3% |
| 2003 | $4,817 +1.7% | $287,160 +3% |
| 2002 | $4,734 +315.2% | $278,796 +310.5% |
| 2001 | $1,140 +56.5% | $67,919 +61.5% |
| 2000 | $729 | $42,049 |
Find assessor info on the county website
Neighborhood: Savanna Oaks
Nearby homes
- $961,0004 bd3 ba2.9k sqft3094 Kensington Ct, West Linn, OR 97068Off Market
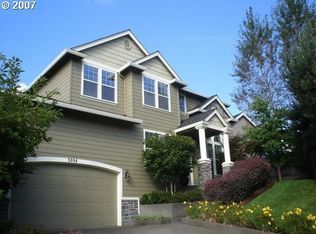
- $951,0004 bd3 ba2.8k sqft3056 Kensington Ct, West Linn, OR 97068Off Market

- $861,3004 bd3 ba2.9k sqft2637 Umpqua Ln, West Linn, OR 97068Off Market
- $688,0003 bd2 ba2.3k sqft2607 Umpqua Ln, West Linn, OR 97068Off Market

- $827,2004 bd2 ba2.4k sqft2625 Umpqua Ln, West Linn, OR 97068Off Market
- $820,5003 bd3 ba2.3k sqft3022 Kensington Ct, West Linn, OR 97068Sold
- $842,2004 bd2 ba2.5k sqft3098 Kensington Ct, West Linn, OR 97068Off Market
- $1,060,0005 bd3 ba3.2k sqft2613 Umpqua Ln, West Linn, OR 97068Sold
Nearby schools
GreatSchools rating
- 8/10Trillium Creek Primary SchoolGrades: PK-5Distance: 1.3 mi
- 8/10Rosemont Ridge Middle SchoolGrades: 6-8Distance: 0.9 mi
- 10/10West Linn High SchoolGrades: 9-12Distance: 1.5 mi
Schools provided by the listing agent
- Elementary: Willamette
- Middle: Rosemont Ridge
- High: West Linn
Source: RMLS (OR). This data may not be complete. We recommend contacting the local school district to confirm school assignments for this home.
Get a cash offer in 3 minutes
Find out how much your home could sell for in as little as 3 minutes with a no-obligation cash offer.
Estimated market value
$826,400
Get a cash offer in 3 minutes
Find out how much your home could sell for in as little as 3 minutes with a no-obligation cash offer.
Estimated market value
$826,400
- Oregon
- Clackamas County
- West Linn
- 97068
- Savanna Oaks
- 3088 Kensington Ct
Nearby cities
Nearby neighborhoods
Nearby zip codes
Other West Linn Topics
