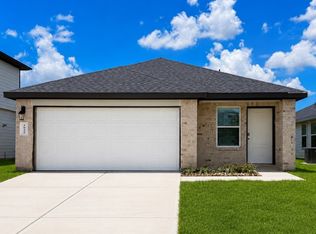
ESTIMATED COMPLETION DATE IS JULY 2026. The Diana floorplan is a spacious 1,535 sq ft single-story home featuring an inviting front porch that leads into a foyer and a centrally located family room that flows seamlessly into the dining area and kitchen, complete with a pantry, center island, and ample counter space. The thoughtfully layout includes 3 bedrooms, with Bedroom 1 offering a private retreat complete with a large walk-in closet and an adjoining bath with dual sinks. Bedrooms 2 and 3 are positioned near the second full bath for added convenience. A dedicated utility room is conveniently located near the garage entry, while a covered patio at the rear of the home provides the perfect space for outdoor relaxation. Enjoy Tamarron’s resort-style pool, splash pad, fitness center, playgrounds, lakes, trails & sports fields. Close to shopping, dining, I-10, Grand Pkwy & Westpark Tollway. Zoned to top-rated LCISD schools.
Pending
Price cut: $31.2K (8/11)
$259,990
3022 Liams Tower Ln, Fulshear, TX 77441
3beds
1,535sqft
Single Family Residence
Built in 2026
-- sqft lot
$256,900 Zestimate®
$169/sqft
$108/mo HOA
What's special
Centrally located family roomLarge walk-in closetAmple counter spaceInviting front porchCenter island
- 83 days
- 21
- 2
Zillow last checked:
Listing updated:
Listed by:
Jonathan Woodruff TREC #0527229 832-532-9592,
D.R. Horton-Texas, LTD
Source: HAR,MLS#: 51640483
Facts & features
Interior
Bedrooms & bathrooms
- Bedrooms: 3
- Bathrooms: 2
- Full bathrooms: 2
Primary bedroom
- Level: First
- Area: 208
- Dimensions: 13x16
Bedroom
- Level: First
- Area: 100
- Dimensions: 10x10
Bedroom
- Level: First
- Area: 100
- Dimensions: 10x10
Heating
- Electric
Cooling
- Electric
Appliances
- Included: ENERGY STAR Qualified Appliances, Water Heater, Disposal, Oven, Microwave, Gas Range, Dishwasher
- Laundry: Electric Dryer Hookup, Washer Hookup
Features
- Formal Entry/Foyer, Prewired for Alarm System
- Flooring: Carpet, Vinyl
Interior area
- Total structure area: 1,535
- Total interior livable area: 1,535 sqft
Video & virtual tour
Property
Parking
- Total spaces: 2
- Parking features: Attached
- Attached garage spaces: 2
Features
- Stories: 1
- Patio & porch: Covered, Patio/Deck
- Fencing: Back Yard
Lot
- Features: Back Yard, Subdivided, 0 Up To 1/4 Acre
Details
- Parcel number: 7899230050040901
Construction
Type & style
- Home type: SingleFamily
- Architectural style: Traditional
- Property subtype: Single Family Residence
Materials
- Spray Foam Insulation, Brick, Vinyl Siding
- Foundation: Slab
- Roof: Composition
Condition
- New construction: Yes
- Year built: 2026
Details
- Builder name: D.R. Horton
Utilities & green energy
- Water: Water District
Green energy
- Green verification: ENERGY STAR Certified Homes
- Energy efficient items: Thermostat, Lighting, Insulation, Other Energy Features
Community & HOA
Community
- Security: Prewired for Alarm System
- Subdivision: Tamarron
HOA
- Has HOA: Yes
- HOA fee: $1,300 annually
Location
- Region: Fulshear
Financial & listing details
- Price per square foot: $169/sqft
- Date on market: 7/2/2026
- Listing terms: Cash,Conventional,FHA,VA Loan
- Ownership: Full Ownership
Estimated market value
$256,900
$244,000 - $270,000
$2,055/mo
Price history
| Date | Event | Price |
|---|---|---|
| 8/24/2026 | Pending sale | $259,990$169/sqft |
Source:  HAR #51640483 Report a problem HAR #51640483 Report a problem | ||
| 8/11/2026 | Price change | $259,990-10.7%$169/sqft |
Source: HAR #51640483 Report a problem | ||
| 8/11/2026 | Price change | $291,230+5.9%$190/sqft |
Source:  DR Horton Report a problem DR Horton Report a problem | ||
| 8/10/2026 | Listed for sale | $274,990$179/sqft |
Source: HAR #51640483 Report a problem | ||
| 7/13/2026 | Pending sale | $274,990-0.7%$179/sqft |
Source: HAR #51640483 Report a problem | ||
| 7/11/2026 | Price change | $276,990+0.7%$180/sqft |
Source: DR Horton Report a problem | ||
| 7/2/2026 | Price change | $274,990-2.1%$179/sqft |
Source: HAR #51640483 Report a problem | ||
| 7/2/2026 | Listed for sale | $280,990$183/sqft |
Source: DR Horton Report a problem | ||
Public tax history
Tax history is unavailable.
Monthly payment
Est. payment
Payment breakdown
Explore the cost of this home by adjusting the details. Changes won't be saved.Climate risks
Neighborhood: 77441
Nearby schools
Schools provided by the listing agent
- Elementary: James & Marinella Haygood Elementary
- Middle: Leaman Junior High School
- High: Fulshear High School
Source: HAR. This data may not be complete. We recommend contacting the local school district to confirm school assignments for this home.


Similar homes
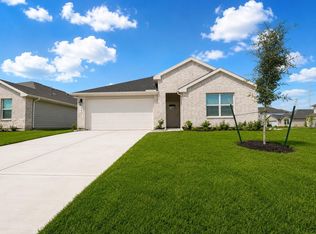
- $263,0003 bd2 ba1.7k sqft3826 Lanercost Ln, Fulshear, TX 77441For Sale
 MLS ID #69518705, Tammy Huynh, Connect Realty.com. HAR
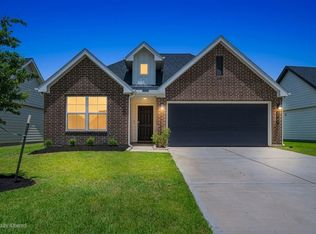
 - $280,0004 bd2 ba1.8k sqft3922 Beltingham Bend Way, Fulshear, TX 77441For Sale
 MLS ID #94622311, Andrea Smith, Compass RE Texas, LLC - West Houston. HAR
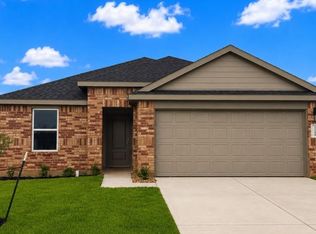
 - $294,9904 bd2 ba1.5k sqft31427 Harp Ridge Dr, Fulshear, TX 77441New Construction
 HAR
HAR - $294,9904 bd2 ba1.7k sqft3034 Bloomsbury Terrace Dr, Fulshear, TX 77441New Construction
 HAR
HAR
