Skip main navigation
Closed
  • $255,000

    3022 London View Dr, Murfreesboro, TN 37128

    2beds
    1,280sqft
    Townhouse, Residential, Condominium
    Built in 2004
    13.7 Acres Lot
    $-- Zestimate®
    $199/sqft
    $1,705 Estimated rent

    Home value

    Not available

    Estimated sales range

    Not available

    $1,705/mo

    Zestimate® history
    Loading
    Loading...

    Owner options

    List your home for rent

    $1,705/mo

    Rent Zestimate®

    Find your next renter with Zillow Rental Manager. Plus, with online applications, you can quickly screen prospective tenants – for free.

    Learn more

    $1,705/mo

    Rent Zestimate®

    Refinance and save

    $1,635/mo

    Est. payment

    Refinancing to a lower rate could help reduce your monthly payments and save thousands over the life of the loan.

    See today's rates

    $1,635/mo

    Est. payment

    Explore your selling options

    Work with a Zillow partner agent

    Leverage their expertise and Zillow's premium Showcase listings to get your home seen by more buyers.

    Get started

    List with your own agent

    Get your home in front of millions of buyers by listing it on Zillow.

    Learn how to do it

    Sell it yourself

    Take full control of how buyers see your home on Zillow by listing For Sale by Owner (FSBO).

    List your home

    What's special

    Private bathsCovered front porchBright open floor planFenced-in rear patioGenerous bedroomsWell-appointed kitchen
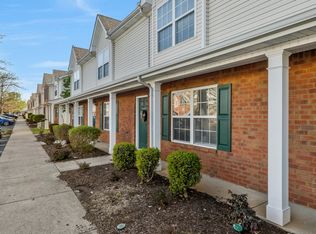
    Welcome home to Barfield Commons! This beautifully maintained end-unit townhome offers 2 bedrooms, 2.5 baths, and 1,280 sq ft of comfortable living space. Enjoy a welcoming covered front porch, perfect for morning coffee, and a fenced-in rear patio ideal for privacy or entertaining. The bright, open floor plan features a spacious living area that flows into a well-appointed kitchen and dining space. Upstairs, two generous bedrooms each include private baths—ideal for roommates, guests, or a home office. Conveniently located near shopping, dining, and Barfield Park with easy access to I-24, this home combines low-maintenance living with comfort and convenience. New AC in 2020, New Water Heater in 2023, New carpet on stairs in 2023. Smart Washer and Dryer (2023) to remain. Kitchen, dining, primary bedroom are equipped with bluetooth smart light fixtures. Ring camera and smart locks to remain.

    Zillow last checked:

    Listing updated:

    Listing Provided by:

    Brandon Folks 727-512-6157,

    Keller Williams Realty

    Bought with:

    Wesley Mitchell, ABR®, CRS®,SFR®, AHWD®,LHC,CLP,HFR,CDRE, 336101

    Hodges and Fooshee Realty Inc.

    Source: RealTracs MLS as distributed by MLS GRID,MLS#: 3015595MLS Logo

    Facts & features

    Interior

    Bedrooms & bathrooms
    • Bedrooms: 2
    • Bathrooms: 3
    • Full bathrooms: 2
    • 1/2 bathrooms: 1
    Heating
    • Central
    Cooling
    • Central Air
    Appliances
    • Included: Electric Oven, Electric Range, Dishwasher, Dryer, Microwave, Refrigerator, Washer
    Features
    • Flooring: Laminate, Tile
    • Basement: None
    Interior area
    • Total structure area: 1,280
    • Total interior livable area: 1,280 sqft
    • Finished area above ground: 1,280

    Property

    Parking
    • Total spaces: 2
    • Parking features: Assigned
    • Uncovered spaces: 2
    Features
    • Levels: Two
    • Stories: 2
    • Fencing: Privacy
    Lot
    • Size: 13.70 Acres
    Details
    • Parcel number: 125 01700 R0074893
    • Special conditions: Standard

    Construction

    Type & style
    • Home type: Townhouse
    • Property subtype: Townhouse, Residential, Condominium
    • Attached to another structure: Yes
    Materials
    • Brick, Vinyl Siding
    Condition
    • New construction: No
    • Year built: 2004

    Utilities & green energy

    • Sewer: Public Sewer
    • Water: Public
    • Utilities for property: Water Available

    Community & neighborhood

    Location
    • Region: Murfreesboro
    • Subdivision: Barfield Commons Ph 1

    HOA & financial

    HOA
    • Has HOA: Yes
    • HOA fee: $160 monthly
    • Services included: Maintenance Grounds, Trash

    Price history

    DateEventPrice
    12/11/2025Sold$255,000+2%$199/sqft
    Source: RealTracs MLS as distributed by MLS GRID #3015595 Report a problem
    10/30/2025Pending sale$250,000$195/sqft
    Source: RealTracs MLS as distributed by MLS GRID #3015595 Report a problem
    10/17/2025Listed for sale$250,000-3.8%$195/sqft
    Source: RealTracs MLS as distributed by MLS GRID #3015595 Report a problem
    6/5/2023Sold$260,000-1.8%$203/sqft
    Source: RealTracs MLS as distributed by MLS GRID #2511123 Report a problem
    5/14/2023Contingent$264,900$207/sqft
    Source: RealTracs MLS as distributed by MLS GRID #2511123 Report a problem
    5/10/2023Price change$264,900-1.9%$207/sqft
    Source: RealTracs MLS as distributed by MLS GRID #2511123 Report a problem
    4/22/2023Listed for sale$269,900-1.8%$211/sqft
    Source: RealTracs MLS as distributed by MLS GRID #2511123 Report a problem
    4/21/2023Listing removed--
    Source: RealTracs MLS as distributed by MLS GRID #2495025 Report a problem
    3/14/2023Contingent$274,900$215/sqft
    Source: RealTracs MLS as distributed by MLS GRID #2495025 Report a problem
    3/14/2023Listed for sale$274,900+175.2%$215/sqft
    Source: RealTracs MLS as distributed by MLS GRID #2495025 Report a problem
    5/30/2017Listing removed$1,100$1/sqft
    Source: Coldwell Banker Snow and Wall Realtors #1823084 Report a problem
    5/1/2017Listed for rent$1,100$1/sqft
    Source: Coldwell Banker Snow & Wall Property Management Report a problem
    3/3/2015Sold$99,900-4.8%$78/sqft
    Source: Agent Provided Report a problem
    1/30/2015Listed for sale$104,900$82/sqft
    Source: Coldwell Banker Snow and Wall Realtors #1605681 Report a problem

    Public tax history

    YearProperty taxesTax assessment
    2018$984 +8.7%$32,275 +38.5%
    2017$905 $23,300

    Find assessor info on the county website

    Neighborhood: 37128

    Nearby schools

    GreatSchools rating
    Schools provided by the listing agent
    • Elementary: Barfield Elementary
    • Middle: Christiana Middle School
    • High: Riverdale High School

    Source: RealTracs MLS as distributed by MLS GRID. This data may not be complete. We recommend contacting the local school district to confirm school assignments for this home.

    Get pre-qualified for a loan
    At Zillow Home Loans, we can pre-qualify you in as little as 5 minutes with no impact to your credit score.

    An equal housing lender. NMLS #10287.